
Last updated November 18, 2026



Free written scope consultation - allowances, timeline, and change-order rules on paper before a single trade is scheduled
The Complete Guide to Construction in Lewisville
Lewisville has issued more than 1,200 residential construction permits in a single recent year, and inspectors flagged nearly one in five of those projects for code corrections. That gap matters. Cities don’t tag a site because the weather changed or the crew had a bad morning; they tag it because something in the plan, the sequencing or the site prep missed the local rules. Almost every rework we get called to fix started before the first shovel hit the ground.
This guide covers what a general construction guide skips. We’ll walk through Lewisville’s permit path and where projects stall, the Blackland Prairie clay that shapes every foundation spec and drainage plan here, HOA overlays that override city code, and how the Old Town core differs from new build near FM 2499. You’ll also get a weather-window calendar, the mistakes that cost people the most, and a straight answer on when the job needs a professional. Read it before you sign a bid.
Quick Answer
Construction in Lewisville, TX requires a building permit from the Lewisville Building Inspections Division, a foundation and drainage plan engineered for the city’s expansive Blackland Prairie clay, and a scope that matches whether you’re in an older neighborhood (like Old Town Lewisville, where fix and repair work dominates) or new-build areas near FM 2499. Projects succeed when the plan clears permits first, accounts for the North Texas weather windows, and confirms any HOA overlay before a single contract is signed. Plan on 2 to 4 weeks for a standard residential permit review, longer for additions and structural work, and budget for the corrections that stalled projects almost always share.
Styles & brands we work with
- Kitchen remodeling
- Bathroom remodeling
- Home additions & ADU
- Roofing
- Windows & doors
- Driveway & pavers
- Fence
Table of Contents
- The Lewisville Permit and Inspection Path
- How Blackland Prairie Clay Changes Your Build
- HOA Overlays That Supersede City Code
- Old Town vs. FM 2499: Two Different Projects
- Building Around North Texas Weather Windows
- Scoping the Seven Core Trades
- What Construction Actually Costs in Lewisville
The Lewisville Permit and Inspection Path
Every permitted project in Lewisville passes through the same gates. Where a job stalls depends on which gate it hits, and the pattern is consistent enough that you can plan around it.
- Application and plan review. You submit drawings, a site plan, and for anything structural a foundation or drainage detail. This is where most corrections happen, because the reviewer is checking against local soils and settlement standards, not a generic template.
- Pre-construction inspection. Foundation form work, footing depth and lot grading are inspected before concrete goes down. We routinely see plans that pass review but fail here because the engineer’s spec assumed soil conditions that don’t match the actual lot.
- Framing and rough-in. Structural framing, electrical rough-in, plumbing pressure testing and HVAC are inspected before the walls close. Trades that schedule these out of order lose days waiting for a re-inspect.
- Final inspection. Smoke detectors, egress, drainage discharge and finish work are checked together. Small misses here (a downspout that discharges at a property line, a missing handrail) can hold the certificate of occupancy.
The most common stall we see is a drainage plan that doesn’t account for how much water a Lewisville lot holds before grading day. If you’re planning a build that changes the lot’s water path (an addition, a paved driveway, a detached structure), bring a grading plan into the first review. It’s cheaper to draw it once than to fix it after a failed inspection. If you’re extending your footprint, our guide to Home Additions & ADU in Lewisville walks through the permits for that work specifically.
How Blackland Prairie Clay Changes Your Build
Lewisville sits on Blackland Prairie substrate, and if you’ve watched a sidewalk crack or a driveway heave in this city, you’ve met the clay. It’s expansive. It holds water, swells, and moves with moisture swings. That one fact drives three decisions on nearly every project here: the foundation spec, the drainage plan, and the material selection.
- Foundation spec. Engineered slab-on-grade is standard for most Lewisville homes, but the design has to reflect actual soil testing, not a blanket spec. In new-build areas around FM 2499, the fill has often been placed and graded recently, so settlement behavior differs from an established lot. We see slab movement show up first on the older homes around Old Town Lewisville, where decades of wet-dry cycling have worked the clay.
- Drainage planning. Water management is not an add-on here; it’s structural. Grading must move runoff away from the slab, and downspouts have to discharge somewhere that doesn’t return the water to the foundation. A lot that pools can undermine a perfectly good slab in two or three seasons.
- Material selection. Paving, entry doors and exterior trim take the brunt of the movement. A Therma-Tru fiberglass entry door, for example, resists the moisture cycling that makes wood doors swell and stick at a clay-soil threshold. On hardscape, choosing a paver and base spec built for moving soil keeps a driveway from becoming a cracked slab conversion. That’s covered in depth on our Driveway & Pavers in Lewisville page.
The takeaway: soil testing, not a template, should drive the foundation and drainage plan. If a contractor hands you a fixed spec without walking the lot or asking about the soil, that’s a flag.
HOA Overlays That Supersede City Code
City code is the floor, not the ceiling. In much of Lewisville, a homeowners association adds a second set of rules that can stop a project cold even when the city has already issued the permit. Fence height, roof material, window style, addition setbacks and even the color of your front door can be governed by an overlay that no city inspector will ever mention.
Before you plan anything that changes a home’s exterior, do two things: pull the plat and deed restrictions for the lot, and get the HOA’s current architectural guidelines in writing. Ask the HOA’s architectural committee specifically what the approval process is and how long it takes, because a board approval can add weeks that the contractor can’t control. Ask whether the overlay touches roof material, because architectural shingle versus metal is often decided by the guidelines, not by preference. If you’re installing a gate or privacy fence, confirm the height and setback before the crew arrives, or you’ll be tearing out a fresh install. Our Fence Installation in Lewisville guide covers the common HOA fence restrictions in detail.
One more layer: some lots sit in a drainage or utility easement. Anything built over an easement can be ordered removed, and no HOA or inspector will save you from that. Read the plat before you plan an addition, detached garage or shed.
Old Town vs. FM 2499: Two Different Projects
Lewisville is not one construction market. It’s at least two, and the rules change at the neighborhood line. The work near Old Town Lewisville looks nothing like the work along the FM 2499 corridor, and applying one neighborhood’s playbook to the other is where budgets go wrong.
Older neighborhoods near Old Town Lewisville
Homes here were built decades ago, and the scope almost always reaches further than the headline project. A kitchen overhaul in this part of town frequently uncovers knob-and-tube wiring, undersized panels, cast-iron drain sections or a foundation that’s already been worked on or needs it. Budget for a contingency of 10 to 15 percent on a remodel here, and get an electrical panel and foundation look before you commit to finishes. The older housing stock also means window replacement is its own conversation, with framing, flashing and the moisture cycling of the clay, which is where products like ES Windows, ECO Window Systems or Mr-Glass come into play when you’re replacing windows in this stock.
New-build areas near FM 2499
Homes near the FM 2499 corridor are newer, and the work is more often additions, detached garage conversions, or exterior improvements rather than repairs. The variables shift: recently placed and graded soils settle on their own schedule, and HOA overlays are denser and more actively enforced. Where the older stock needs repair discovery, the newer stock needs strict overlay compliance and a grading plan that anticipates how the fill under the lot will behave. Same city, different checklist.
Building Around North Texas Weather Windows
North Texas weather sets the construction calendar, whether anyone plans around it or not. The two windows that cost the most are the summer heat and the spring storms, and smart scheduling treats both as fixed dates rather than variables.
- Spring (April through June): storm season. Roof work, exterior painting, driveway and fence installs are all vulnerable to hail and wind events. Front-load anything exposed to the sky, and hold a buffer for a rain-out.
- Summer (July through September): the heat drives concrete cure and finish work. Pour early in the day, account for slower cure in high temperatures, and keep interior trades sequenced so crews stay productive when outdoor work slows.
- Fall (October through November): the best window for roofing, asphalt, driveways and exteriors. If you can schedule your exterior project for the fall, you often cut weather-delay odds in half.
- Winter (December through February): freeze risk. Foundations, concrete pours and exterior staining all need freeze protection, and interior trades become the better use of the calendar.
In our experience, most weather delays trace back to a schedule that treated an exterior phase as if it could happen any week of the year. The fix is simple: put the roof, the driveway and the fence in the fall window, and let the interior phases fill the summer and winter months. That single sequencing decision is worth more than any crew working overtime to recover.
Scoping the Seven Core Trades
Most Lewisville construction projects are really one of seven trades, or a combination of them. Scoping correctly at the start keeps the permit, the timeline and the budget coherent. Here’s how we break them down, and what matters in each.
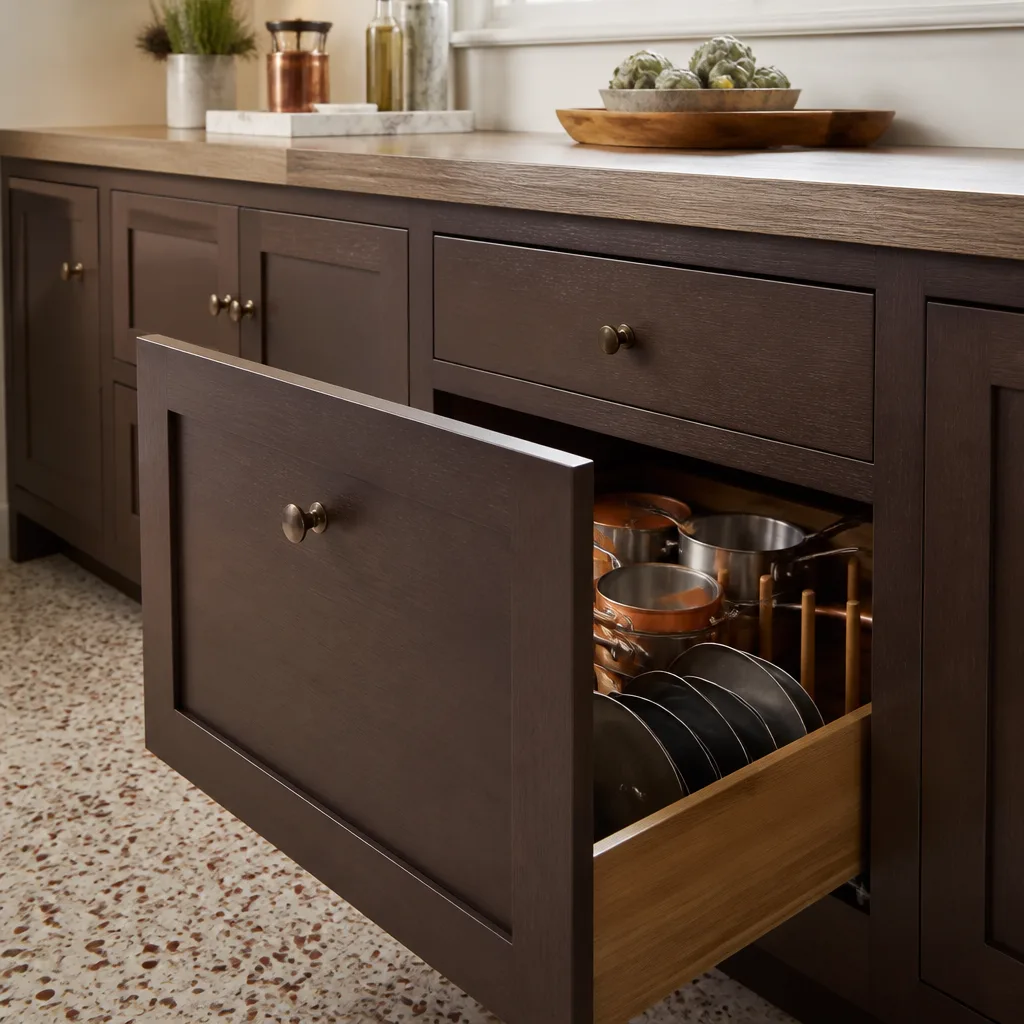
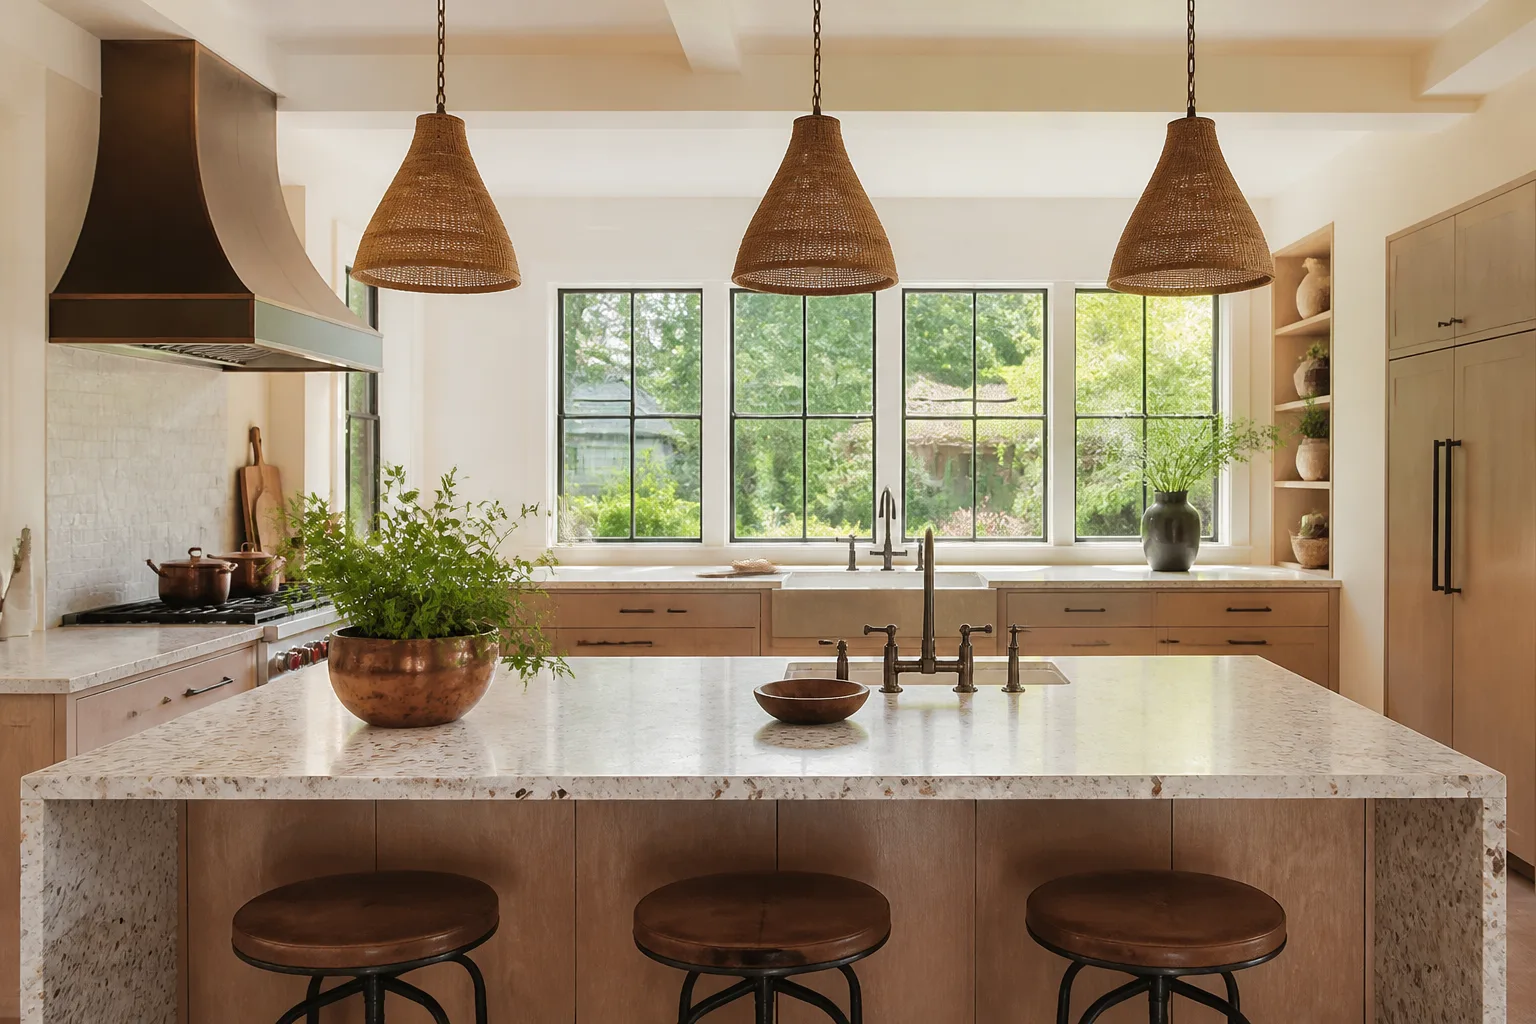
- Kitchen remodeling. The highest-variance trade. Cabinetry, counters and appliance placement drive everything, and in older Lewisville homes the electrical and plumbing behind the walls drive the surprise. Brand quality matters most here (KraftMaid cabinetry with Cambria counters, for instance) because the kitchen is where homeowners feel the difference between a cheap install and a properly built one.
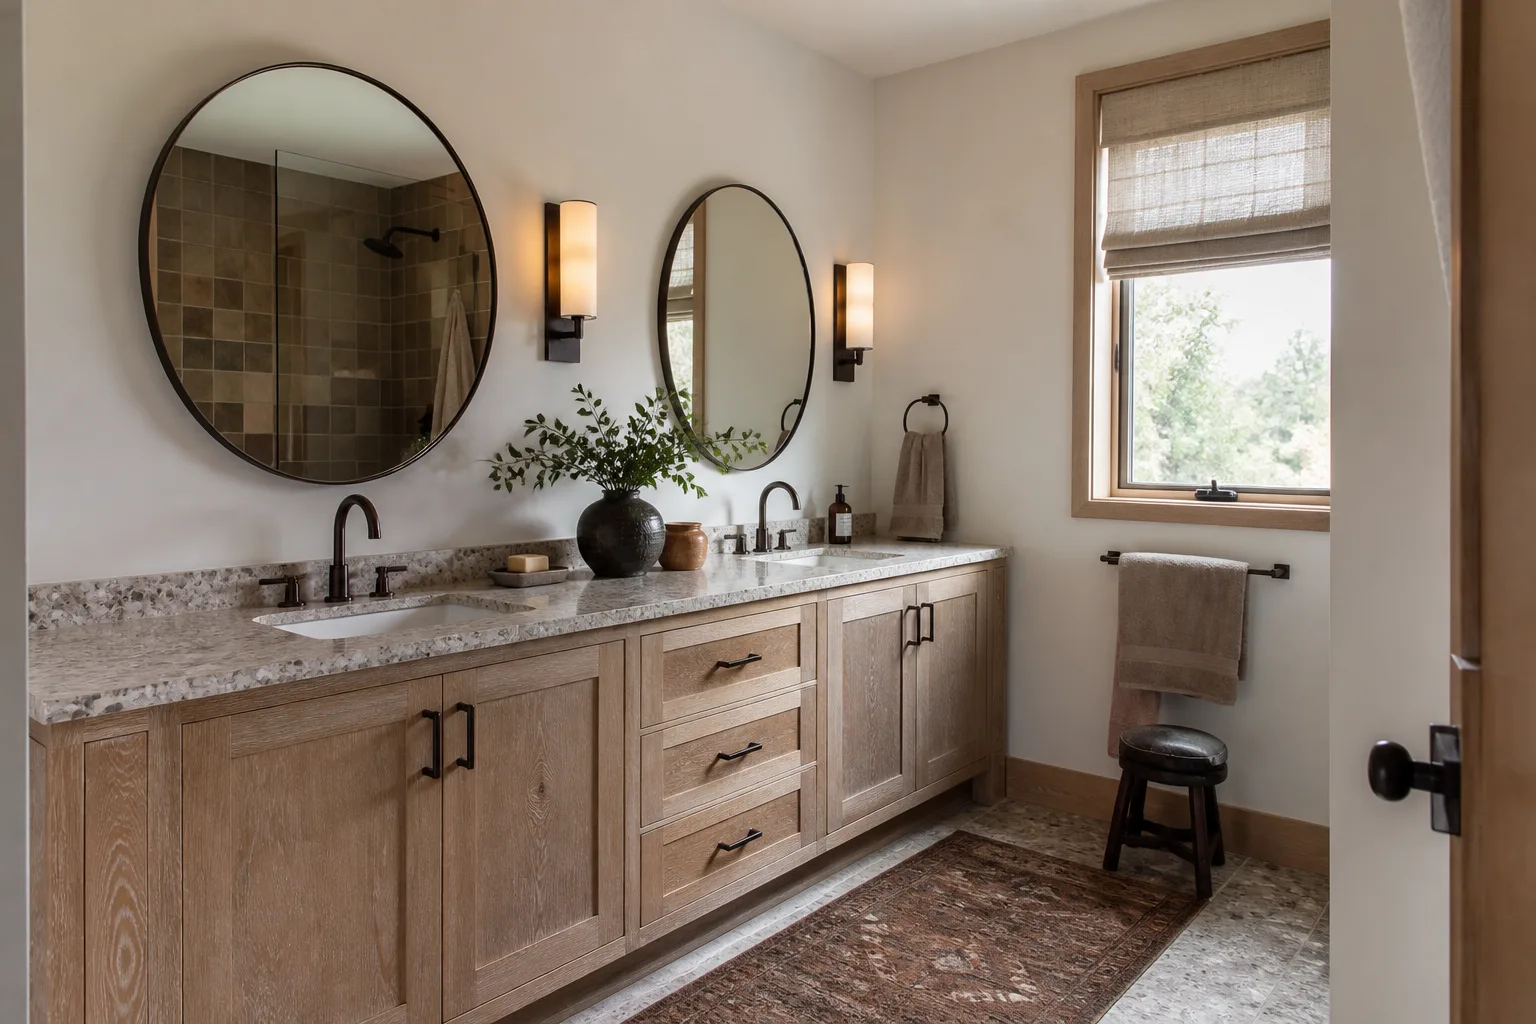
- Bathroom remodeling. Moisture control is the whole game. Waterproofing behind the tile, proper venting, and finishes rated for a humid space. Kohler fixtures are a good benchmark for the plumbing spec.
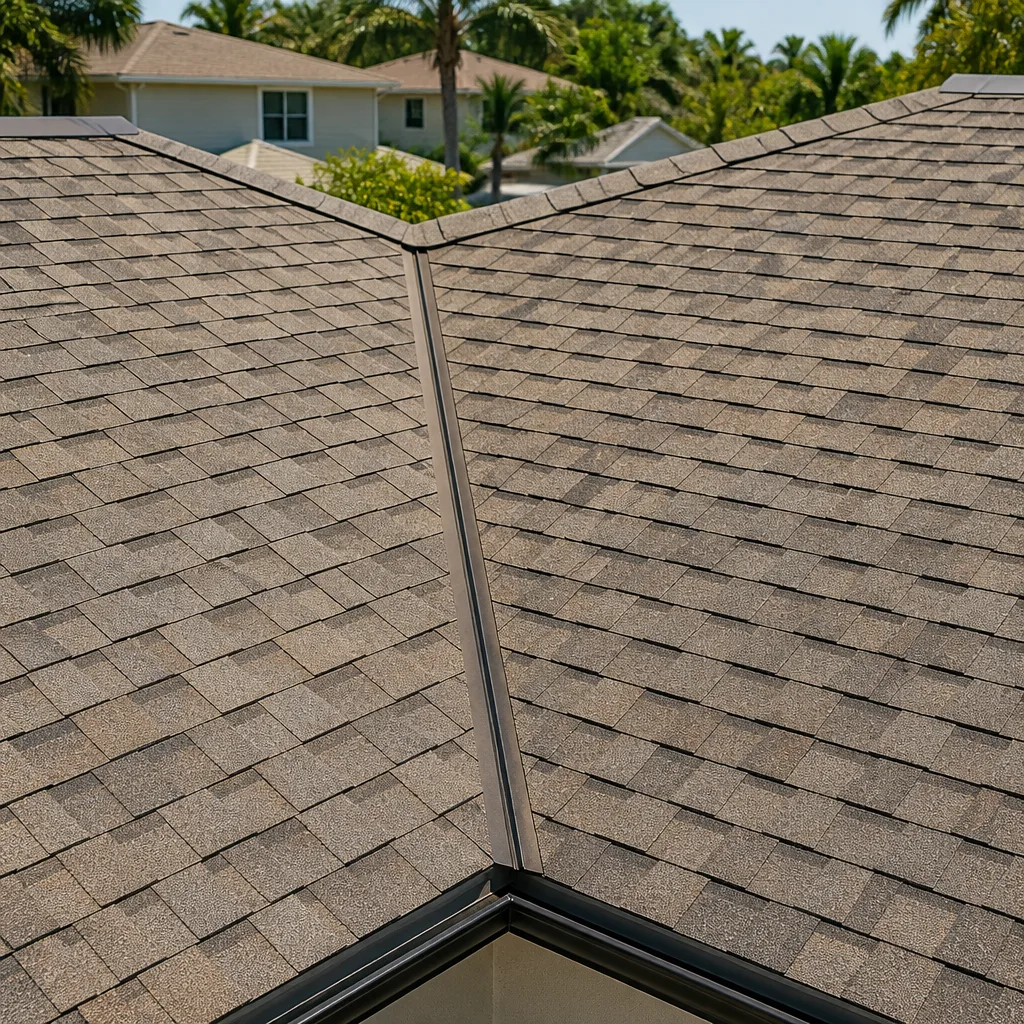
- Roofing. In a hail-prone market, the shingle spec and the warranty are the decision. GAF and CertainTeed are the two most common roof systems here, and the installation detail (nailing pattern, underlayment, flashing) matters more than the brand on the box.
- Windows & doors. Thermal performance and moisture resistance. This is where a proper window system and a properly flashed installation matter more than the label on the frame.
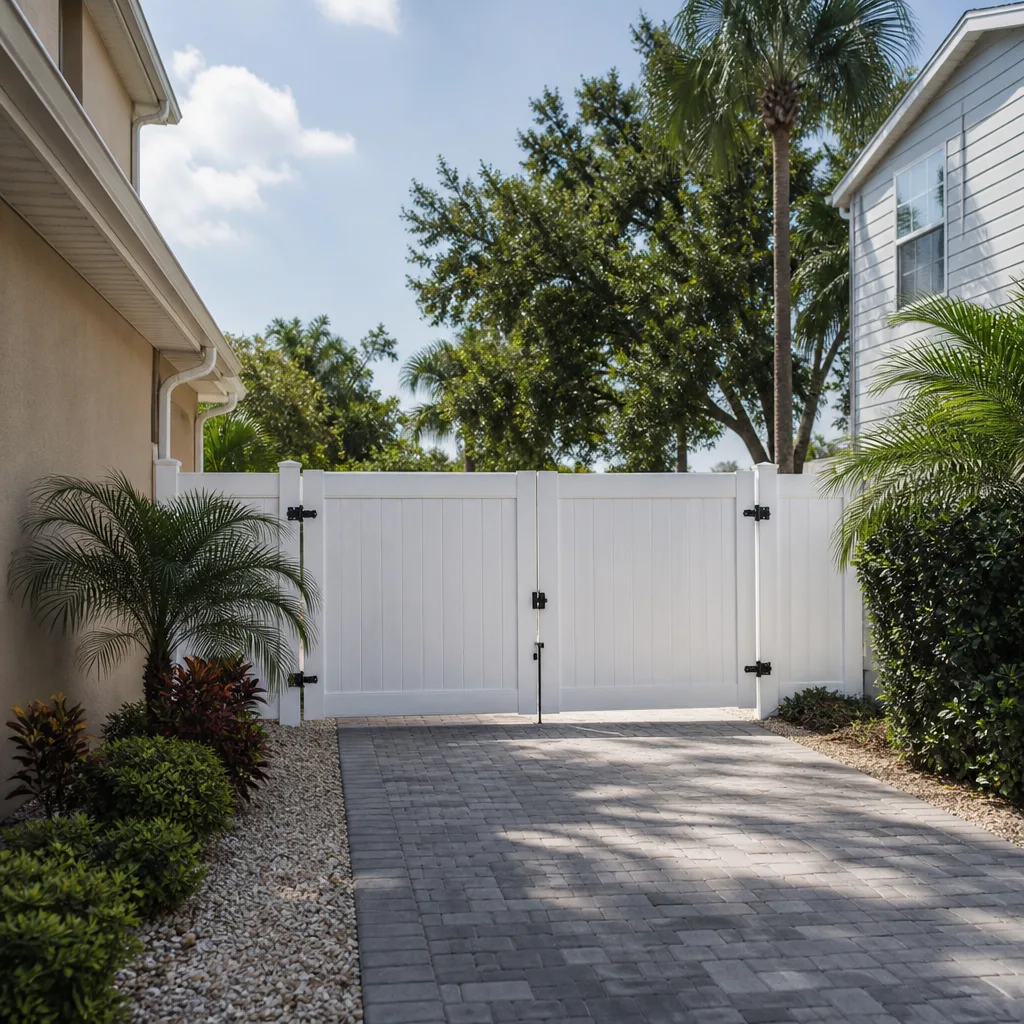
- Fence installation. Height, material and HOA overlay drive the spec. In clay soil, post depth and footing matter more than anywhere else in the yard.
- Driveway & pavers. Base preparation is everything on expansive soil. A paver driveway that fails usually did so in the excavation phase, not the finish.
- Home additions & ADU. The largest and most permit-heavy scope. Structural, grading, utility and easement considerations all meet in one project.
Whatever the trade, the same principle holds: the plan comes first, the permit follows, and the finish work is the last thing anyone should be talking about.
What Construction Actually Costs in Lewisville
Homeowners want a number before the design is finished, and that’s fair. Here’s what Lewisville projects typically run, with ranges rather than false precision. Every number below is a range for planning, not a bid; the only real number is a written line-item quote from a licensed contractor after a site visit.
- Kitchen remodel: roughly $28,000 to $75,000+, depending on whether walls move and how much of the electrical and plumbing behind them turns out to be original.
- Bathroom remodel: roughly $14,000 to $40,000, driven by how much waterproofing and rough-in work the room needs.
- Roof replacement: roughly $9,000 to $22,000 for a typical single-family home, depending on square footage, roof complexity and whether a storm claim is involved.
- Window and door replacement: roughly $400 to $1,200 per window installed, with the count and the system driving the total.
- Fence installation: roughly $25 to $60 per linear foot, depending on material and footing depth in clay soil.
- Driveway and pavers: roughly $12 to $30 per square foot for paver work, with base preparation and drainage the largest variable.
- Home addition or ADU: roughly $200 to $400+ per square foot, the highest-variance scope because it combines structure, grading, utility and permits.
Two things move a Lewisville project’s number more than the finish selections: how much hidden repair the older stock reveals, and how early the grading and drainage plan is addressed. Both are discoverable before you sign, and both are worth asking about. Groundwork Construction Co. of Lewisville offers free estimates with a written line-item quote so you can compare scope to scope. Call (844) 560-4467 for yours.
Common Mistakes to Avoid
- Signing before checking the HOA. A city permit does not mean the HOA has approved your exterior change. Pull the deed restrictions and get the overlay in writing before you plan, because a board rejection can undo a signed contract. This one catches more Lewisville homeowners than any other.
- Using a template foundation spec. A spec that ignores Blackland Prairie clay and the lot’s actual drainage is a settlement problem waiting to happen. Ask for soil-appropriate engineering and a drainage plan, not a generic drawing.
- Scheduling exteriors in spring. Roofing, painting and driveway work booked into hail season is the number one source of weather delay in North Texas. Put the sky-exposed phases in the fall window and protect your schedule.
- Assuming an Old Town remodel stays a remodel. Older Lewisville homes regularly hide electrical and plumbing issues behind the walls. Carry a 10 to 15 percent contingency and get the panel and foundation checked before you commit to finishes.
- Building over an easement. Drainage or utility easements can force a structure’s removal, and no inspector or HOA will flag it. Read the plat first, every time.
- Comparing bids by the bottom line only. A low bid that excludes permits, permitting, grading or warranty is not a lower price, it’s a smaller scope. Compare line item to line item and ask what’s not included.
- Skipping the drainage plan on an addition. The water path changes when a footprint grows. If the plan doesn’t address how water leaves the lot, you’ll find out at inspection or, worse, a season later.
See the difference
 Before
 After
 Before
 After
 Before
 After
When to Call a Professional
Some work is safe to plan yourself. Roofing, foundation and structural work, electrical and gas lines are not on that list. If your project involves a foundation that’s moved, a roof that needs replacement after a hail event, a wall that’s moving or cracking, an electrical panel, a gas line, or anything that requires a permit and inspection, it needs a trained, licensed professional on site. The same is true the moment a project crosses from cosmetic into structural, or your HOA overlay needs a formal approval package you’d rather not assemble alone. The good news: getting a real bid is easy. Groundwork Construction Co. of Lewisville offers free estimates in Lewisville, with upfront pricing and a written quote. Call (844) 560-4467 to schedule yours.
Frequently Asked Questions
Yes. Almost any residential construction that changes structure, systems, footprint or a lot’s drainage requires a permit from the Lewisville Building Inspections Division, and larger scopes need plan review and multiple inspections. Cosmetic work like paint or flooring generally doesn’t, but anything structural or system-related does. If you’re unsure, ask before you build, not after.
Plan on roughly 2 to 4 weeks for a standard residential permit, with additions, ADUs and structural work running longer. Projects get delayed most often at plan review (missing drainage or grading detail) and at the pre-construction inspection (a foundation spec that doesn’t match the actual lot). Bring a complete package the first time and you avoid most of the wait.
Lewisville sits on expansive Blackland Prairie clay, which swells and shrinks with moisture and moves foundations. The design has to be engineered for the actual lot’s soil, with grading and downspout discharge that keep water away from the slab. A template foundation spec isn’t enough here; soil-appropriate engineering is the difference between a stable slab and years of movement.
Yes. HOA overlays in Lewisville can govern fence height, roof material, window style, addition setbacks and paint colors, and they can override what city code allows. Pull the deed restrictions and get the HOA architectural guidelines in writing before you plan any exterior work. A board rejection can undo a signed contract, so the earlier you check, the better.
Fall is the best window for roofing, driveways, fences and exterior work, because it avoids the spring hail season and the summer heat. Interior phases work well in summer and winter, when outdoor trades slow down. Schedule the outdoor work into the fall window and most weather delays disappear.
Get an electrical panel and foundation check before you decide. Older homes near Old Town often need repair as part of any major scope, which changes the budget and sometimes makes an addition the more sensible move. An honest bid with a line-item scope and clear contingencies tells you which path fits. Call (844) 560-4467 for a free estimate.
The Bottom Line
Construction in Lewisville rewards planning and punishes assumptions. The projects that go smoothly clear the permit path with a complete package, engineer the foundation and drainage for real Blackland Prairie clay, check HOA overlays before they plan, scope the neighborhood correctly (Old Town’s repair work versus FM 2499’s overlay-heavy new build), and schedule the exterior phases into the fall weather window. None of that is exotic. It’s just the difference between a job that clears inspection first time and one that gets tagged. If you want straight answers, upfront pricing, and a written estimate rather than a guess, start with a free bid and scope the project against the right local rules. For a no-hassle upfront price and a free estimate, call (844) 560-4467. The team at Groundwork Construction Co. of Lewisville is ready to walk your lot and put the plan in writing.
Written by the team at Groundwork Construction Co. of Lewisville.


