




Free written scope consultation - allowances, timeline, and change-order rules on paper before a single trade is scheduled
Styles & brands we work with
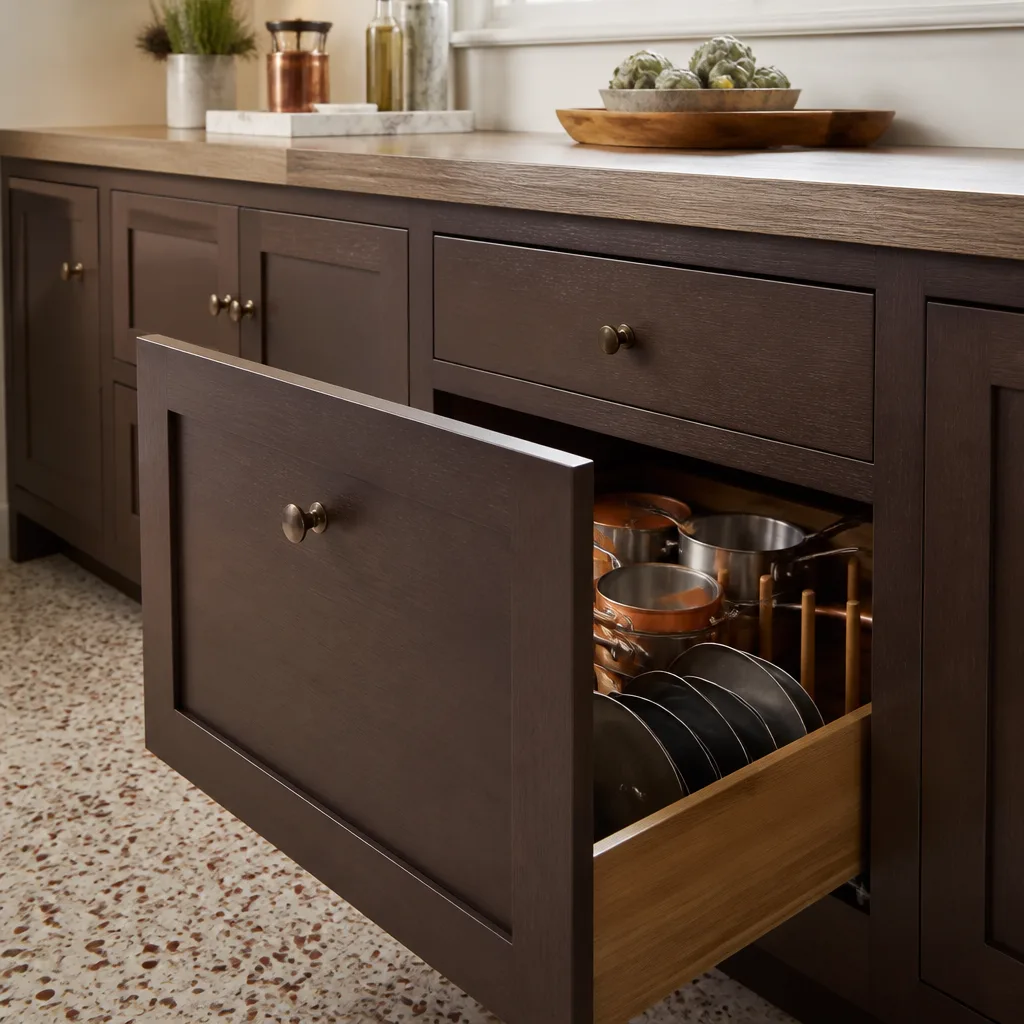
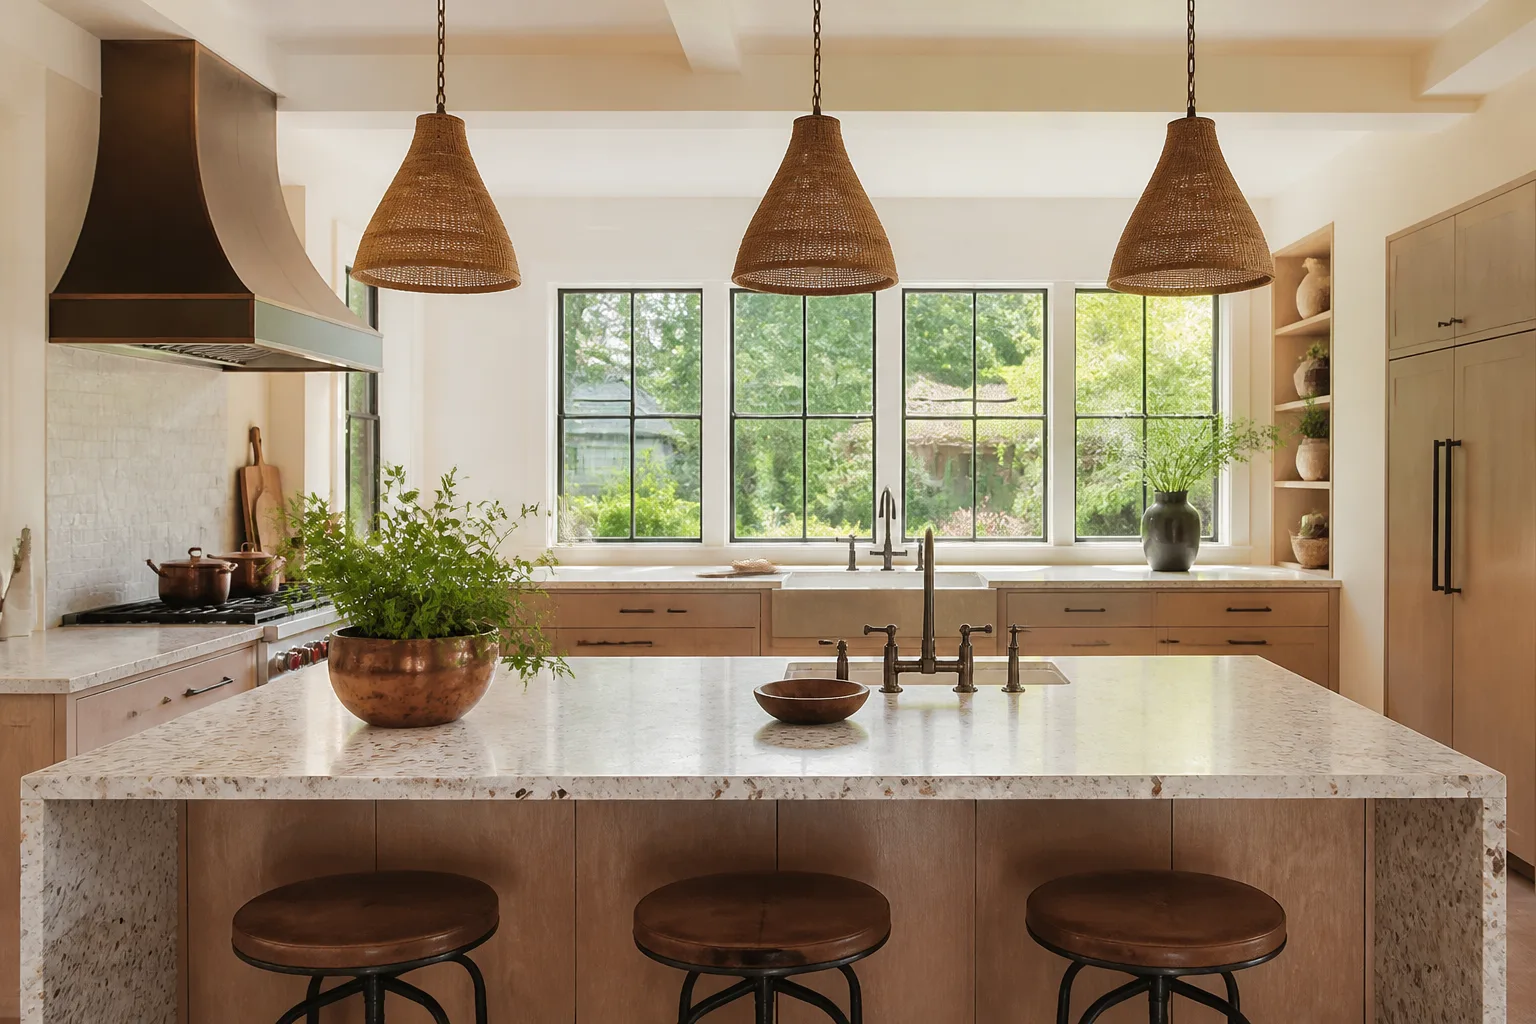
- Kitchen remodeling
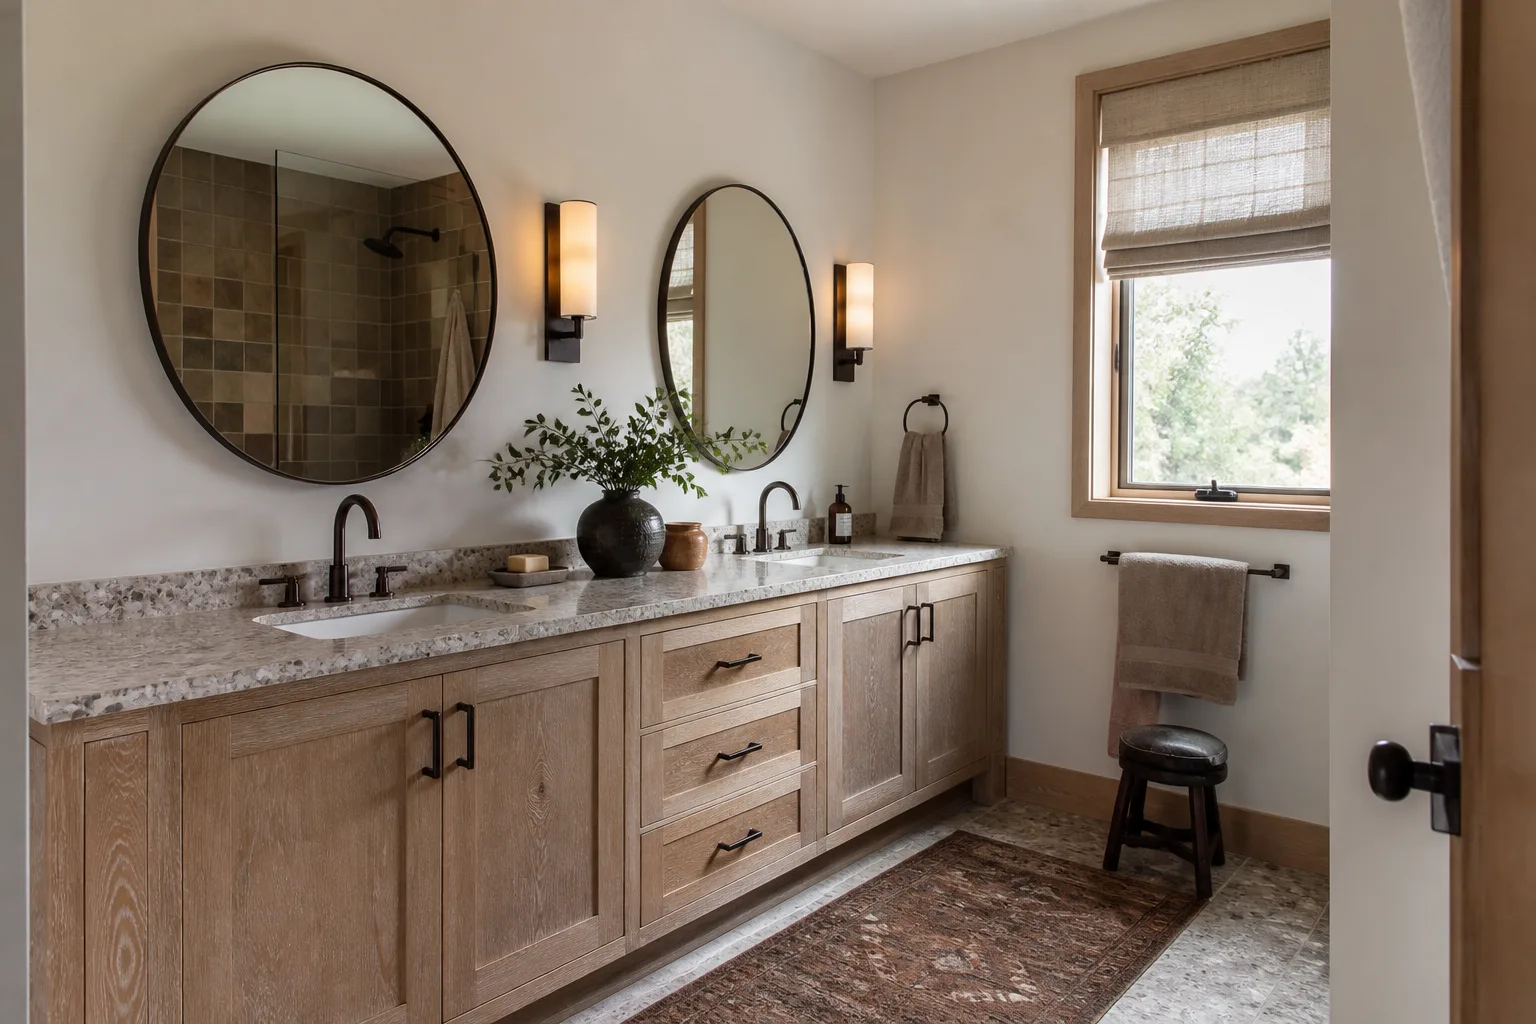
- Bathroom remodeling
- Home additions & ADU
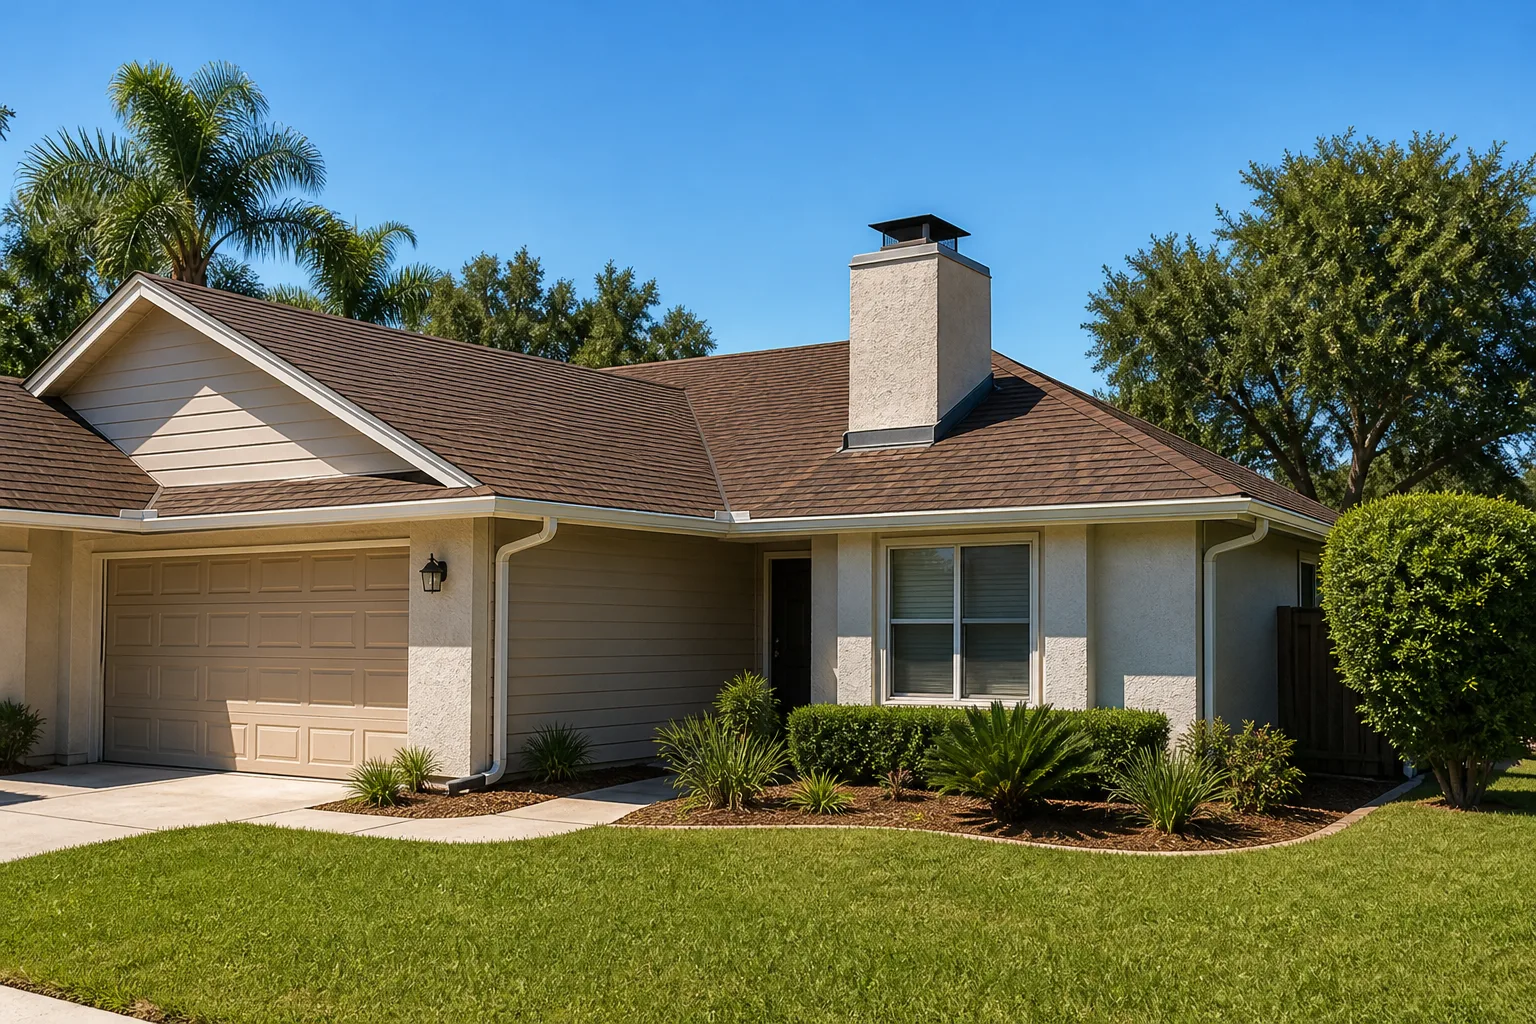
- Roofing
- Windows & doors
- Driveway & pavers
- Fence
See the difference
 Before
 After
 Before
 After
 Before
 After
How Long Does It Take to Build an ADU in Lewisville, TX?
The honest answer for a detached ADU in Lewisville is 7 to 11 months from first sketch to final inspection, and most of that time is not construction. Plan review at the City of Lewisville runs 4 to 8 weeks on a complete submittal, and floodplain lots along the Elm Fork carry a separate approval hold that stops framing until it clears. Any builder quoting you 90 days is either skipping permits or hasn’t pulled one here yet. Call (844) 560-4467 and we’ll walk your lot through the real schedule.

Why the Permit Calendar, Not the Hammer, Sets Your Timeline
Building an ADU in Lewisville is two projects stacked on top of each other: a paperwork project and a construction project. The construction crew can only start when the paperwork clears, and the paperwork has a review queue you don’t control.
Here’s what the sequence actually looks like, phase by phase:
- Design and engineering: 4 to 8 weeks. Site survey, architectural drawings, structural calcs, and – because most of Lewisville sits on expansive black gumbo clay – a foundation design that specifies post-tensioned slab or drilled piers. Skipping the soils work here is how schedules blow up later.
- Permit submission and city plan review: 4 to 8 weeks. First submittals almost always draw comments. Each correction cycle adds 1 to 2 weeks. A clean second submittal is the single biggest schedule saver on the whole job.
- Foundation work and inspection hold: 1 to 3 weeks. Longer on floodplain properties, which we’ll get to.
- Framing through finish: 8 to 16 weeks depending on whether you’re building a studio or a two-bedroom unit with a full kitchen and bath.
The math is unforgiving. A detached ADU starts its meter weeks before anyone touches dirt. This is also why a Home Additions & ADU project bids higher than a garage conversion on paper – the permit package is larger and the foundation is new.
The Floodplain Elevation Hold That Catches Lewisville Homeowners Off Guard
Lewisville sits at the confluence of Lewisville Lake and the Elm Fork Trinity River, and a meaningful share of buildable lots fall inside FEMA AE flood zones. On those properties, the city requires an elevation certificate confirming your finished floor height before the framing inspection gets approved. That’s not a delay in the usual sense. It’s a sequential requirement: foundation first, elevation verified, then framing. Figure an extra 1 to 2 weeks minimum, and more if the survey has to be re-run.
Lake-adjacent projects can also pull in Corps of Engineers review depending on proximity and what’s already permitted on the lot. We’ve seen a homeowner’s six-month plan stretch to nine because nobody checked the flood zone before the drawings were finished. Checking it on day one costs nothing. Finding out in month four costs a season.

The Clay Soil Line Every Cheap Timeline Skips
North Texas clay does not cooperate with fast pours. After a post-tensioned slab goes down, it needs cure time before the cables get stressed, and in the drought-then-flood swings we get here, moisture conditioning sometimes comes first so the soil under the slab is behaving predictably. That’s a real line item on a real schedule – usually a matter of days, occasionally longer in a wet spring.
Builders who trim that line out of their estimate aren’t faster. They’re just borrowing time from your warranty. Groundwork Construction Co. of Lewisville builds the cure and inspection holds into every schedule, and that’s exactly why the 730-Day Done Right Promise holds up: if it’s not done right, we make it right. A crew that skips an inspection to save two weeks is handing you a foundation problem you’ll be fighting in year five.
Not Every ADU Takes the Same Path: Three Timelines
How long your project runs depends heavily on which type you’re building, and it’s worth picking the type with the timeline in mind rather than the other way around.
| ADU Type | Typical Timeline | What Drives It |
|---|---|---|
| JADU (attached, within existing footprint) | 3 to 5 months | No new foundation, simpler permit set, existing structure reused |
| Garage conversion | 4 to 7 months | Existing slab and shell help, but plumbing, egress, and insulation bring their own review |
| Detached new-build ADU | 7 to 11 months | Full permit package, new foundation, full framing and utility runs |
A JADU is the fast lane because it leans on a structure that’s already standing. A garage conversion lands in the middle – the shell is there, but turning a garage into living space means new plumbing routes, proper egress, and a review that’s more involved than most people expect. A detached unit is the longest road, and on floodplain lots it’s the one where the elevation hold bites hardest.
What a Lewisville ADU Costs, and What Changes the Number
ADU construction in Lewisville generally runs $90,000 to $220,000 for a detached unit, with garage conversions landing around $30,000 to $80,000. The spread is wide because scope is wide: square footage, whether you’re adding a full kitchen, how much utility trenching the lot requires, and how deep the foundation has to go on clay.
Where homeowners get surprised is the soft cost stack – survey, engineering, permit fees, and utility connections – which sits on top of the build number and rarely gets itemized in the first handshake estimate. That’s the gap upfront pricing closes. The number you see is the number you pay, and 0% financing for 18 months plus $1,000 off projects over $10,000 makes a large addition something you can actually plan around. If you’re comparing an ADU against a straight-up home addition in Lewisville, the ADU usually carries the longer permit runway.
Common Scenarios We See Around Lewisville
Old Town lot with a pier-and-beam house. The main home is older, the lot is tight, and the ADU has to work around mature trees and existing utility lines. Design takes longer here because the site does.
Lakeside property in an AE zone. The elevation certificate drives the calendar. Budget the extra 1 to 2 weeks and get the survey done early.
Newer northern subdivision lot. Cleaner site, but HOA design review can tack on 2 to 4 weeks before the city ever sees the drawings. Ask about HOA approval before you assume your submittal date.
Garage conversion in a 1980s brick ranch. The shell saves you months, but the existing slab needs a look before you commit – that gumbo clay has been moving under it for decades.
FAQs
Plan on 7 to 11 months for a detached ADU, 3 to 5 months for a JADU, and 4 to 7 months for a garage conversion. The permit review and floodplain approvals eat 4 to 8 weeks before construction even begins. Call (844) 560-4467 for a schedule built around your specific lot.
No, and you shouldn’t try. Unpermitted ADUs create title and resale problems, and the city can require removal. A 90-day promise in Lewisville means someone isn’t planning to pull a permit at all. The 730-Day Done Right Promise exists because we build the inspection holds into the schedule instead of around them.
Because the city requires an elevation certificate confirming finished floor height before the framing inspection clears, and that approval comes after the foundation – not alongside it. Add 1 to 2 weeks minimum on AE-zone lots near the Elm Fork, sometimes more if the survey needs a re-run.
Usually, yes. Most of Lewisville sits on expansive black gumbo clay that swells and shrinks with wet-dry cycles, so most new ADUs get a post-tensioned slab or drilled piers rather than conventional footings. That adds design time and cure time, both of which belong in an honest schedule.
Get a Real Timeline for Your Lot
If you’d rather have it looked at than guessed at, Groundwork Construction Co. of Lewisville offers a no-pressure assessment in Lewisville – we’ll check the flood zone, look at the soil, and hand you a phase-by-phase schedule with the permit holds already built in. From foundation to finish line, one contractor, backed in writing. Call (844) 560-4467 for a free estimate and design consult.
Written by the team at Groundwork Construction Co. of Lewisville, serving Lewisville, TX.


