



Free written scope consultation - allowances, timeline, and change-order rules on paper before a single trade is scheduled
Styles & brands we work with
- Kitchen remodeling
- Bathroom remodeling
- Home additions & ADU
- Roofing
- Windows & doors
- Driveway & pavers
- Fence
See the difference
 Before
 After
 Before
 After
 Before
 After
Kitchen Design & Layout in Lewisville, TX
Kitchen design and layout in Lewisville typically runs $1,800 to $6,500 for professional design work as a standalone service, and that fee is often credited toward the build when you move forward with the remodel. The layout is the part of a kitchen you can’t change later without tearing out cabinets and moving plumbing, so it’s worth getting right before a single box is opened. We’re Groundwork Construction Co. of Lewisville, and we design kitchens around how you actually cook, store, and move through the room, not around what looks good in a photo. Call (844) 560-4467 and a live person answers, any hour, any day.
Design is the front half of every Kitchen Remodeling in Lewisville project we take on, and it’s the half that decides whether the back half goes smoothly. A good layout eliminates the mid-build “wait, the fridge won’t open all the way” moment. A bad one buries it under cabinet boxes and drywall. This page covers how we plan kitchens in Lewisville specifically: the lot sizes, the housing stock, the way the Texas sun hits a west-facing window at 6 p.m. in July, and the code details that catch out-of-town designers. If you want the full picture of what a remodel involves beyond design, start with our home page and the broader Kitchen Remodeling service overview.
Key Takeaways
- Professional kitchen design and layout in Lewisville runs roughly $1,800 to $6,500, often credited toward the build.
- Layout work comes first. Cabinet style, counters, and finishes come after, because the plan dictates what fits.
- We design around Lewisville’s real housing stock: 1980s – 2000s suburban builds in Castle Glen, Vista Ridge, and Old Town, plus older bungalows near Main Street.
- Every project carries our 730-Day Done Right Promise, and pricing is upfront before work begins.
- 0% financing for 18 months and $1,000 off projects over $10,000 apply to full kitchen remodels, not just the design phase.
When You Need Kitchen Design & Layout
Most Lewisville homeowners don’t wake up wanting “design services.” They wake up because something in the kitchen stopped working. Here are the scenarios we hear most, and each one usually points to a layout problem rather than a cosmetic one.
- The work triangle is broken. The sink, stove, and fridge sit so far apart that cooking dinner means pacing the length of the room. In a lot of the 1990s two-story homes off Valley Parkway, the fridge ended up on a wall by itself during a past remodel, and now every meal is a walk.
- You’ve run out of storage and counter space at the same time. Adding cabinets to a bad layout just gives you more places to lose things. We see this constantly in the older ranch homes near Old Town Lewisville, where a single 10-foot counter has to serve as prep space, landing zone, and homework station.
- You’re opening the kitchen to the living room. Knocking out a wall sounds simple until you find out whether it’s load-bearing. Lewisville homes built in the 1980s and 1990s often have a wall you can take out, but the plan has to be drawn before anyone swings a sledgehammer.
- The kitchen was designed for someone else’s life. A previous owner’s peninsula that blocks the back door, a corner lazy Susan that’s impossible to reach, a dishwasher that opens into the main walkway. These aren’t quirks, they’re design decisions that can be fixed.
- You’re remodeling and don’t want to guess. Nobody wants to pick cabinets first and discover the refrigerator you bought doesn’t fit the opening. We draw the layout before we order a single item.
- You’re adding on. A home addition in Lewisville that grows the kitchen needs a fresh layout anyway, because the old one was designed for the old square footage.
If any of that sounds familiar, the fix starts on paper. A phone call to (844) 560-4467 is the fastest way to get the conversation going, and the design consult is free.
Our Kitchen Design & Layout Process
Design is a sequence, not a questionnaire. Here’s the order we work in on a Lewisville kitchen, and why each step exists.
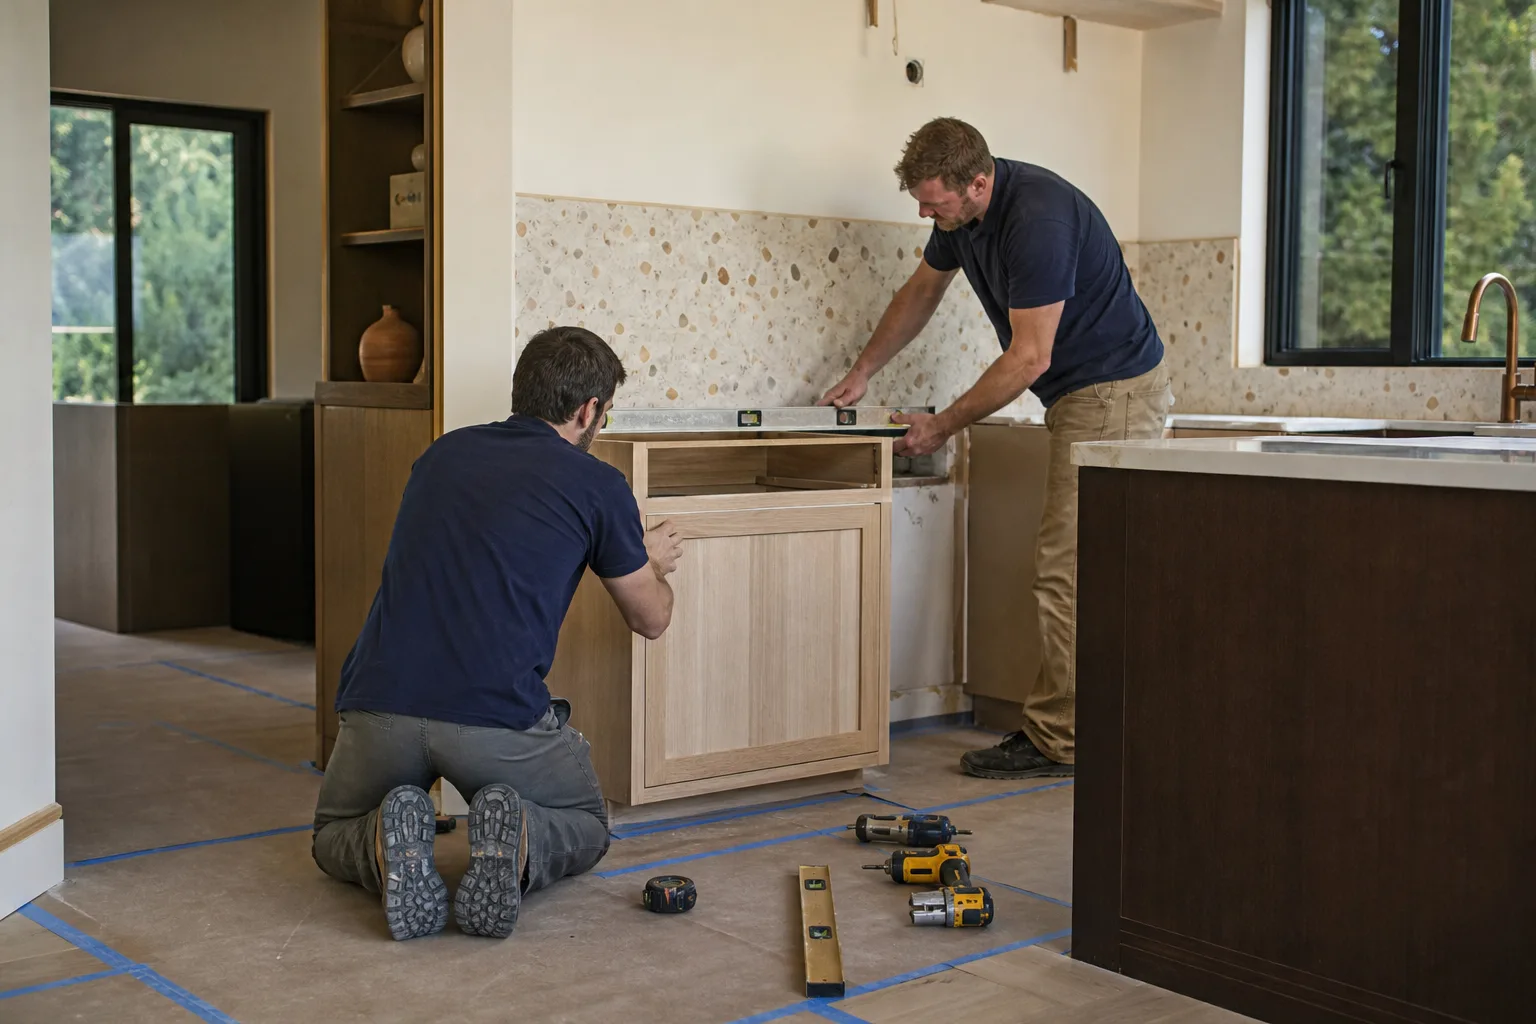
- On-site measure and walkthrough. We measure everything: wall lengths, window and door placement, ceiling height, and where the plumbing and gas lines actually run. We check what’s behind the drywall before we assume. This is also when we identify the layout constraints you can’t see, like a soffit that hides a duct or a gas line that limits where the range can go.
- Design consult and wish list. We sit down and ask how you use the room. Do you cook for two or for a crowd? Do you want a pantry or a wall of pull-out drawers? Where does the coffee maker live? We build the wish list first and fit it to the space after. Our free design consult is where this happens, and there’s no charge for it.
- Layout drawings and a working plan. We put the design into scaled drawings so you can see the work triangle, clearances, and traffic paths before anything is ordered. Door swings, aisle widths, and appliance openings all get checked against the plan. This is where a lot of design mistakes get caught for free.
- Material and brand selection. Once the layout is locked, we help you choose finishes from the brands we trust. For the bones of the project, that includes building-envelope products from CertainTeed and Owens Corning; for the visible pieces, we work across a curated set of kitchen brands, from KraftMaid cabinetry to Cambria quartz.
- Code and permit review. Design has to pass inspection to matter. We confirm the plan against Lewisville permit requirements and the current building code before construction starts, so the layout you approved is the layout that gets built. Gas line work and any electrical changes are handled by licensed trades, not by us cutting corners.
- Final walkthrough of the plan before build. One more meeting to sign off on the layout, the schedule, and the priced scope. The number you see is the number you pay. Then construction begins with your plan already tested on paper.
What the Design Actually Has to Solve
Lewisville sits in the middle of North Texas climate patterns that affect kitchens in ways designers from cooler regions miss. Summer heat and humidity can warp cabinet doors and cause solid wood to swell, so we spec materials and finishes that hold up to it. A west- or south-facing window over the sink can bake a homeowner’s prep area every afternoon in July, which makes overhang and window treatment part of the layout conversation, not an afterthought. And the expansive clay soil here moves with the seasons, so we check for uneven floors during the measure rather than discovering a sloping slab when cabinets arrive.
Housing stock matters too. Built between the 1980s and 2000s, much of Lewisville’s suburban inventory was originally designed with a closed-off kitchen and a formal dining room that nobody uses. Converting that dining room into part of the kitchen is one of the most common layout changes we draw in neighborhoods like Castle Glen and Vista Ridge. The older bungalows closer to Old Town present the opposite problem: smaller footprints, so every inch gets used, and the solution is usually vertical storage and a tighter work triangle rather than more square footage.
Kitchen Design & Layout Pricing in Lewisville
Kitchen design and layout pricing breaks into two parts: the design work itself and the build that follows. Here’s how the numbers usually land in this market. All figures are ranges, not quotes.
| Service | Typical Range | Notes |
|---|---|---|
| Design consult | $0 | Free, included with a project estimate |
| Layout drawings and plan | $600 – $1,800 | Scaled drawings, work triangle, clearances |
| Full design package | $1,800 – $6,500 | Drawings, material selection, code review, project plan |
| Design-build credit | Often applied to build | Design fee credited toward the remodel when you proceed |
| Full kitchen remodel with design | $30,000 – $85,000+ | Depends on size, scope, and finish level |
| Layout change involving wall removal | $2,500 – $9,000 additional | Load-bearing checks, permits, structural work |
What moves the design number up or down? Square footage and complexity, mostly. A galley kitchen in a ranch home is simpler to plan than a 400-square-foot kitchen with an island, a pantry, and a wall removal. Unusual constraints cost more design time, and so do major plumbing relocations, because the designer has to plan around code and existing lines. The finish level doesn’t change the design fee much, but it changes the build budget significantly. Want a number for your kitchen specifically rather than a range? Call (844) 560-4467 and we’ll schedule the free design consult.
On the build side, the same discounts apply as with any kitchen project: 0% financing for 18 months, and $1,000 off projects over $10,000. The 730-Day Done Right Promise covers the workmanship on the finished kitchen, and it’s in writing, not a verbal handshake.
Where the Budget Usually Goes
Cabinetry and counters eat the largest share of a kitchen budget, which is one reason the layout decision matters so much. A layout that requires a custom cabinet run or an awkward corner solution costs more than one that works with standard sizes. We plan around standard cabinetry where it saves you money without hurting the function. When custom is the right call, we tell you why. Our background-checked, uniformed technicians arrive with a plan, and our up-to-12-years of trade experience shows up in how they execute it.
If you’re comparing kitchen work to other projects, our bathroom remodeling in Lewisville page covers how pricing works for a smaller room. For a sense of what changes when you replace the envelope at the same time, see roofing in Lewisville, or look at window replacement in Lewisville if the kitchen windows are part of the plan.
FAQs – Kitchen Design & Layout
How much does kitchen design and layout cost in Lewisville?
Professional kitchen design and layout in Lewisville typically costs $1,800 to $6,500 for a full package, with simpler layout drawings running $600 to $1,800 and the initial consult free. The design fee is often credited toward the build if you move forward with the remodel. Call (844) 560-4467 for an exact quote on your kitchen.
Do I need a designer if I already know what I want?
You still need drawings, even if you have strong opinions about the layout. The drawings catch things opinion alone misses: whether the refrigerator door clears the counter, whether the dishwasher opens into a walkway, whether the appliance openings match the cabinet sizes you ordered. We’ve seen plenty of Lewisville homeowners get the look they wanted and the function they didn’t because nobody checked the clearances first.
Can you design the kitchen and also build it?
Yes. Design and construction happen under one roof here, which means the plan you approve is the plan our technicians build. That single-accountability setup is a big reason we can offer the 730-Day Done Right Promise on the finished work. It also means fewer change orders, because the person drawing the layout is talking to the person building it. Call (844) 560-4467 to set up the free design consult.
How long does the design phase take?
Design usually takes two to four weeks from the first measure to signed-off drawings, depending on how many revisions the layout needs and how quickly you pick materials. Complex layouts with a wall removal or a plumbing move take longer, because the structural and code review has to happen before the plan is final. Most homeowners spend more time choosing cabinet finishes than approving the floor plan.
What neighborhoods in Lewisville do you design kitchens for?
We work across Lewisville, including Old Town, Castle Glen, Vista Ridge, and the neighborhoods around Valley Parkway. Each area brings its own layout challenges. Old Town’s older homes need compact, storage-heavy designs; the 1980s – 2000s suburbs usually need a kitchen opened toward the living area. Additions that expand a kitchen are also something we plan for regularly.
Is a layout change worth the extra cost?
A layout change is usually worth it when it fixes a daily frustration, like a blocked walkway or a broken work triangle. It’s rarely worth it if you just want a different cabinet color, because that’s a finish decision, not a layout one. We’ll tell you honestly which category your project falls into during the free consult. If the layout works, keep it and spend the money on cabinets and counters instead.
What permits do I need for a kitchen layout change in Lewisville?
Most kitchen layout changes that involve moving plumbing, gas lines, or electrical circuits require a permit, and taking out a wall usually does too. We handle the permit review as part of the design process so nothing gets built on a plan that won’t pass inspection. This is one of the reasons we walk the house before drawing, since the permit requirements depend on what’s actually being changed. Call (844) 560-4467 and we’ll explain what your specific project needs.
Do you offer financing on kitchen remodels?
Yes. We offer 0% financing for 18 months, plus $1,000 off projects over $10,000. Those apply to the build, not just the design fee, so the design phase is a low-cost way to find out what your kitchen can become before committing to the full project. A live person answers the phone 24/7 with no voicemail.
Ready to Plan Your Lewisville Kitchen?
A kitchen design that fits how you actually live is what separates a remodel you love from one you tolerate. We bring the measure, the drawings, the brand partners, the permit review, and the build under one accountable team, all backed by the 730-Day Done Right Promise and upfront pricing with no surprises. Call Groundwork Construction Co. of Lewisville at (844) 560-4467 for a free project estimate and design consult. Live person, 24/7, and a plan you can build on.
Written by the team at Groundwork Construction Co. of Lewisville, serving Lewisville.


