


Free written scope consultation - allowances, timeline, and change-order rules on paper before a single trade is scheduled
ADU Design & Permitting in Providence Village, TX: What It Takes and What It Costs
ADU design and permitting in Providence Village, TX runs $45,000 – $130,000 for the design-through-permit phase of a garage conversion, interior conversion, or detached unit, and typically takes 8 – 16 weeks from first sketch to issued permit. The work itself is a sequence: feasibility and lot survey, architectural drawings, HOA architectural review, then town submittal and plan review. Because Providence Village requires HOA sign-off before the town will accept a permit application, we build that review into the front of the schedule rather than discovering it mid-stream. Call (844) 560-4467 to schedule a free on-site estimate.
How ADU Design & Permitting Works Here, Stage by Stage
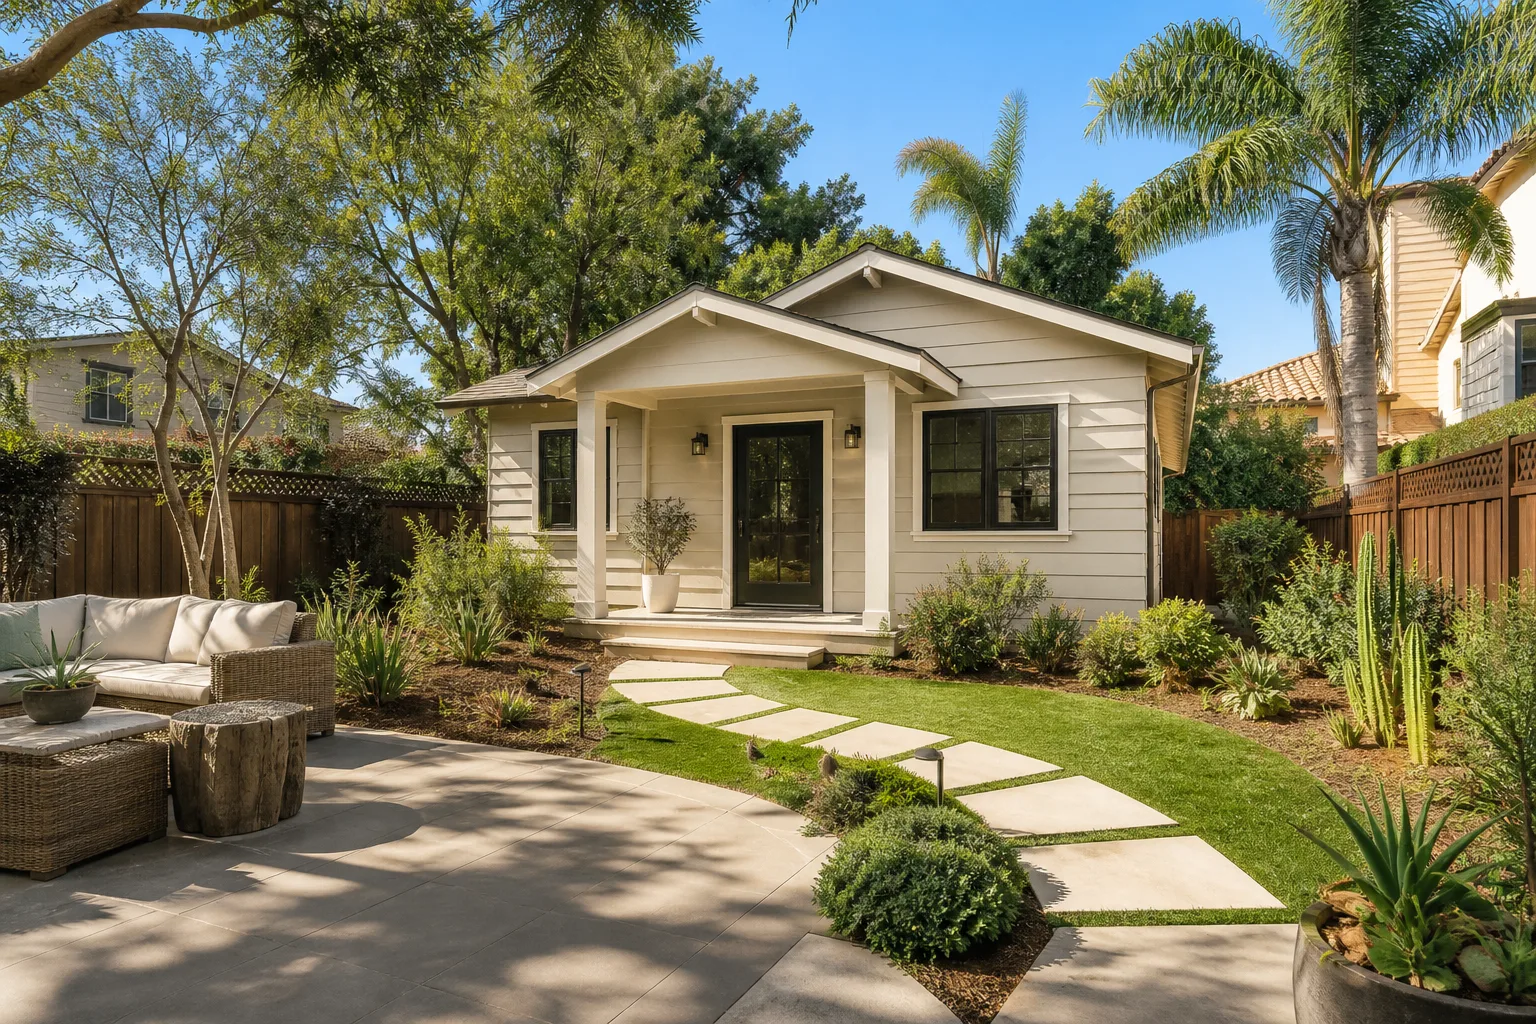
Permitting an accessory dwelling unit in Providence Village is not a paperwork formality tacked onto construction. It’s a design problem with a review board attached, and the order of operations matters.
Stage 1: Feasibility walk and lot survey (Week 1)
We walk the property with you and confirm what your lot can physically hold. Setbacks, the location of the existing slab, drainage patterns, and utility stub locations all get measured. You decide at this stage whether the unit will be a detached structure, a garage conversion, or carved out of existing interior square footage. This is also when we pull your HOA’s architectural guidelines, because those design criteria will govern the next two stages.
Stage 2: Schematic design and budget alignment (Weeks 2 – 4)
We produce a schematic floor plan and elevation, and pair it with a rough cost picture so you’re not designing something you can’t fund. You choose the unit size, bedroom and bath count, kitchen scope, and whether it’s an attached or detached footprint. Changes here cost almost nothing; changes at permit stage cost weeks. Most homeowners land in the 500 – 900 square foot range, which fits comfortably on the typical Providence Village lot without crowding the primary house.
Stage 3: HOA architectural review submittal (Weeks 4 – 8)
Providence Village’s architectural review committee reviews exterior appearance: siding and roofing color palette, fence style and height, window placement, and how the structure sits against the lot lines. We prepare the submittal packet – site plan, elevations, material and color selections, and screening plan – and track it through review. Expect a first-round decision in roughly two to four weeks, and budget for one revision cycle. A rejected submittal is usually a color or setback mismatch, not a design failure, and it’s fixable in days.
Stage 4: Permit drawings and town submittal (Weeks 8 – 12)
Once the HOA approves, we finalize construction drawings: framing and foundation plans to account for the Blackland Prairie clay, a mechanical/electrical/plumbing package, energy code compliance, and a site drainage plan. The package goes to the town for plan review. Drainage is the item that most often gets comments back, because lot-to-lot grading in a 2000s-era subdivision is tight.
Stage 5: Revisions, permit issuance, and pre-construction handoff (Weeks 12 – 16)
Plan reviewers typically return a comment list; we respond, revise, and resubmit until the permit issues. At handoff you receive a stamped set, the approved HOA letter, and a construction schedule. From there the build is a separate and larger conversation, and a lot of homeowners pair it with a wider scope – the full Home Additions & ADU in Providence Village page covers how the build side works.
Styles & brands we work with
- Kitchen remodeling
- Bathroom remodeling
- Home additions & ADU
- Roofing
- Windows & doors
- Driveway & pavers
- Fence
The Options You’ll Be Choosing Between
Design and permitting decisions are where the budget is won or lost. These are the forks in the road we walk through with you.
- Footprint – detached vs. attached vs. conversion. A detached unit is the most flexible and the most expensive to permit, because it needs its own foundation, utilities, and roof assembly. An attached unit shares a wall and often a mechanical system. A garage or interior conversion is the cheapest to permit because the slab, roof, and utility connections already exist. Pick conversions when the budget is tight and the garage sees no daily use.
- Foundation type. Post-tension slabs and conventional reinforced slabs are both common here. Post-tension holds up better against the seasonal clay movement, costs more upfront, and requires a structural engineer’s letter that adds about a week to design.
- Roofing and exterior cladding. Matching your existing composition shingle keeps the HOA happy and the cost down; CertainTeed and Owens Corning both publish color lines that align well with the brick-and-stone palettes in the neighborhood. Brick or stone veneer on the new unit pushes cost up meaningfully, but a full vinyl-sided box next to a stone-and-brick house can trigger review pushback.
- Mechanical and energy package. A dedicated mini-split system is cheaper to install and easier to meter separately from the main house, which matters if you plan to rent the unit. A ducted tie-in to the existing system is cheaper to operate when the unit is small, but it complicates the energy code compliance package.
- Access and parking. The site plan has to show how the tenant reaches the unit without crossing the primary home’s private space, and whether a parking pad is needed. A rear-alley or side-yard entry is cleaner to permit than a front-facing entry.
One honest note on scope: design and permitting is the front half of the job. The construction cost of a detached ADU runs $90,000 – $220,000 and a garage conversion runs $30,000 – $80,000, both of which sit above this page’s permitting number. Plenty of homeowners do the design phase first, budget the build separately, and stage the work.
What ADU Design & Permitting Costs in Providence Village, TX

The design-through-permit phase for an ADU typically lands between $45,000 and $130,000 depending on the unit type and how much of the build scope is baked into the drawings. Here’s how the line items break out.
| Line item | Typical range |
|---|---|
| Feasibility, site survey, and lot review | $1,500 – $4,000 |
| Architectural schematic and construction drawings | $4,000 – $14,000 |
| Structural engineering (foundation, framing, roof) | $1,200 – $4,500 |
| HOA architectural submittal and revision support | $600 – $2,200 |
| Town permit fees and plan review | $1,800 – $9,000 |
| Drainage and grading plan | $800 – $3,000 |
| Mechanical, electrical, plumbing plan package | $1,500 – $6,000 |
| Design and permit scope, total | $45,000 – $130,000 |
The low end applies to a garage or interior conversion where the existing slab, roof, and utilities can be reused and the drawings are straightforward. The high end applies to a detached unit, an engineered post-tension foundation, structural work to tie into the primary house, and a drainage plan that requires regrading.
Here’s what actually moves the number:
- Unit type and size. Going from 500 to 900 square feet doesn’t double the design fee, but every added plumbing fixture and bedroom adds egress and code work.
- Relocating plumbing or electrical. Moving a water heater or main electrical service to accommodate the unit is one of the fastest ways to blow up a permit budget.
- Structural scope. Cutting into the existing foundation or framing for a shared wall means engineering, and engineering means review cycles.
- HOA revision cycles. A submittal that clears in one round saves two to four weeks and about a grand in extra review work.
- Permit scope. A unit with its own utility meters and a separate address requires more coordination than one sharing the primary home’s services.
Your written estimate is line-item and fixed. The number you see is the number you pay, and if scope changes we price the change before anyone touches a drawing. Projects over $10,000 also qualify for $1,000 off, and 0% financing for 18 months is available if you’d rather spread the design phase out. Call (844) 560-4467 for an exact number – estimates are free.
See the difference
 Before
 After
 Before
 After
 Before
 After
What Providence Village Homes Specifically Do to This Job
Providence Village was carved out of ranch land north of US 380 and built almost entirely after 2000, which makes ADU design here a different exercise than in Sanger or Aubrey. There’s no historic structure to work around; the challenge is the HOA architectural review committee and the town’s drainage regulations, both of which have to be satisfied before a permit is even accepted. The lots are also tight, and the lots were graded against each other in phases. On a lot in the older sections off Providence Boulevard, we routinely find that the rear yard drains toward the neighbor, which means any detached unit needs a grading plan that doesn’t shift water onto an adjacent property. Because the same handful of production builders put up whole blocks of identical floor plans, we see the same builder-grade shortcuts block after block, and they change what a conversion costs. Builder-era insulation and framing in these homes is on the thin side, so a garage conversion almost always needs an insulation and air-sealing upgrade to meet energy code. The expansive Blackland Prairie clay is the other constant, and any new slab here needs an engineered foundation design or it will crack within a few wet-dry cycles. When the project expands into remodeling the primary house as well, that’s part of our broader Home Additions & ADU work, and we cover the full town through our Providence Village service area. Curb appeal projects come up too; homeowners often pair this with Paver Driveways in Providence Village to widen access to the new unit, or with Chain Link Fence in Providence Village to screen a rear yard. The local pro who pulls the permit is licensed and insured as Texas requires.
Serving Providence Village, TX – Our Local Coverage Area
We serve Providence Village and nearby communities. Use the map below to see the area we cover. If you’re nearby, we can almost certainly help.
Frequently Asked: ADU Design & Permitting in Providence Village
Expect 8 – 16 weeks from first walk to issued permit. The schedule is dominated by the HOA architectural review, which typically runs two to four weeks plus a revision cycle, followed by town plan review. Design work itself is the fastest part, usually weeks two through four. Call (844) 560-4467 for a scheduling estimate specific to your lot.
Yes. Every ADU here requires a town building permit, and the town will not accept the application until the HOA architectural review committee has approved the exterior design. That sequencing catches people out. Skipping either layer means either a stop-work order or a unit that has to be altered after the fact, so we build both into the process from day one.
Often, yes, and that’s the cheapest path. An interior conversion that reuses existing bath and kitchen locations, or a garage conversion that ties into the home’s existing service panel, avoids the engineering and review cycles that drive costs up. If your existing bathroom and water heater sit in a workable spot, the permit package gets simpler and faster. Call (844) 560-4467 and we’ll tell you during the free estimate whether your layout qualifies.
Plan on $45,000 – $130,000 for the design-through-permit phase, with garage and interior conversions at the low end and detached units with engineered foundations at the high end. Town permit fees, HOA submittal support, structural engineering, and a drainage plan are all inside that number when we quote it. The number you see is the number you pay. Call (844) 560-4467 for a line-item written estimate – estimates are free.
Every project is covered by our 730-Day Done Right Promise. If it isn’t done right, we make it right, and that’s the longest workmanship guarantee in residential construction. The warranty sits in writing alongside your fixed-price contract, so nobody has to remember what was promised verbally.
Schedule Your Free ADU Design & Permitting Estimate in Providence Village
Give us a call at (844) 560-4467 and we’ll set up a free on-site estimate at your Providence Village property. We’ll walk the lot, check the setbacks and drainage, pull your HOA’s architectural guidelines, and come back with a line-item written proposal for the design and permitting phase. You’ll know the cost and the timeline before you commit to anything, and there’s no change-order surprise later. Calls are answered by a live person 24/7.
Written by the team at Groundwork Construction Co.