

Last updated November 18, 2026




Free written scope consultation - allowances, timeline, and change-order rules on paper before a single trade is scheduled
The Complete Home Additions & ADU Guide for Lewisville Homeowners
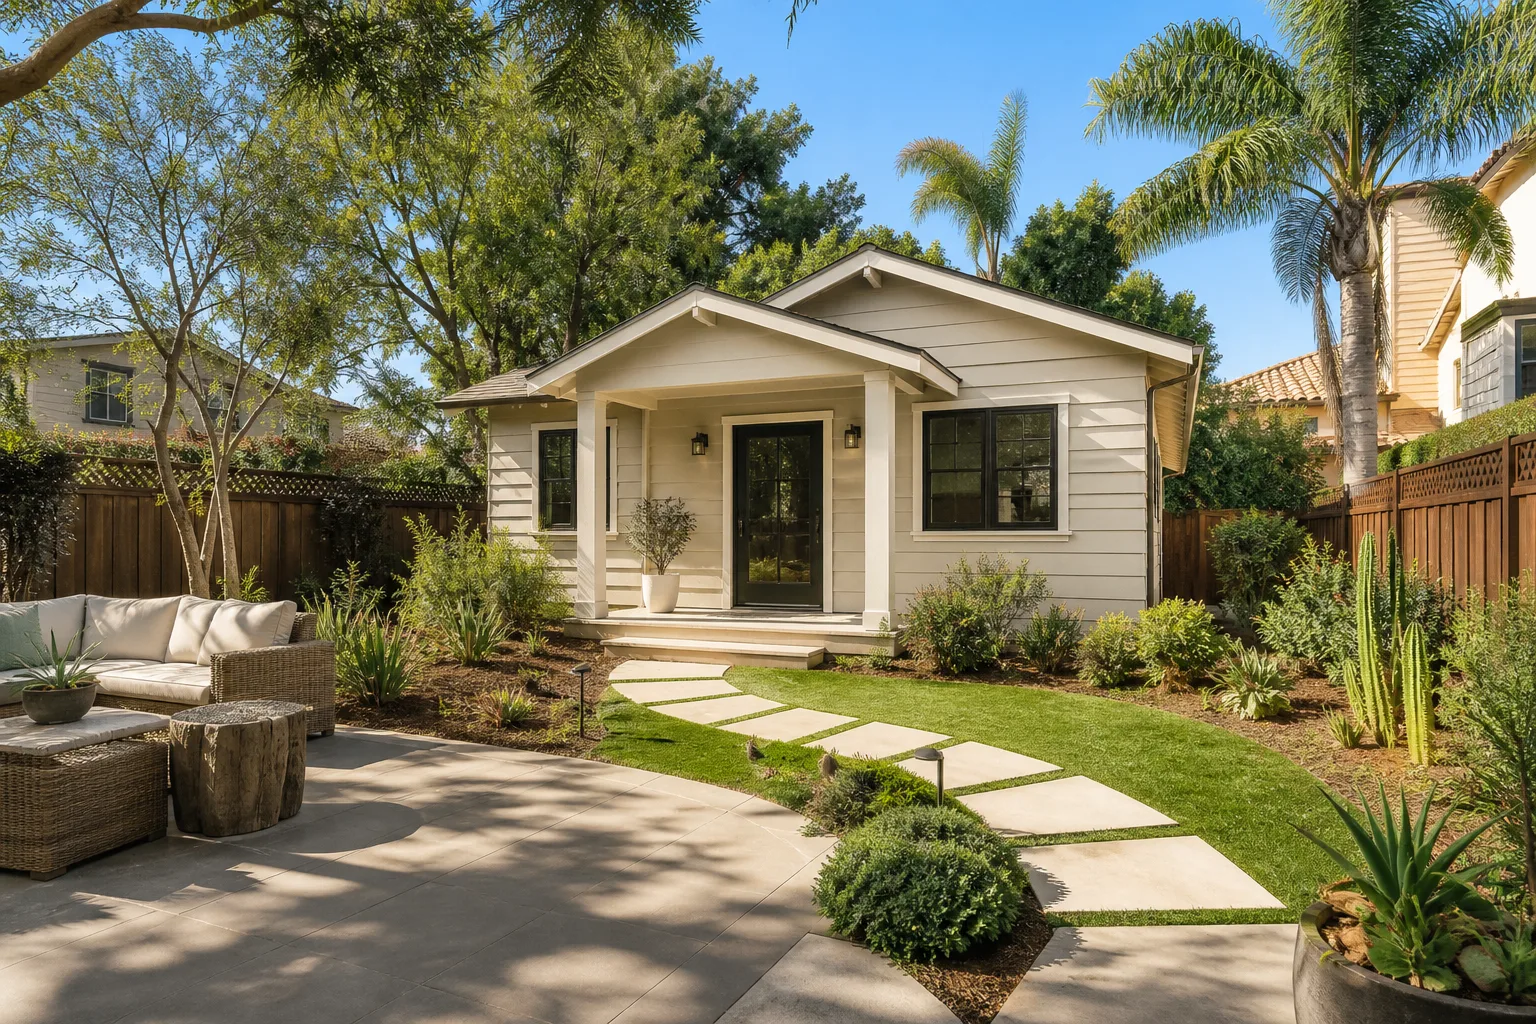
Most homeowners who call us about adding space start with a sketch and a budget. The ones who get stuck start with the same sketch and never check the zoning district first. In Lewisville, the difference between an “attached accessory structure” and a true accessory dwelling unit decides whether your new space can legally house a tenant, an aging parent, or nobody at all. That single classification can kill a project mid-permit if it wasn’t caught in design. This guide walks through Lewisville’s zoning districts, the four kinds of additions and how each is permitted, the Denton County utility rules that catch people off guard, the HOA covenants that can override city code, and real cost ranges per square foot for additions in this market.
Quick Answer
Home additions in Lewisville require a building permit and must comply with your zoning district’s setbacks, height, and lot-coverage limits, while a true ADU needs separate review that an attached accessory structure does not. Expect $200 to $320 per square foot for a full addition in the Lewisville market today, with bump-outs, garage conversions, and detached ADUs each following a different permit track. Verify your zoning district and HOA covenants before you pay for design work.
Styles & brands we work with
- Kitchen remodeling
- Bathroom remodeling
- Home additions & ADU
- Roofing
- Windows & doors
- Driveway & pavers
- Fence
Table of Contents
- How Lewisville’s zoning districts decide what you can build
- Bump-out, full addition, detached ADU, or garage conversion?
- Denton County utility connections, meters, and impact fees
- HOA covenants in Lewisville’s master-planned communities
- What additions cost per square foot in Lewisville
- The step-by-step permit and build process
- Common mistakes to avoid
- Frequently asked questions
How Lewisville’s zoning districts decide what you can build
Lewisville runs a fairly traditional single-family-heavy zoning map. The residential districts most homeowners sit in are the SF-1 through SF-3 range, with older platted neighborhoods near the central core zoning somewhat differently from newer subdivisions on the western and southern edges. Each district sets three numbers that matter most for an addition: minimum side and rear setbacks, maximum building height, and maximum lot coverage as a percentage of your lot.
In practice, a lot in an older SF-1 neighborhood near downtown Lewisville might allow more lot coverage than a newer SF-3 lot with a smaller footprint, even though both are single-family. That’s counterintuitive to people who assume newer subdivisions allow more. We’ve seen additions designed at the maximum allowable footprint in a west Lewisville subdivision get flagged because the rear setback measured to the covered patio, not the main wall – a measurement people get wrong all the time.
Distance to the property line is measured to the closest projection, including eaves and cantilevers, and that detail alone has killed more Lewisville addition projects at plan review than any other. Here’s how the district rules shape your options:
- Maximum footprint: Lot coverage caps in Lewisville residential districts typically run in the range of 35% to 45% of the lot, depending on district, so a large addition on an already-tight lot may need a variance.
- Rear and side setbacks: These are district-specific and are almost always the binding limit on how far back and how wide you can build.
- Height: A one-story addition is straightforward in most districts; a second-story addition gets scrutiny over height and massing relative to your neighbors.
- ADU eligibility: Not every Lewisville residential district permits a true ADU by right. Some classification of “accessory structure” does not equal allowed dwelling unit, and treating them as the same is the most expensive mistake we see.
Pulling your plat, your lot survey, and your zoning verification before you draw anything is not overkill. It’s the cheapest twenty minutes you’ll spend on the whole project.
Bump-out, full addition, detached ADU, or garage conversion?
People use “addition” as a catch-all, but Lewisville’s code treats four distinct types differently. The permit track, the design review, and the utility work all change based on which one you’re building. Getting these categories straight up front prevents a redesign later.
1. Bump-out
A bump-out is a small extension of an existing room – typically a few feet out for a kitchen or bath expansion. It stays under the main roof line and follows the existing wall plane. Bump-outs are the simplest track: a building permit, structural review, and often minimal change to your HVAC and electrical. If you can solve your space problem with a bump-out, do it.
2. Full addition
A full addition is a new volume structurally tied into the existing house – a primary bedroom wing, a family room, an expanded kitchen. This is a full permit package: architectural drawings, structural engineering, mechanical, electrical, and plumbing review, and a plan-review cycle. It also triggers lot-coverage and setback checks against your zoning district.
3. Detached ADU
A detached ADU is a separate structure on the lot that functions as a dwelling – its own kitchen, bath, and sleeping area. This is the category most likely to trip you up. Lewisville’s zoning does not permit detached ADUs in every residential district, and where permitted, the rules on maximum square footage and placement get specific. An ADU needs its own utility connections, and that changes the impact-fee picture substantially.
4. Garage conversion
Converting an attached garage into living space is a common Lewisville move, especially in older neighborhoods where lots are tight. A garage conversion is its own permit track: you’re changing an enclosed non-habitable space into habitable space, which triggers insulation, egress, and mechanical requirements, and it changes your parking count in ways some districts regulate.
The distinction that kills projects: an “attached accessory structure” (a covered patio, a storage room, a workshop) is not a dwelling unit. If the structure can’t legally house anyone, you cannot rent it, and in many cases you cannot legally put a kitchen in it. Confirm the classification in writing before you spend a dollar on design.
Denton County utility connections, meters, and impact fees
Lewisville sits in Denton County, and the utility connection rules for an ADU or a large addition work differently than the rules for a bump-out. When you add a second dwelling unit, you’re not just adding square footage, you’re adding a service address for water, wastewater, and electricity. That changes the fee math and the physical work.
The short version: a bump-out or a full addition that stays part of your existing single household typically ties into your existing meter and service entrance. A detached ADU or a garage conversion used as a rental unit usually requires a separate electrical meter and a separate water service, and that’s where the costs and timelines move.
What to expect on the utility side
- Impact fees: Adding a dwelling unit can trigger water and wastewater capacity fees charged by the city. These are calculated per new unit, not per square foot, so an ADU of any size carries the same base capacity charge.
- Separate meters: A rental ADU almost always needs its own electrical meter and its own water service if the tenant is responsible for their own utilities. If the ADU will be family-only, that requirement can sometimes be relaxed – confirm with the utility provider before committing to a design.
- Service entrance upgrade: Adding a kitchen, laundry, and HVAC to a garage conversion or a new structure often pushes the electrical load past what your existing service panel can carry. A service upgrade is common and must be included in the budget from the start.
- Wastewater connection: A detached ADU requires a new lateral tie-in and a permit from the wastewater utility, not just a plumbing permit from the city.
This is the part of an ADU project homeowners most often underestimate. On a full build in Lewisville, the utility work on a detached ADU can run into five figures by itself. We pair the utility scope into the design from day one so it shows up in the bid, not in a change order three months in.
HOA covenants in Lewisville’s master-planned communities
Here’s the part of a Lewisville addition most people skip: the HOA. Several of the larger master-planned communities around Lewisville have deed restrictions and architectural review committees that can be stricter than the city’s zoning code. Where an HOA covenant conflicts with city zoning, the stricter rule applies, and the HOA’s approval is a separate gate you have to clear.
Before you spend money on drawings, verify these HOA points in writing:
What to confirm with your HOA before design
- Architectural review committee (ARC) approval: Most Lewisville-area HOAs require ARC submission with drawings before any exterior change, and some require approval for interior-only structural work too.
- ADU and rental restrictions: Many HOA covenants prohibit ADUs outright, prohibit rentals, or limit rental to long-term only. This is the covenant that kills a rental-ADU plan even when city zoning allows it.
- Setback and height covenants: Some HOAs impose stricter setbacks or height limits on additions than the city does. Check both and build to the stricter number.
- Material and finish requirements: HOA architectural standards often dictate siding, roofing material, and colors. The brand partners we specify on a Lewisville addition, like James Hardie siding or a Barrette aluminum fence on a pool enclosure, are chosen partly because they meet common HOA material standards.
- Approval timeline: ARC review can add four to eight weeks to your schedule. Build that into your plan.
The rule of thumb: pull the deed restrictions first, then the city zoning, then draw. The two documents together tell you what you can actually build.
What additions cost per square foot in Lewisville
National averages are useless for a real Lewisville budget. The ranges below are what we see in this market for the Dallas-Fort Worth metro’s Denton County side, current as of the time of writing. Costs include standard finishes, standard mechanical and electrical work, and permit fees – not high-end custom finishes, and not utility impact fees, which are itemized separately.
Lewisville addition cost by scope
- Bump-out (small expansion of an existing room): $180 to $260 per square foot for the added area, with a practical floor of about $35,000 to $50,000 for a project worth doing.
- Full addition (new conditioned living space tied to the house): $200 to $320 per square foot for standard finishes, more for high-end kitchens and baths.
- Second-story addition: $250 to $360 per square foot, driven by structural reinforcement, stair redesign, and roof re-work.
- Garage conversion (to living space, not a dwelling): $95 to $180 per square foot of converted space, plus the cost of replacing the parking you lose.
- Garage conversion (to a rentable ADU): $180 to $280 per square foot, plus separate meter, service upgrade, and impact fees.
- Detached ADU: $230 to $350 per square foot for the structure, plus $15,000 to $40,000 for utility connections, site work, and impact fees.
Utility and fee line items, kept separate
- Water and wastewater impact fees for a new dwelling unit: $3,000 to $9,000, depending on meter size and current fee schedule.
- Separate electrical meter and service upgrade: $2,500 to $6,500.
- Separate water service and lateral: $3,000 to $8,000.
- Plan review and permit fees: Varies with project value; a full addition or ADU typically runs $1,500 to $5,000.
Two things move these numbers most: whether the utility work touches the existing service, and whether your lot is tight enough to require a variance or a structural workaround. A flat lot with setbacks already baked in is a different project from a Lewisville lot where the rear setback is the binding constraint.
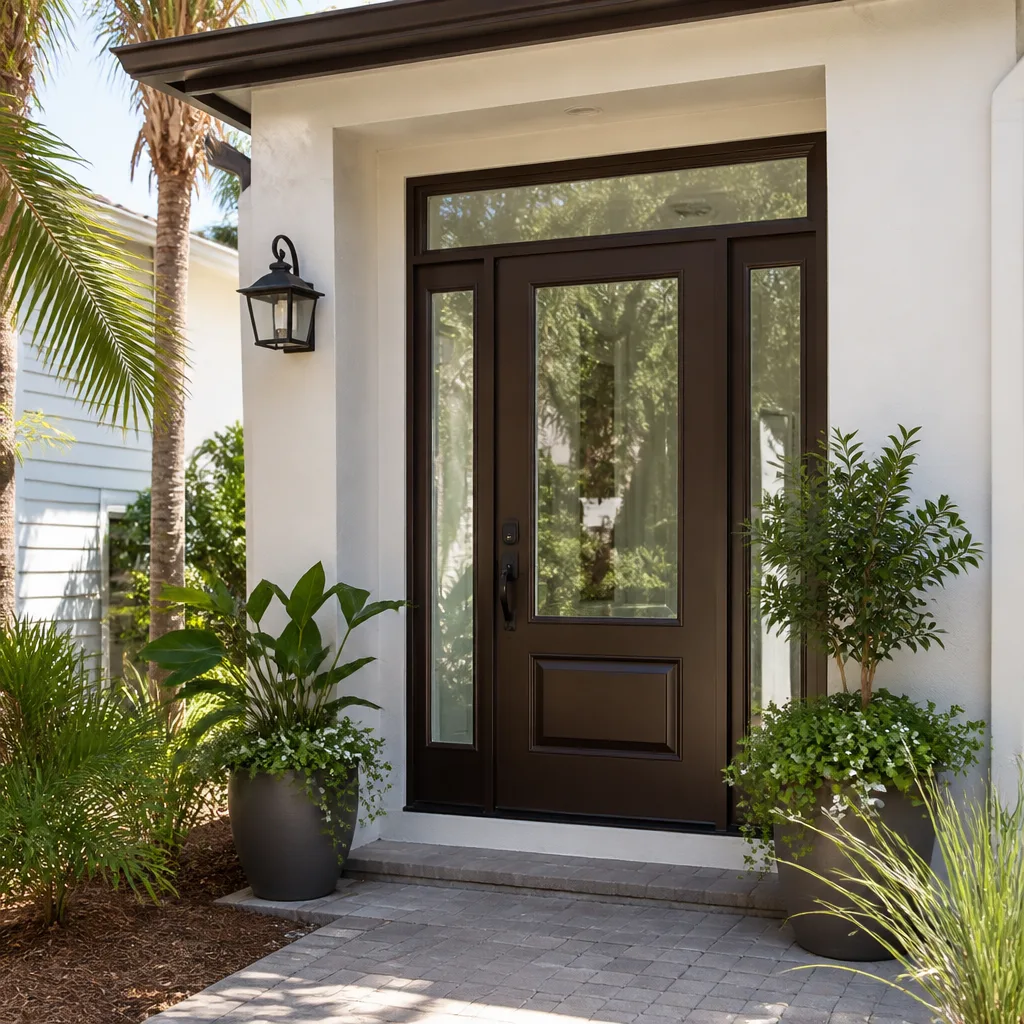
If you want an addition with real staying power, budget the material quality up front. The brand partners we specify – Therma-Tru and ViewLux for doors and windows, Barrette and Master Halco for fencing and gates on the site work – are chosen because they hold up to Texas heat and hail and carry the material warranties that pair with our 730-Day Done Right Promise on the labor.
The step-by-step permit and build process
Here’s the sequence we follow on a Lewisville addition, from first call to final walkthrough. The order matters – skipping a step usually costs more than doing it.
- Verify zoning and lot constraints. Pull the plat, the survey, and the zoning verification from the city. Confirm setbacks, lot coverage, and height for your district.
- Pull deed restrictions and HOA covenants. Confirm ADU/rental rules, setback and material requirements, and the ARC submission process.
- Design consultation and scope. Walk the site, decide the type (bump-out, full addition, ADU, garage conversion), and set a real budget that includes utility and fee line items.
- Architectural and structural drawings. A licensed designer or architect produces the plan set; a structural engineer stamps the tie-in for any addition or ADU.
- ARC and city permit submission. Submit to your HOA architectural review committee and the city in parallel where allowed. Plan review typically takes four to eight weeks for a full addition.
- Utility coordination. Apply for the water, wastewater, and electrical service work if the project requires a new meter or service entrance. Impact fees are paid at this stage.
- Construction. Demolition and site work, foundation, framing, roof tie-in, mechanical, electrical, plumbing, insulation, drywall, and finishes, in that order.
- Inspections and final walkthrough. Every trade is inspected by the city. The final walkthrough is where our 730-Day Done Right Promise starts its clock.
Expect 12 to 20 weeks from signed contract to final inspection on a full addition; a bump-out can run 6 to 10 weeks; a detached ADU can run 20 weeks or more once the utility work and site work are included.
Common Mistakes to Avoid
- Designing before checking zoning. A beautiful plan that exceeds your district’s lot-coverage cap is a plan you’ll pay for twice. Verify the numbers first, then draw.
- Confusing an accessory structure with an ADU. Treating a covered patio or a storage room as if it can become a rentable unit is the single most expensive classification error in Lewisville. Get the classification in writing before you spend design money.
- Skipping the HOA review. In Lewisville’s master-planned communities, the HOA can override the city on ADU and rental rules. Pull the deed restrictions before the city zoning check, not after.
- Leaving utility costs out of the budget. Impact fees, a separate electrical meter, and a new water lateral are not small line items. If they’re not in your bid, they’re in your future.
- Measuring setbacks to the wall, not the projection. Distance to the property line includes eaves and cantilevers. A ten-inch difference can force a redesign.
- Assuming your service panel will carry the new load. A garage conversion or ADU with its own HVAC, kitchen, and laundry usually needs a service upgrade. Budget it from day one.
- Choosing a contractor with no Lewisville permit history. An out-of-area contractor who has never pulled a permit in this city will discover the district rules on your dime. Local permit fluency is not optional here.
See the difference
 Before
 After
 Before
 After
 Before
 After
When to Call a Professional

If your project involves any structural tie-in to the existing house, a new dwelling unit, or a change in the building’s mechanical, electrical, or plumbing systems, you need a licensed contractor and a stamped plan set. The structural work in a full addition – foundation tie-in, roof connection, load paths – is not a DIY project, and neither is a service panel upgrade or a new water lateral. A genuine safety caveat: any work on the electrical service entrance or the wastewater lateral involves live utility connections; leave it to a licensed electrician and a licensed plumber, not a weekend project. The permit history and the local code fluency are what separate a smooth build from a file of correction notices. Groundwork Construction Co. of Lewisville offers free estimates in Lewisville – call (844) 560-4467 to schedule yours.
Frequently Asked Questions
It depends on your zoning district and your HOA. Not every Lewisville residential district permits a true ADU by right, and several master-planned communities prohibit them outright in their covenants, so the first step is verifying both your district’s rules and your deed restrictions. If both allow it, the ADU becomes a full build with its own utility connections and impact fees. Call (844) 560-4467 and we’ll walk your zoning and HOA situation before you draw anything.
A full addition in Lewisville runs about $200 to $320 per square foot for standard finishes, a bump-out runs $180 to $260 per square foot, and a detached ADU runs $230 to $350 per square foot before utility impact fees. A second-story addition typically runs $250 to $360 per square foot. Budget the utility and fee line items separately – they’re real money. Call (844) 560-4467 for a written line-item estimate on your specific project.
Yes. Every addition type – bump-out, full addition, detached ADU, and garage conversion – requires a building permit and plan review in Lewisville. The plan set needs architectural drawings, a structural stamp for the tie-in, and mechanical, electrical, and plumbing review. The city inspects every trade before the project can close out. Call (844) 560-4467 if you want help understanding the permit requirements for your specific scope.
A full addition typically runs 12 to 20 weeks from signed contract to final inspection, a bump-out runs 6 to 10 weeks, and a detached ADU can run 20 weeks or more once utility and site work are included. The biggest variable is the plan review and HOA architectural review timeline, which can add four to eight weeks. Call (844) 560-4467 for a realistic schedule on your project.
Yes, it can. In Lewisville master-planned communities, HOA covenants often impose stricter setbacks, height limits, material requirements, and rental restrictions than the city does, and where they conflict the stricter rule applies. Confirm your ARC submission requirements and any ADU or rental restriction in the deed restrictions before you pay for design. Call (844) 560-4467 and we’ll help you read the covenants before the design phase.
An attached accessory structure is a non-habitable space – a covered patio, a storage room, a workshop – that cannot legally house anyone. An ADU is a full dwelling unit with its own kitchen, bath, and sleeping area, and it goes through a different permit track and utility connection process. Confusing the two is the most expensive mistake in Lewisville addition planning. Call (844) 560-4467 to confirm which track your project falls on before you spend design dollars.
The Bottom Line
Every decision on a Lewisville addition runs through the same three filters: your zoning district, your HOA covenants, and your utility connections. The district sets your setbacks, lot coverage, and height. The HOA can be stricter than the city, and it can prohibit the ADU your district otherwise allows. The utility work – separate meters, impact fees, service upgrades – adds real money and its own timeline. Get those three checked before you draw. After that, a Lewisville addition is a buildable project with a predictable number. From foundation to finish line, we build with verified brand partners and back the work with our 730-Day Done Right Promise – built to last, backed in writing.
Contact

Whether you’re planning a family room bump-out in an older Lewisville neighborhood or a detached ADU on a lot you haven’t checked against the code yet, the first step is the same: a free estimate and a real conversation about what your zoning, your HOA, and your budget will actually allow. We build additions across Lewisville and the surrounding Denton County communities, and we’ll show you where the real constraints are before you spend a dollar on drawings. Call (844) 560-4467 for your free estimate, and if you want to explore the broader Home Additions & ADU in Lewisville work we do, start there. You can also see how we handle site work through Driveway & Pavers in Lewisville and Fence Installation in Lewisville, or learn more about Groundwork Construction Co. of Lewisville home.
Written by the team at Groundwork Construction Co. of Lewisville.


