

Free written scope consultation - allowances, timeline, and change-order rules on paper before a single trade is scheduled
ADU Design & Permitting in Little Elm: What It Takes and What It Costs
ADU design and permitting in Little Elm runs $45,000 – $130,000 for the design-through-approval and build-out of a detached or attached accessory dwelling, with most of that cost landing in construction and the design and permit phase itself typically running 8 to 14 weeks before anyone breaks ground. Design, engineering, plat review, and the town’s permitting cycle all happen before the first nail. Call (844) 560-4467 to schedule a free on-site estimate and we’ll walk your lot and give you a written scope.
Little Elm isn’t an old-house town. It grew from a few thousand people in the 1990s to a built-out Lake Lewisville suburb in roughly two decades, so the ADU work here is almost entirely new-build on former ranch land or an add-on to a 2000s – 2010s subdivision home. That changes the design and permitting conversation in ways a page written for Denton or Lewisville wouldn’t reflect.
How the ADU Design & Permitting Process Actually Runs in Little Elm

An ADU is two projects stacked: a design-and-entitlement project and a construction project. Here’s the real sequence, stage by stage, with what you decide at each point.
- 1
Stage 1 – Site feasibility and lot survey (day 1 to week 2). We pull your plat, verify setbacks against the town’s zoning for your parcel, and check the floodplain and drainage status if you’re near the lake. You decide the rough footprint and whether the unit is detached, attached, or carved from existing space. This is where a lot that looked buildable quietly fails, and it’s better to know in week two than after you’ve paid for drawings.
- 2
Stage 2 – Schematic design (weeks 2 through 5). A designer turns your footprint into a floor plan: studio, one-bedroom, or two-bedroom; kitchenette and bath layout; door and window placement. You approve the plan and pick the exterior finish direction so it doesn’t read like a shed parked behind the house. Expect three to four revision rounds before sign-off.
- 3
Stage 3 – Construction drawings and engineering (weeks 5 through 9). A licensed engineer stamps the structural drawings, and we finalize the foundation design for the soil conditions on your lot. On expansive clay, that’s not a formality; it’s the single drawing that decides whether the slab behaves in ten years. You approve the final plan set and the spec sheet here.
- 4
Stage 4 – Permit submittal and plan review (weeks 9 through 14). We submit the complete package to the town, respond to reviewer comments, and coordinate any utility or drainage sign-off. Review timelines move with the town’s workload, so we build in a buffer rather than promise a date we don’t control. You sign the permit application and pay the permit fees at this stage.
- 5
Stage 5 – Permit issuance and construction handoff. Once the permit is in hand, the plan set becomes the build documents, and construction scheduling starts. You’ve now made every design decision that matters, and the build phase runs against a fixed scope instead of a moving one.
That order is deliberate. Half the ADU disasters we get called to fix started with a homeowner who ordered plans before checking the lot, or built before engineering the foundation. Doing it in sequence costs a few weeks upfront and saves a re-design later.
Styles & brands we work with
- Kitchen remodeling
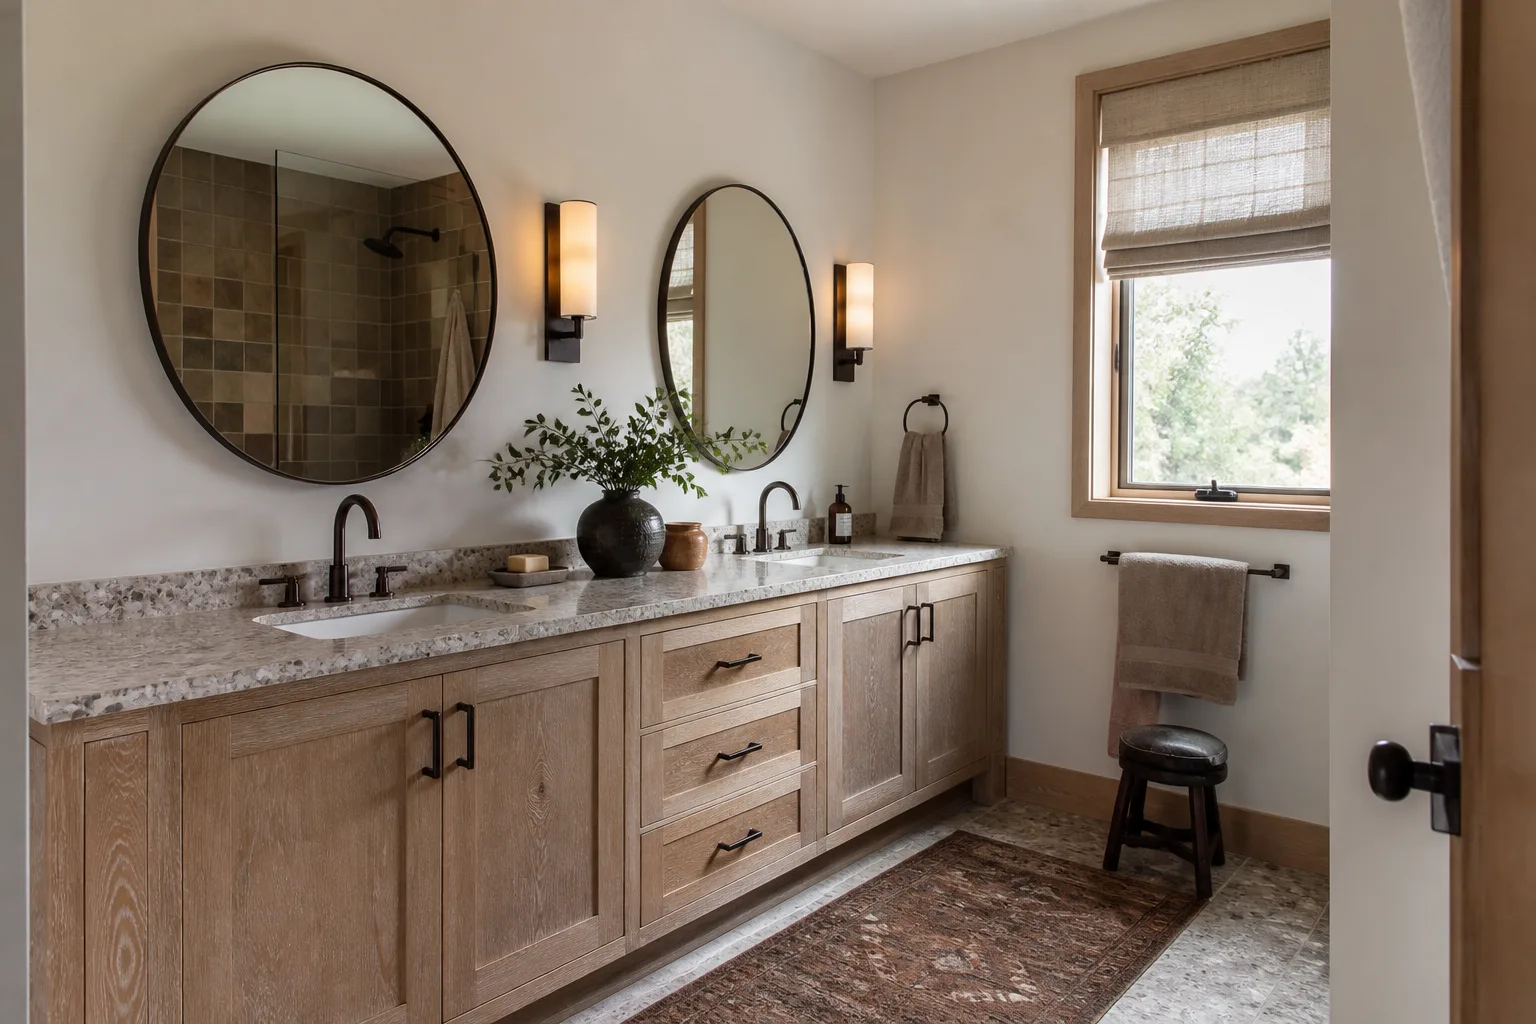
- Bathroom remodeling
- Home additions & ADU
- Roofing
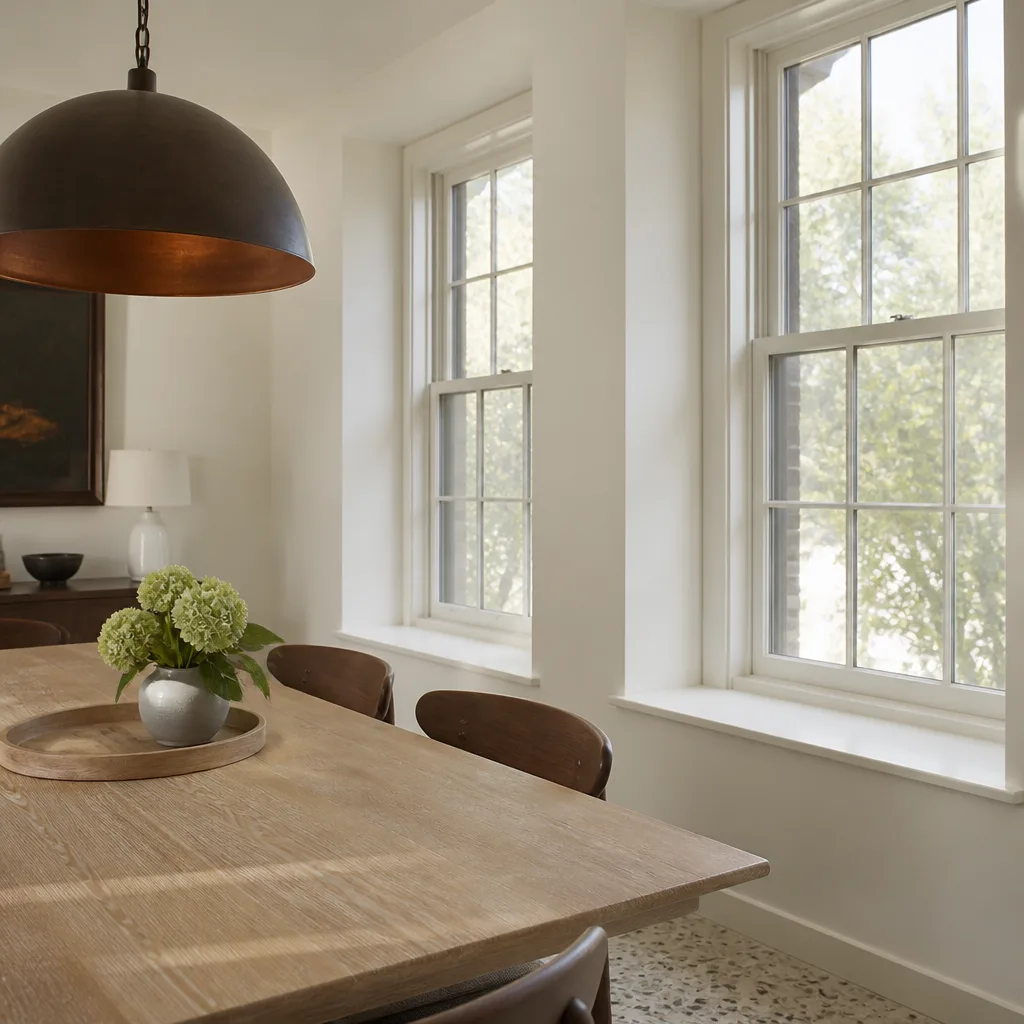
- Windows & doors
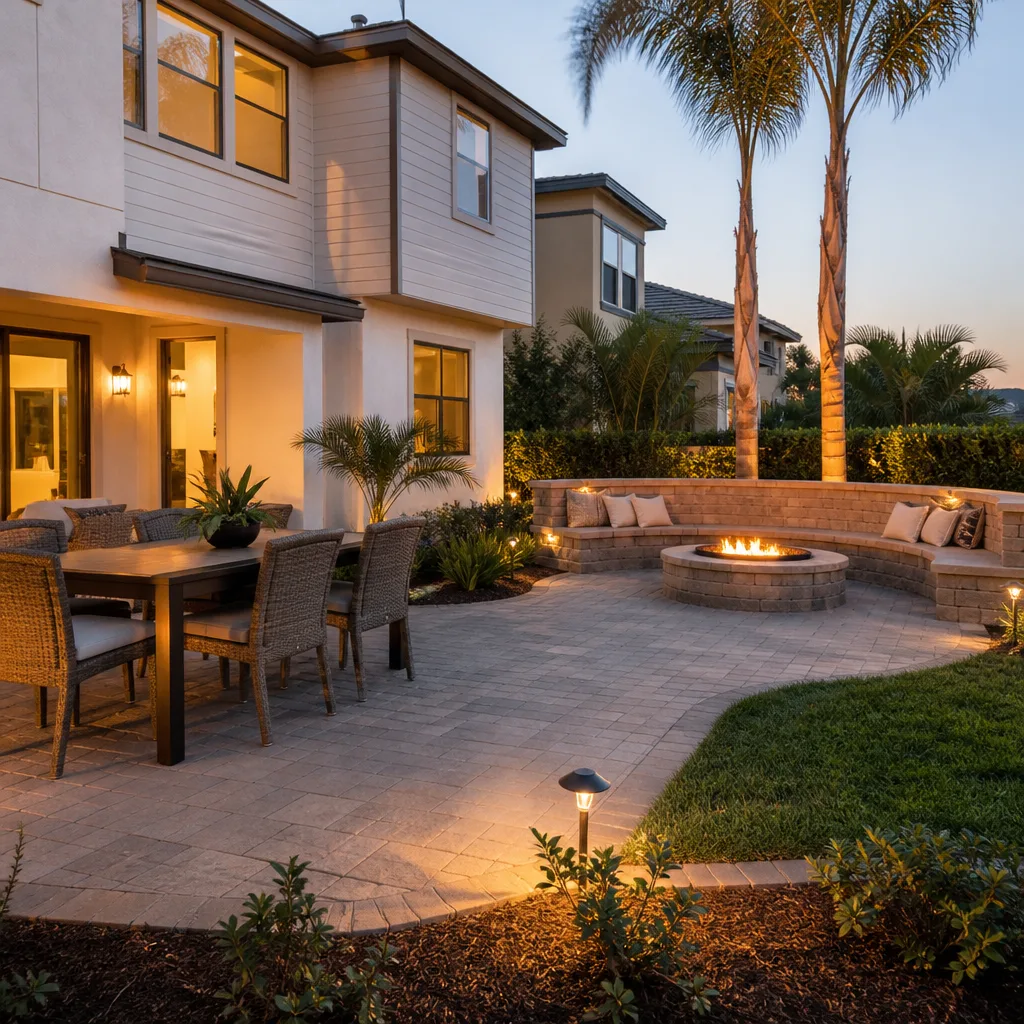
- Driveway & pavers
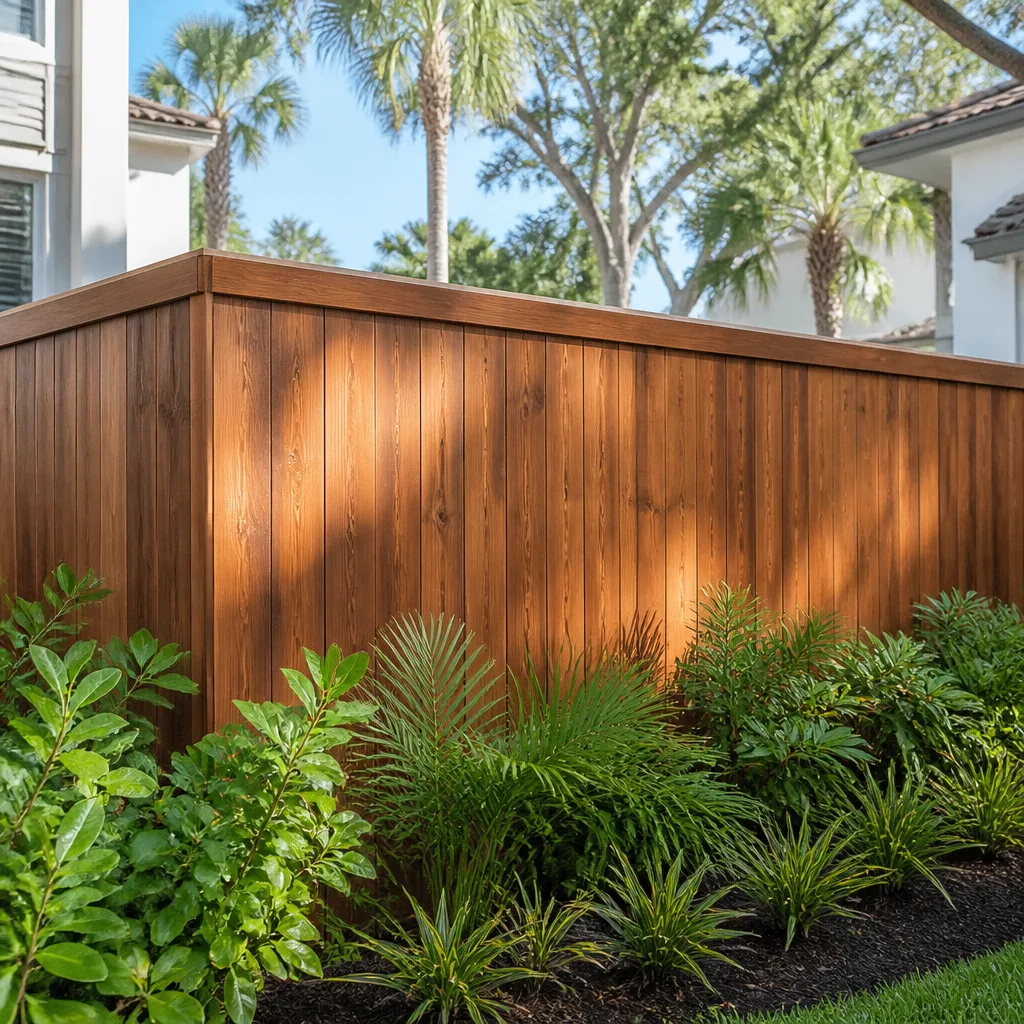
- Fence
The Design and Spec Choices You’ll Actually Make
The decisions below are the ones that move both your permit package and your budget. Each has an honest trade-off.
- Detached vs. attached. Detached gives you privacy and rental flexibility but drives up foundation, utility trenching, and site work. Attached (sharing a wall with the main house) trims cost and simplifies utilities but limits how the unit can be used and rented.
- Footprint size. A 500 – 700 sq ft studio keeps the design-and-permit phase lean. A 900 – 1,200 sq ft two-bedroom adds design time, engineering complexity, and cost, but rents for more and suits multi-generational living. Pick the size for its use, not for the maximum the lot allows.
- Foundation type. Post-tension slab is the standard for North Texas expansive clay. A conventional slab can work on a better-draining lot but is riskier here. Pier-and-beam is rarely the right call in this market and adds cost.
- Exterior cladding. Brick veneer matches the surrounding subdivisions and holds up to the summers. Fiber cement (James Hardie is a category standard) costs less and takes paint well. Stucco looks sharp but needs more maintenance in this climate. Your HOA may restrict the choice, so check before you fall in love with a finish.
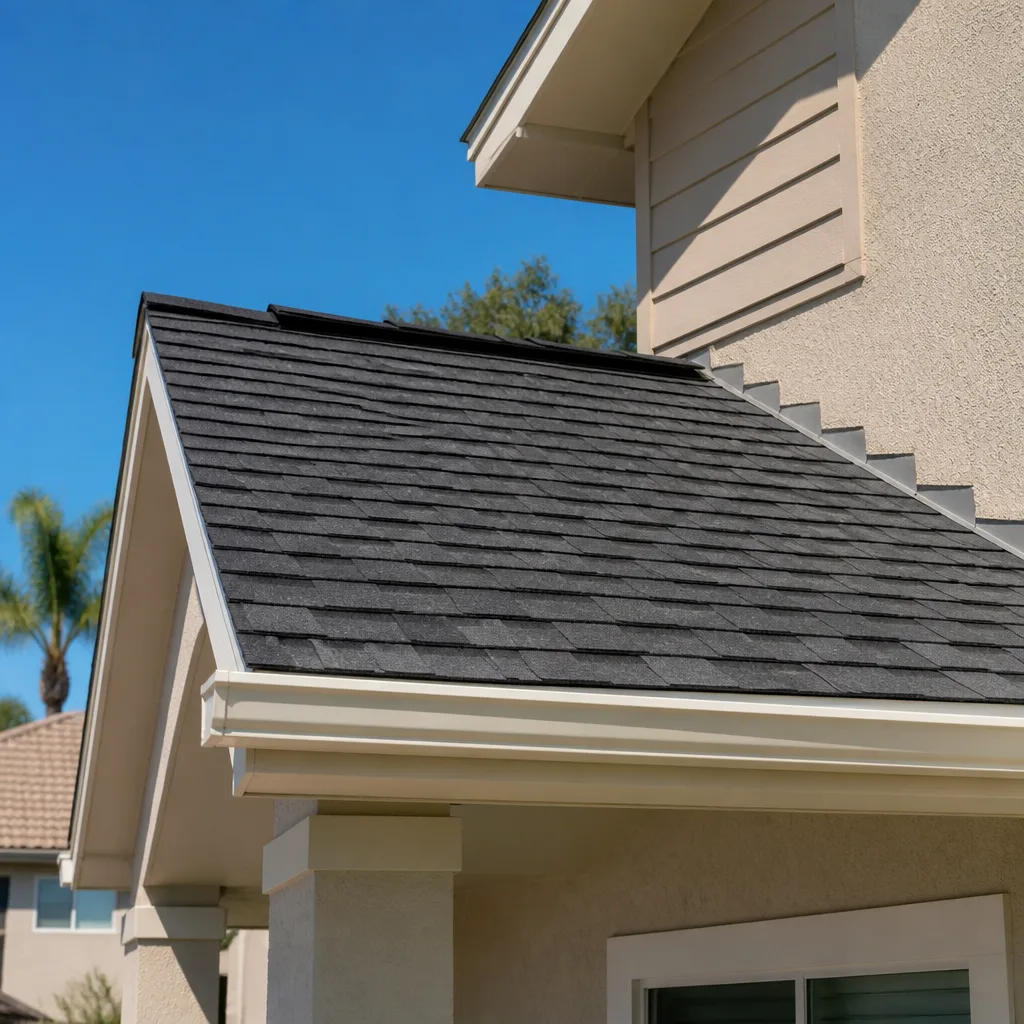
- Roofing. Architectural asphalt shingles from a maker like CertainTeed or Owens Corning are the practical default. Standing-seam metal costs more but lasts longer, which matters on a structure you plan to keep for decades.
- Mechanical and utility tie-in. Running a separate meter and panel is simpler to permit. Tying into the main house’s electrical and plumbing is cheaper but requires the load calculation and the design to justify it on paper, and that has to be right before submittal.
What ADU Design & Permitting Costs in Little Elm, TX

For a full ADU project with design and permitting included, the lead range in Little Elm is $45,000 – $130,000, with the design-and-permit portion typically representing a meaningful slice of that number before construction starts. The variables that push a job toward the low or high end:
- Size and unit type. A compact studio sits near the bottom; a two-bedroom detached unit with a full kitchen sits near the top.
- Site conditions. Flat inland lots along US 380 and Eldorado Pkwy are straightforward. Lake-edge and floodplain lots carry grading, drainage, and foundation work that can add tens of thousands.
- Utility distance. The further the ADU sits from the main house’s electrical panel, water line, and sewer, the more trenching and materials the design and build require.
- Finish grade. Builder-grade vinyl and laminate at one end, custom cabinetry and tile at the other. Both pass inspection; only one matches a high-end main house.
- Permit and engineering scope. A simple plan set with a single review cycle costs less than a package that needs multiple comment rounds, floodplain review, or utility easement coordination.
A written estimate from us is line-itemed: design fees, engineering, permit costs, site work, and construction, each on its own line. What isn’t included by default is anything the town requires after submittal (additional review fees, easement adjustments) or finish upgrades you choose mid-build. We lock the number before work starts and hold it. You’ll see the full scope in writing before you commit, and the $1,000 off projects over $10,000 and 0% financing for 18 months apply to ADU work.
See the difference
 Before
 After
 Before
 After
 Before
 After
What Little Elm Homes Specifically Do to This Job
Little Elm’s housing stock shapes ADU design more than most homeowners expect. Nearly everything here is late-1990s-through-2020s single-family subdivision housing, brick veneer on slab, built by national and regional production builders, with a newer band of higher-end custom homes near the lake. There’s almost no pre-1980 stock, so we’re not renovating an old farmhouse; we’re designing a new structure to sit next to a 2005 tract home or a lakeside custom build. The soil is the bigger story. North Texas blackland and limestone-edge expansive clay swells in wet months and shrinks in dry ones, so slab movement and foundation cracking are routine, and an ADU foundation has to be engineered for that clay or it’ll heave within a few seasons.
Where the lot sits matters too. Lakefront and near-lake parcels in subdivisions like those off Eldorado Pkwy and along the US 380 corridor carry floodplain and drainage requirements, plus sandy lake-edge soils that change retaining-wall and grading specs compared with the flat inland tracts. If your lot is in the floodplain, that review adds time and cost to the permit phase. HOAs in the newer subdivisions often restrict ADU size, placement, and exterior materials, so we check those rules in week one alongside the plat. If you’re expanding the plan into a full house addition rather than a standalone ADU, see our Home Additions & ADU in Little Elm page for that scope, which our Home Additions & ADU service team handles across Little Elm and surrounding communities. Homeowners often pair ADU work with site improvements like Paver Driveways in Little Elm or Chain Link Fence in Little Elm to finish the lot around the new unit.
Serving Little Elm, TX – Our Local Coverage Area
We serve Little Elm and nearby communities. Use the map below to see the area we cover. If you’re nearby, we can almost certainly help.
Frequently Asked – ADU Design & Permitting in Little Elm
Design and permitting typically take 8 to 14 weeks from survey to permit issuance, with construction following. The design phase runs about 5 weeks and the town’s plan review the remainder, and floodplain or HOA complications can push it further. Call (844) 560-4467 for a timeline mapped to your lot.
Yes. Any ADU with a foundation, plumbing, and electrical requires a building permit and inspections, and pulling one without a permit creates a problem when you sell or insure the property. We handle the submittal and review process for you. Call (844) 560-4467 to talk through what your project will need.
Often yes, particularly for an attached unit sharing a wall or a detached unit with its own meter. Whether the main house’s electrical panel and plumbing can support the load comes down to its capacity, and that’s a calculation, not a guess. We check it in the first two weeks.
Full ADU projects in Little Elm run $45,000 – $130,000, with the design-and-permit portion driven by unit size, site conditions, utility distance, and review complexity. You’ll get a written, line-itemed estimate before anything starts. Call (844) 560-4467 for an exact number, and estimates are free.
Every ADU project we build is covered by our 730-Day Done Right Promise: if it isn’t done right, we make it right. Our technicians have up to 12 years of experience, and we back the work in writing rather than in conversation. Call (844) 560-4467 to talk through the details.
Get a Free ADU Design & Permitting Estimate in Little Elm
Call (844) 560-4467 for a free on-site estimate on ADU design and permitting in Little Elm. We’ll walk your lot, check your plat and HOA rules, and come back with a written scope that covers design, engineering, permit costs, and construction on separate lines, with no change orders once work starts. Our team answers the phone 24/7, and we’ll tell you honestly whether your lot supports the ADU you have in mind.
Written by the team at Groundwork Construction Co..