

Free written scope consultation - allowances, timeline, and change-order rules on paper before a single trade is scheduled
ADU Design & Permitting in The Colony, TX: What It Takes and What It Costs
ADU Design & Permitting in The Colony, TX typically runs $45,000 to $130,000 for the full design-and-build path, with design, engineering, and city plan review taking 6 to 12 weeks before a shovel hits the ground. The Colony is a built-out lake city with almost no new lots, so nearly every ADU here is a garage conversion, interior conversion, or tight-lot detached unit that has to clear zoning, setbacks, and impervious-cover rules. Call (844) 560-4467 and we’ll walk your lot and your goals before you spend a dime on drawings.
How the design-and-permit path actually runs, start to finish
Detached ADUs on oversized lots get most of the attention, but in The Colony the paperwork is where projects stall, not the framing. Here’s the sequence we follow, with the real timing.
- Stage 1 – Site visit and feasibility (days 1-3). We measure the lot, check existing setbacks against your fence line, confirm available impervious cover, and photograph the garage or interior space you’re converting. You decide at this stage whether you’re pursuing a detached unit, a garage conversion, or an interior conversion – the answer drives everything downstream.
- Stage 2 – Schematic design and budget check (weeks 1-3). We produce a floor plan and elevation at concept level, plus a line-item budget against the $45,000-$130,000 band for your scope. You approve the footprint, ceiling height, and whether you want a full kitchen and bath or a kitchenette and bath. This is the cheapest place to change your mind.
- Stage 3 – Construction drawings and engineering (weeks 3-6). Architectural sheets, structural calcs for the foundation and any new roof framing, MEP layouts, and energy code compliance. You decide on the systems here – tankless versus tank water heater, mini-split versus ducted HVAC, and whether the panel has capacity for a full second dwelling. On slab-on-grade with North Texas clay, we spec the foundation design now, not later.
- Stage 4 – City submittal and plan review (weeks 6-12). We submit to The Colony’s building department, respond to plan-review comments, and clear zoning review for setbacks, height, and parking. You sign off on any change the reviewer requires. Most residential ADU reviews in a mature, built-out city like The Colony draw at least one round of comments, so we build slack into the schedule.
- Stage 5 – Permit issuance and pre-construction (weeks 12-14). Permit in hand, we pull the trade permits (electrical, plumbing, mechanical), lock the material selections, and schedule the build. You pick finishes and confirm the move-in timeline here. Permits get pulled and inspections passed on every job, and the build carries our 730-Day Done Right Promise.
Styles & brands we work with
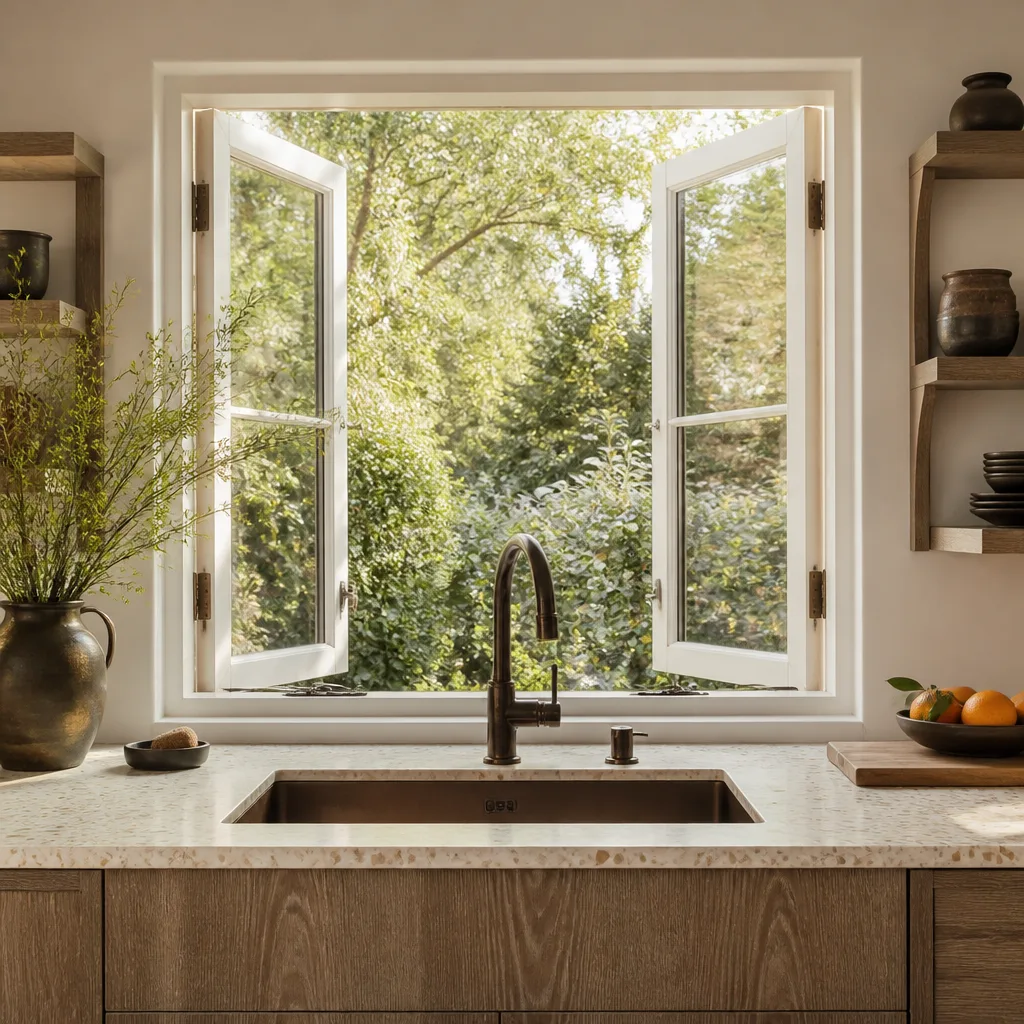
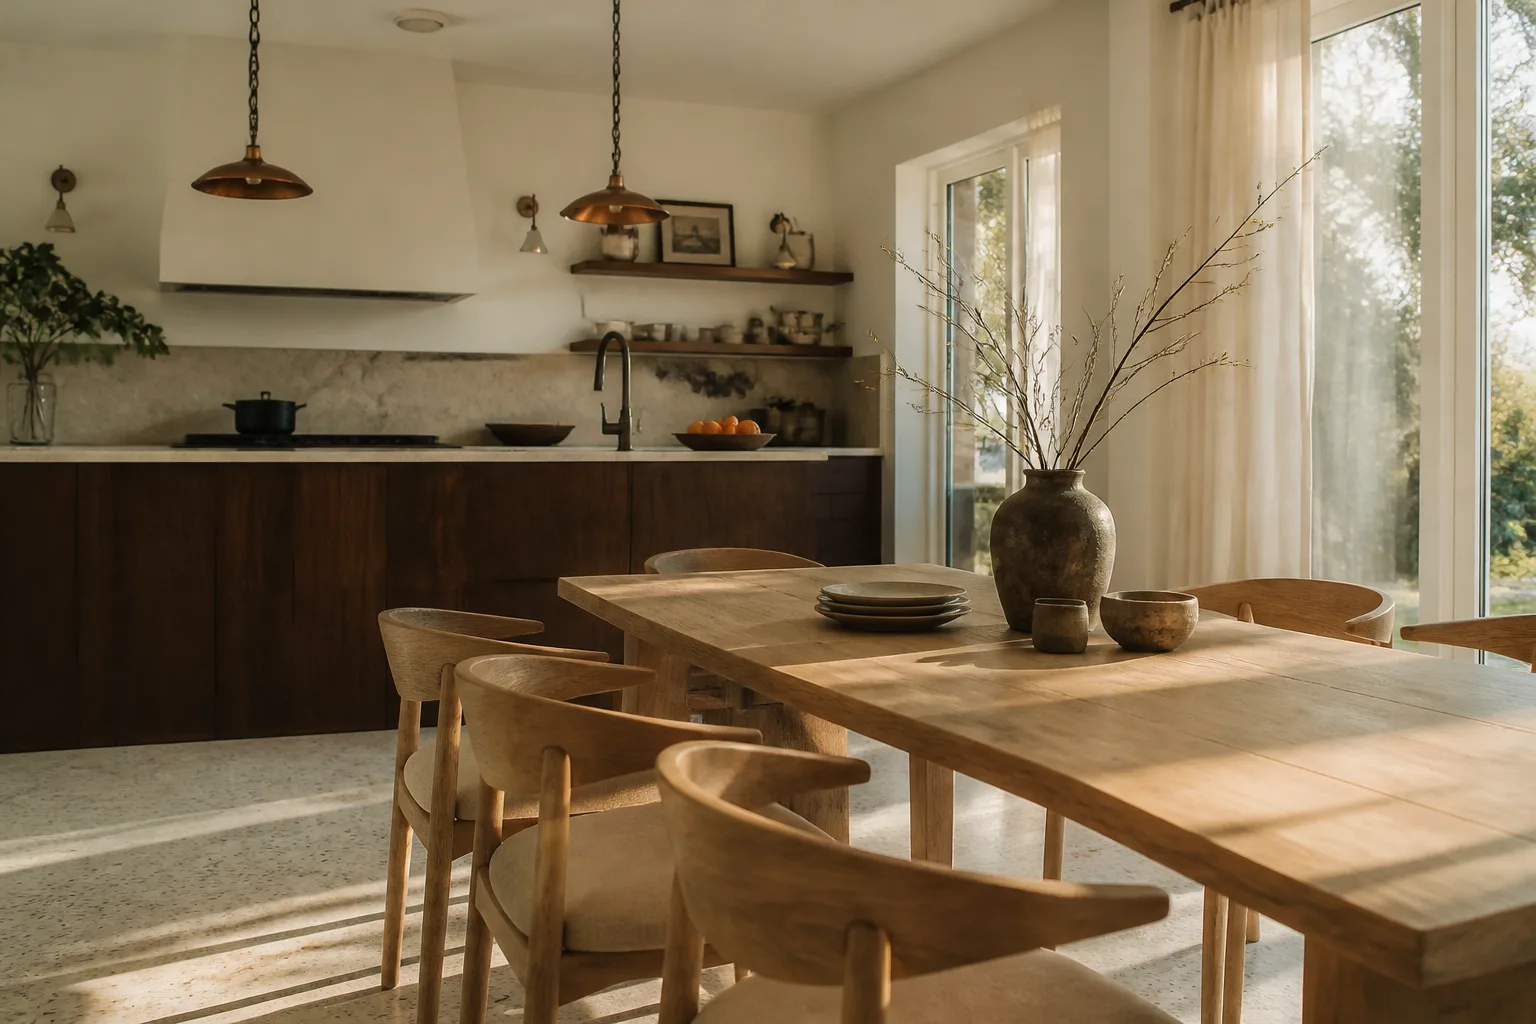
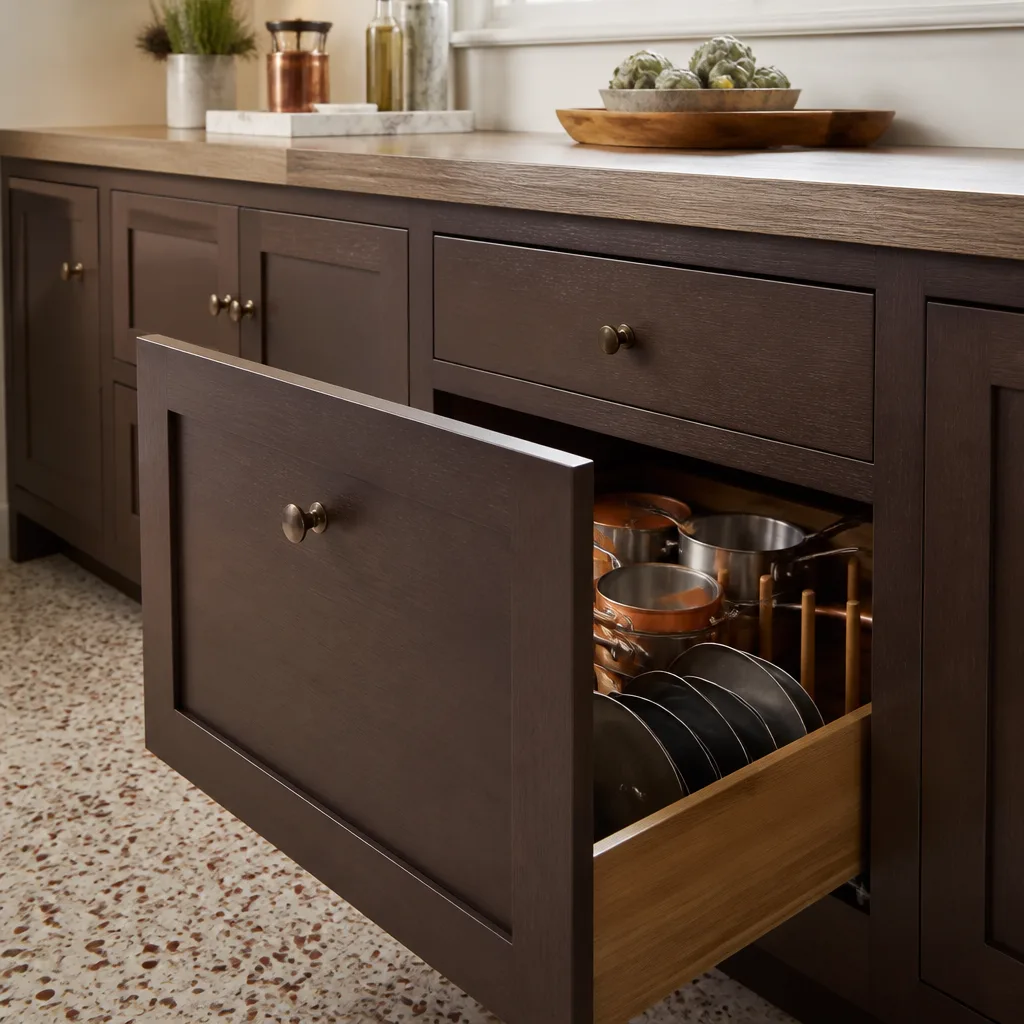
- Kitchen remodeling
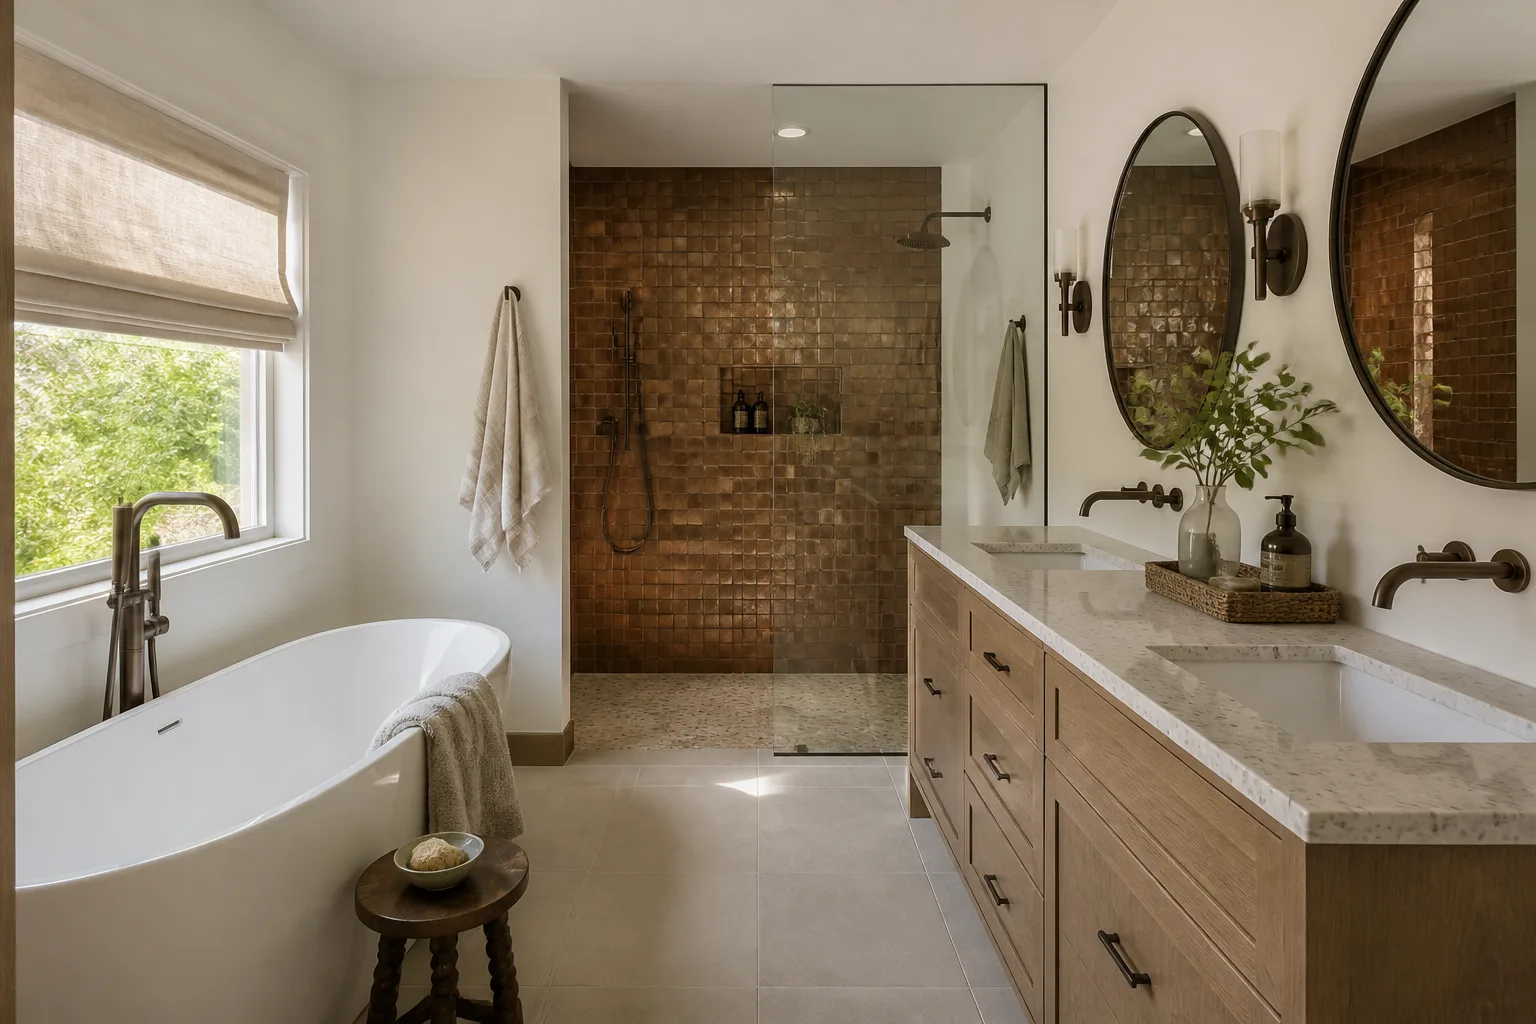
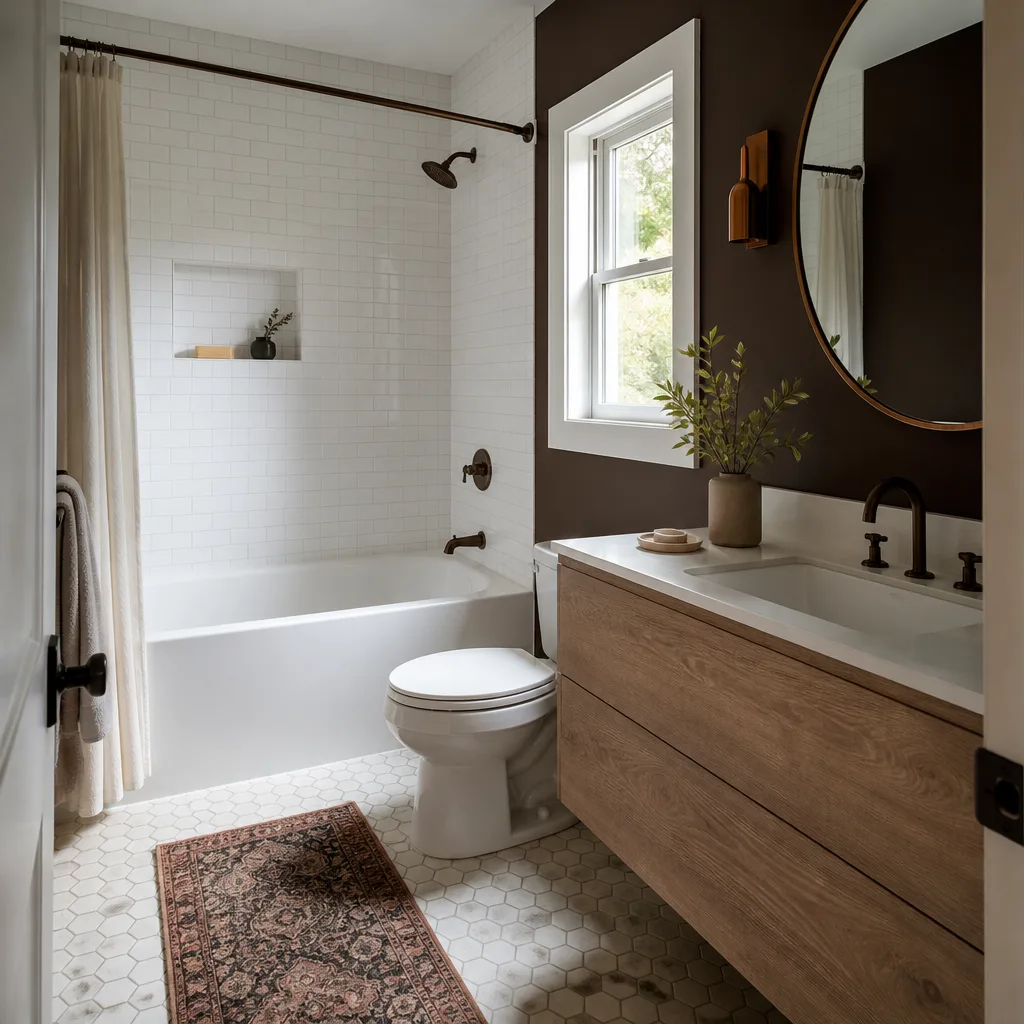
- Bathroom remodeling
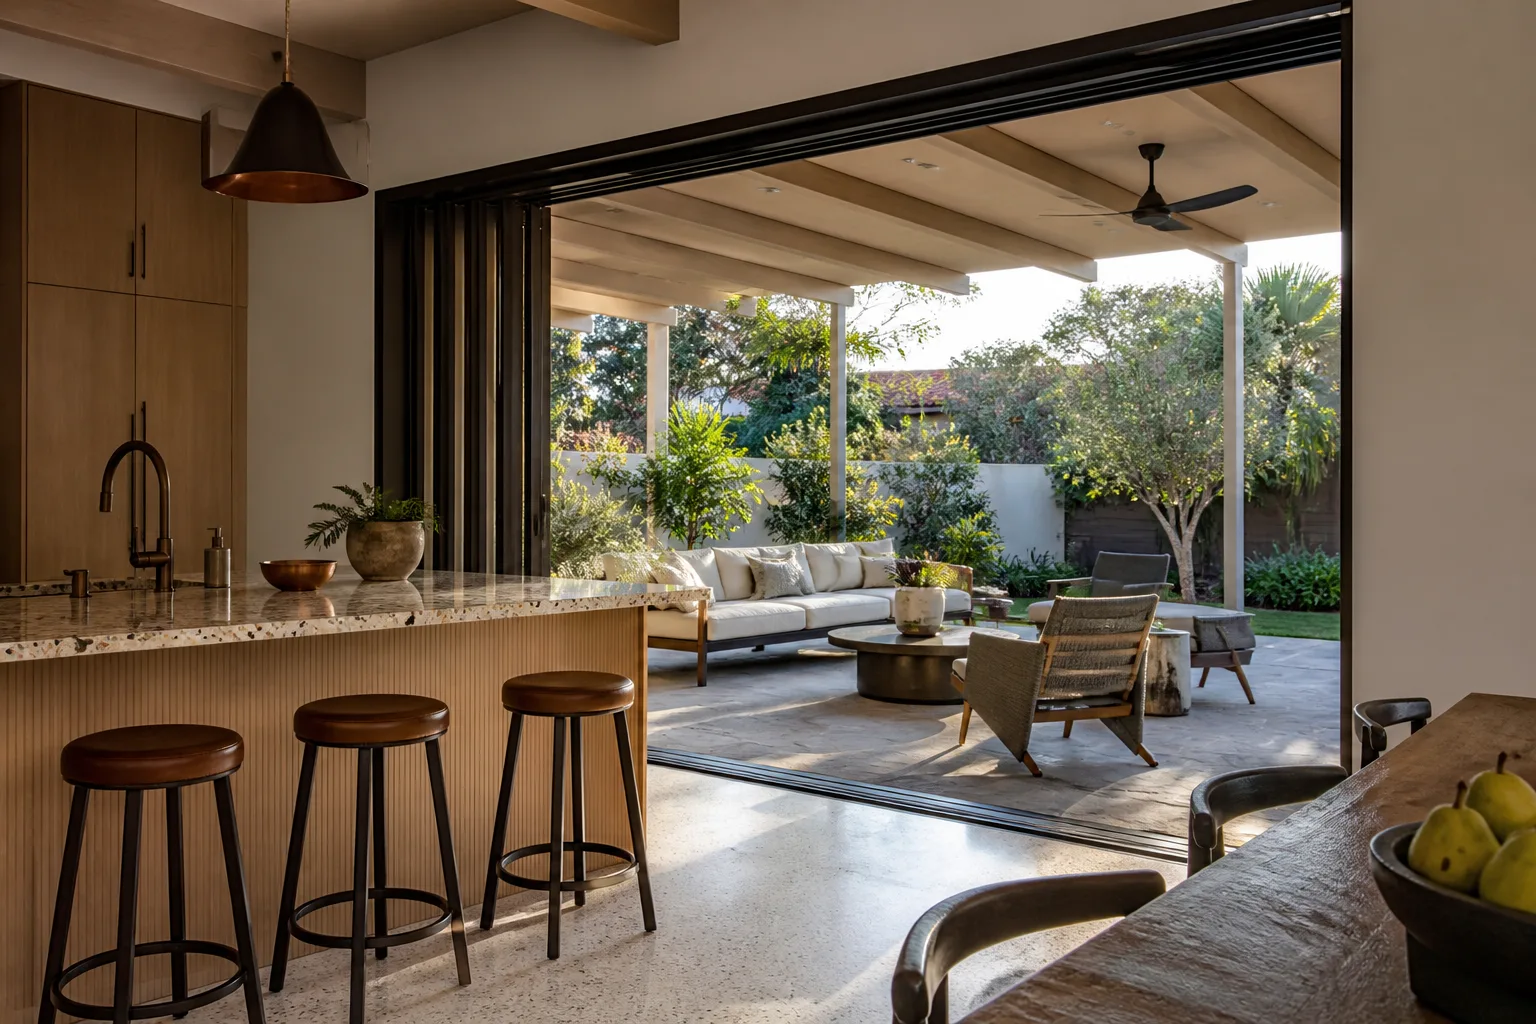
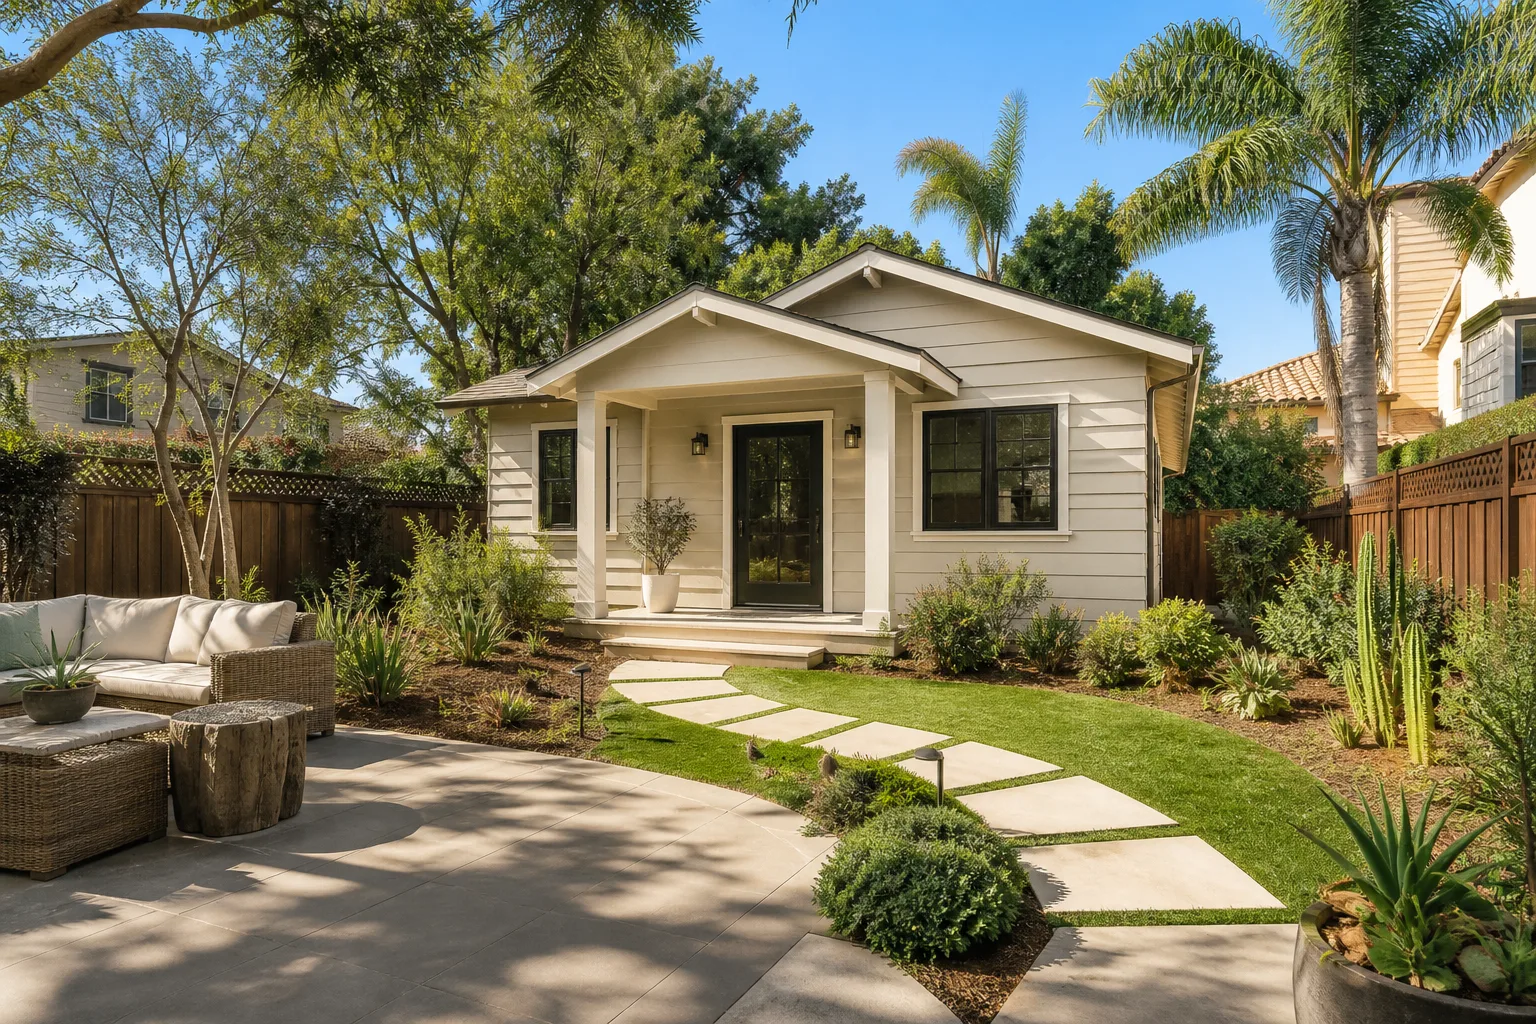
- Home additions & ADU
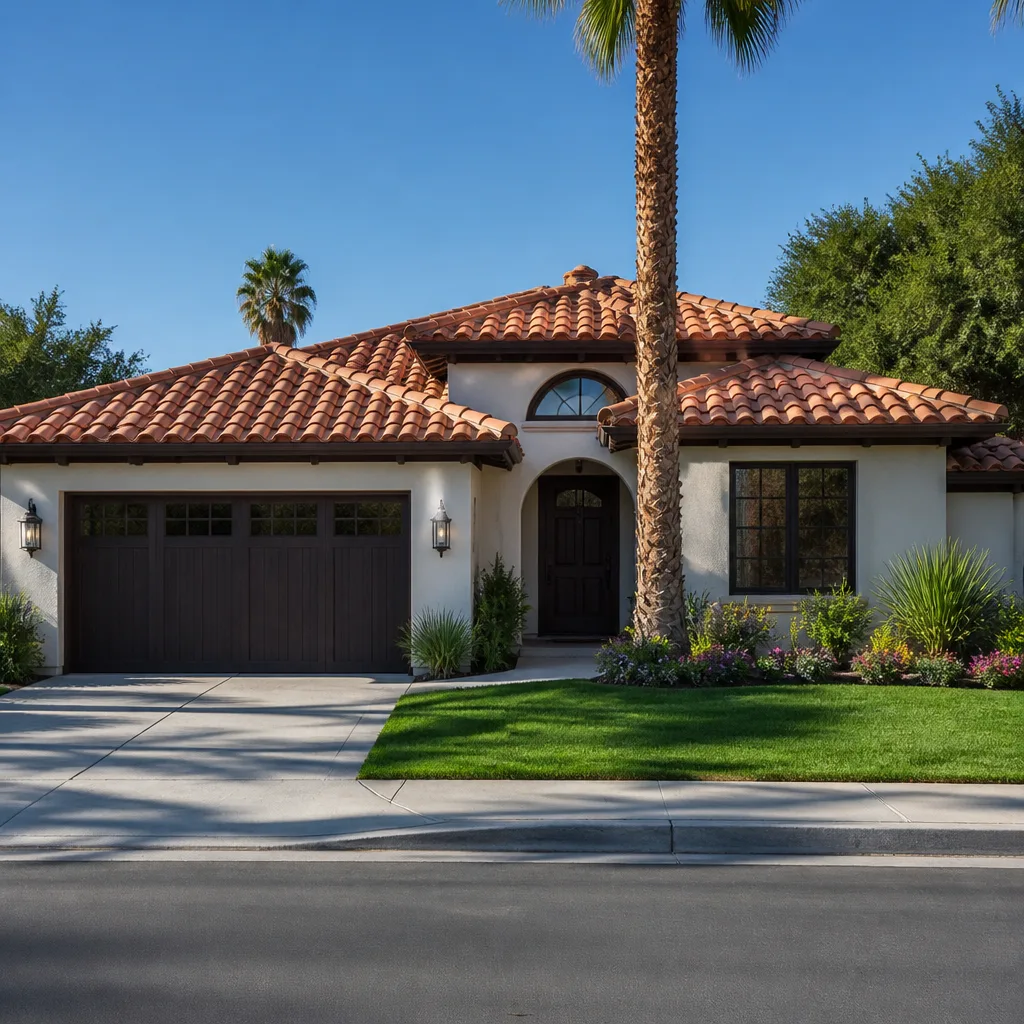
- Roofing
- Windows & doors
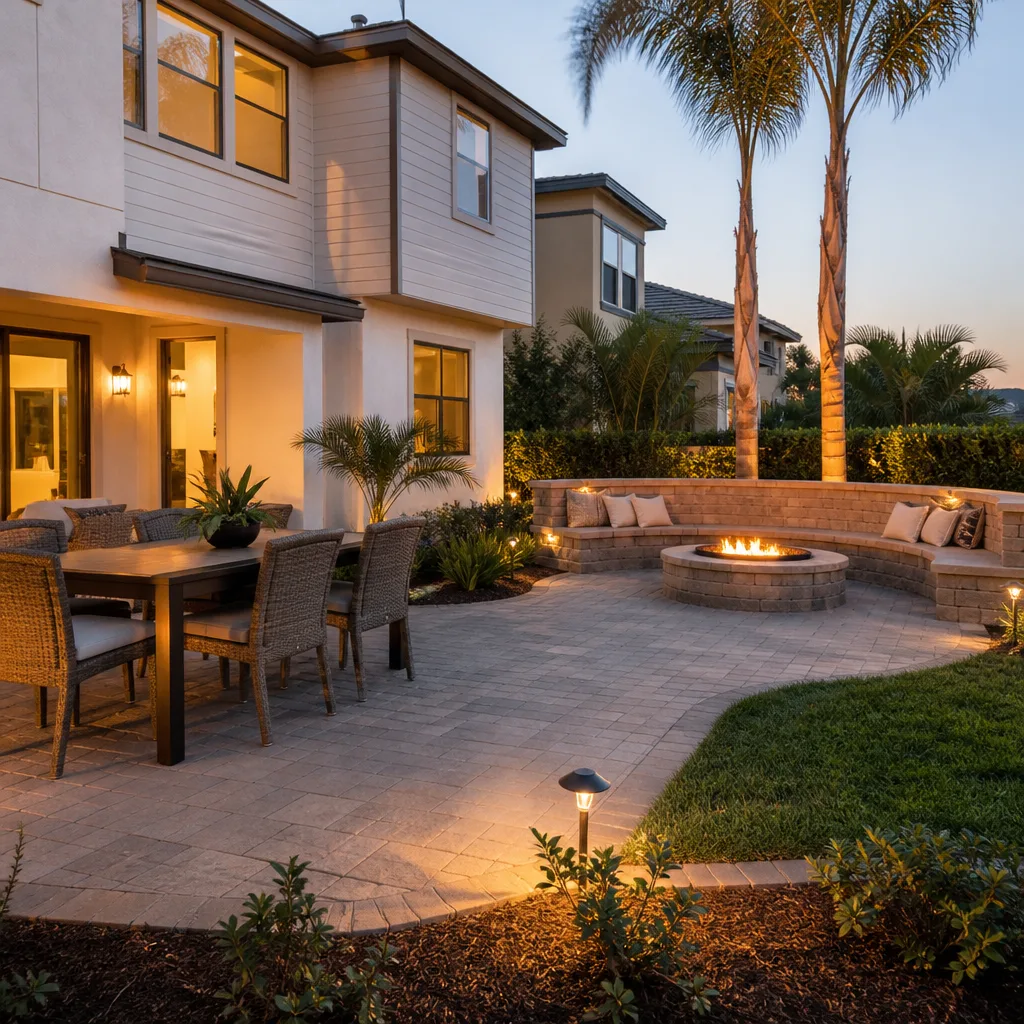
- Driveway & pavers
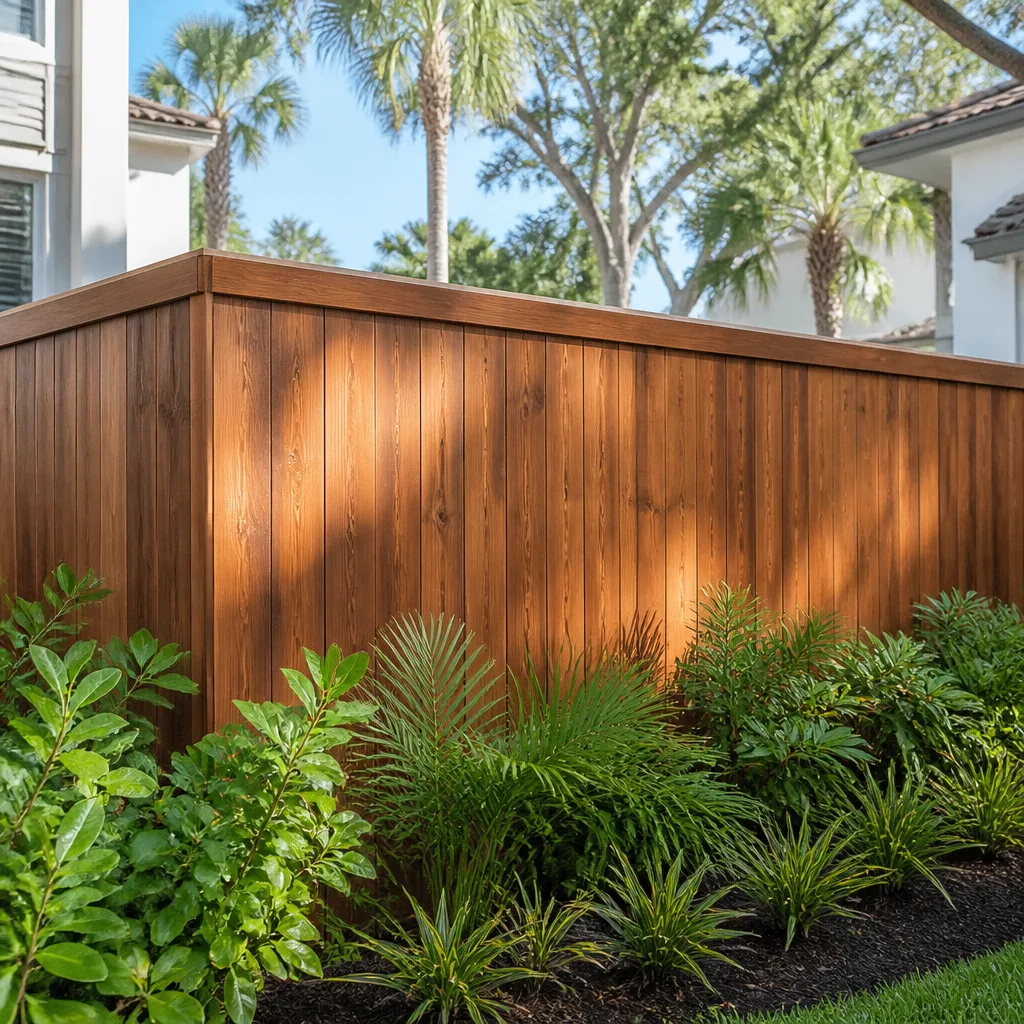
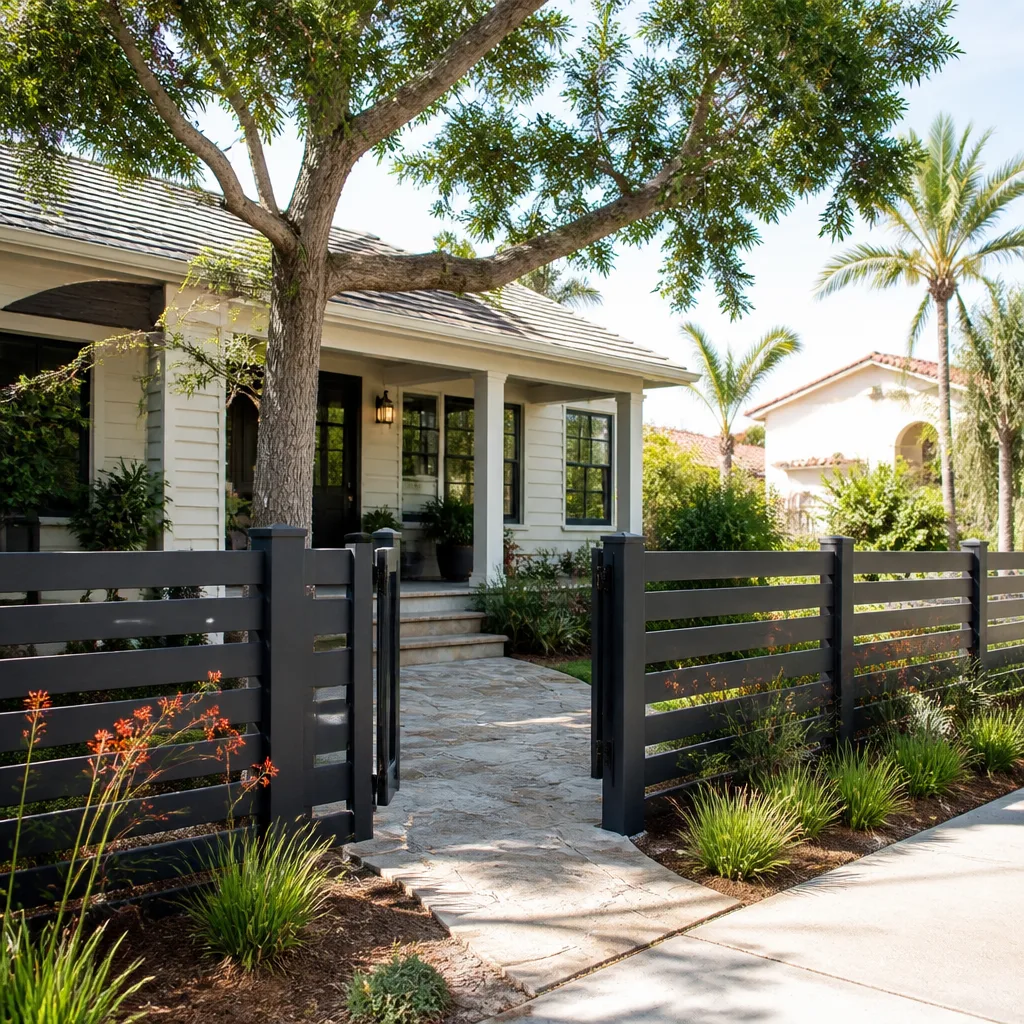
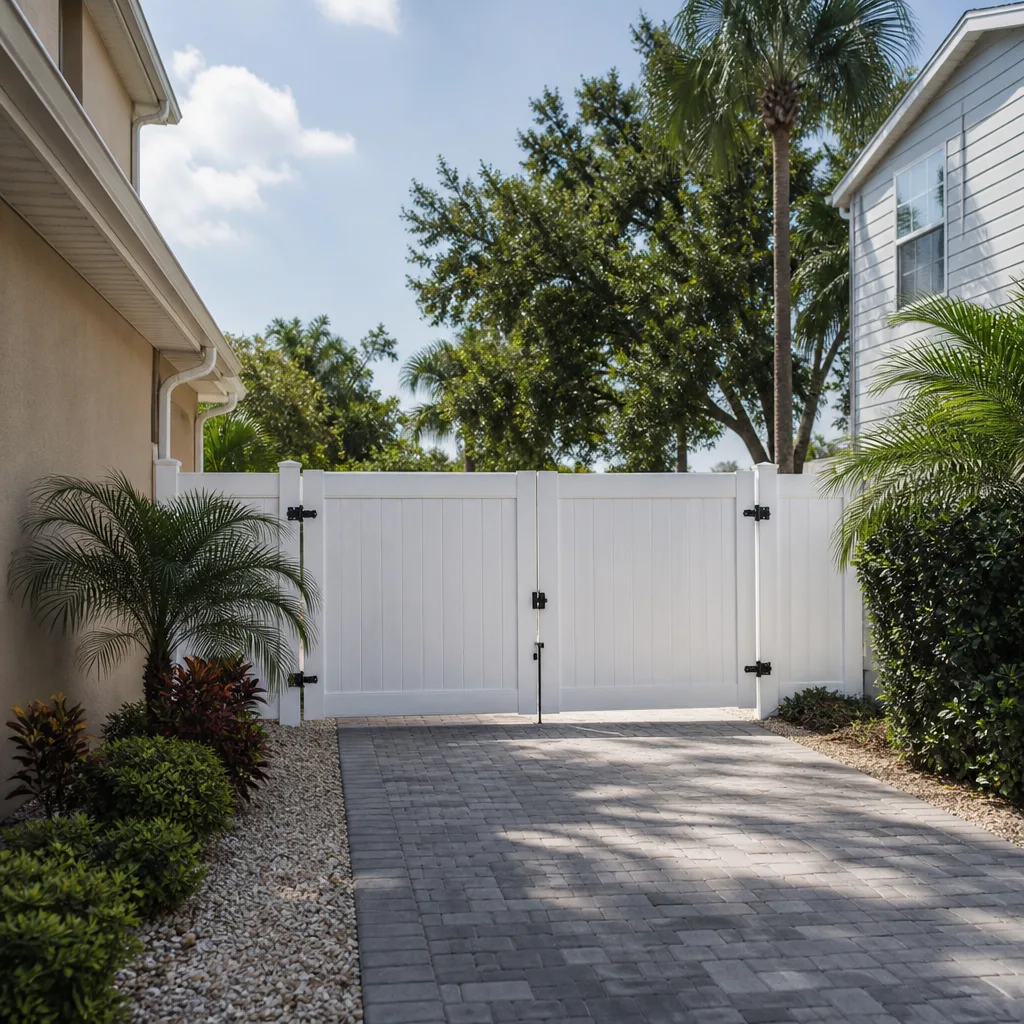
- Fence
The design and spec choices you’ll actually decide on
An ADU is a house in miniature, and the choices that move cost the most are also the ones that determine how well it holds up in a hot, hail-prone climate.
- Attached vs. detached vs. interior conversion. A garage conversion is the lowest-cost route because the shell, slab, and roof are already there and you’re mostly working inside. A detached unit gives you privacy and rental separation but adds a full foundation, roof, and utility trench. Interior conversion inside the main envelope is the fastest to permit but limited by existing footprint.
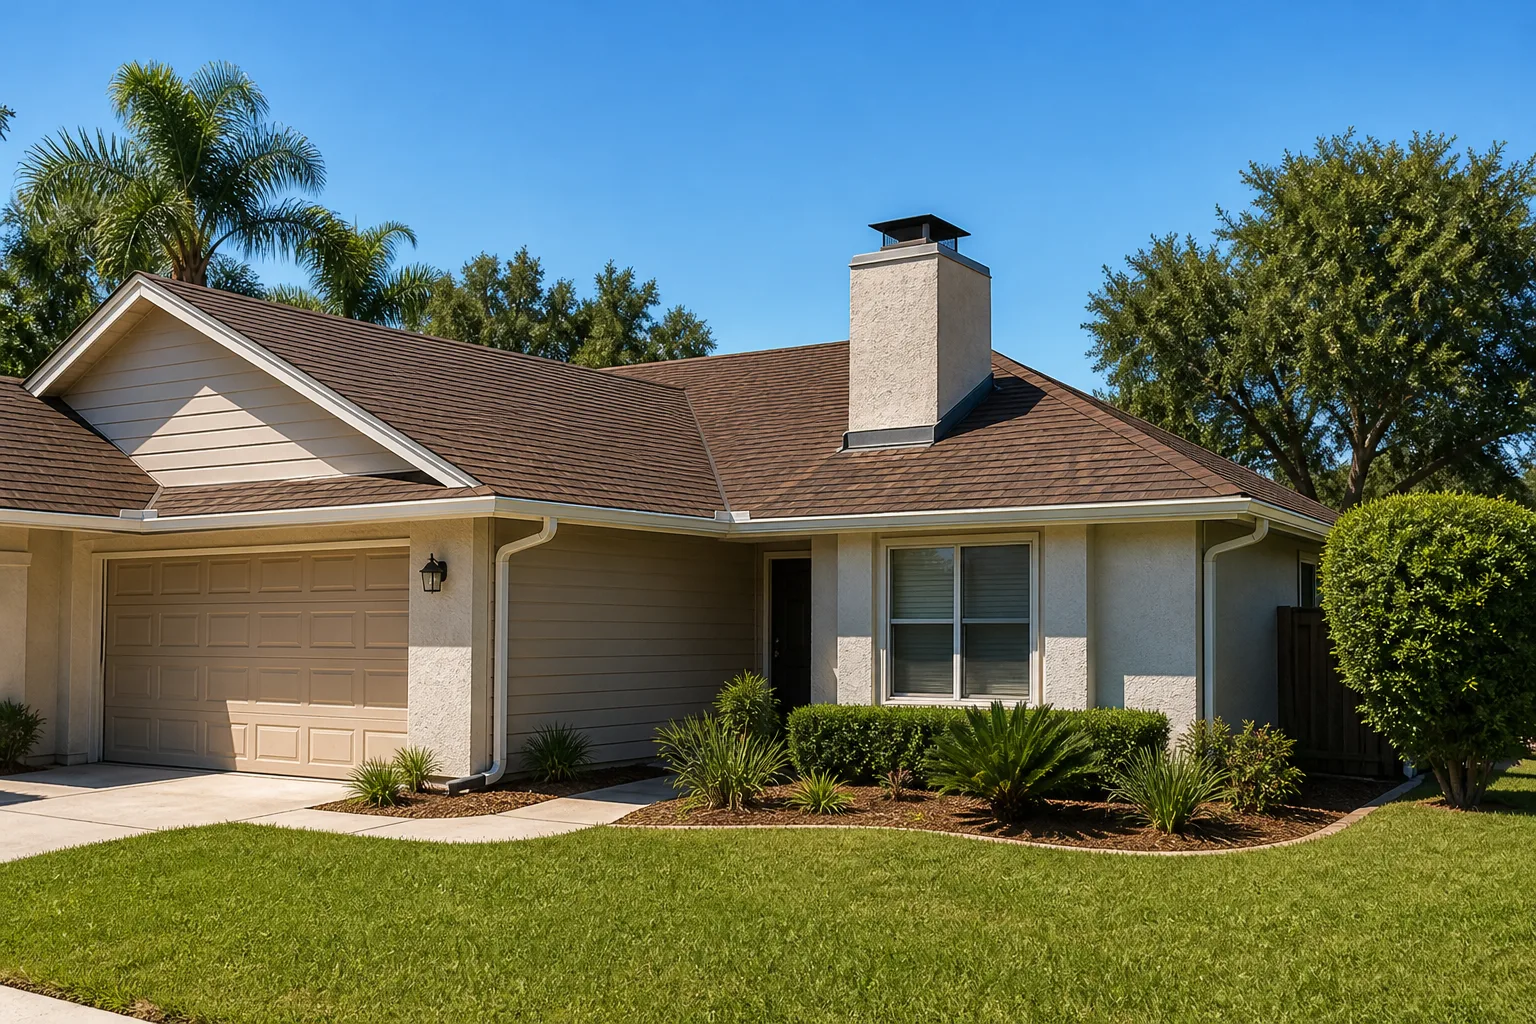
- Roofing material. Standard architectural shingles from CertainTeed or Owens Corning are the value play and handle North Texas hail well when paired with impact-rated underlayment. Standing-seam metal costs more up front but shrugs off hail and lasts decades – a real consideration given the storm cycle here.
- Foundation and slab. On our expansive clay, a properly engineered post-tension or pier-and-beam design matters more than the finish above it. Skipping engineering to save a few thousand dollars is the most expensive mistake we see.
- HVAC and water heating. A ductless mini-split is cheaper to install and right-sized for a compact ADU; a ducted system is quieter and better if the unit is large. Tankless water heating saves floor space in a small unit.
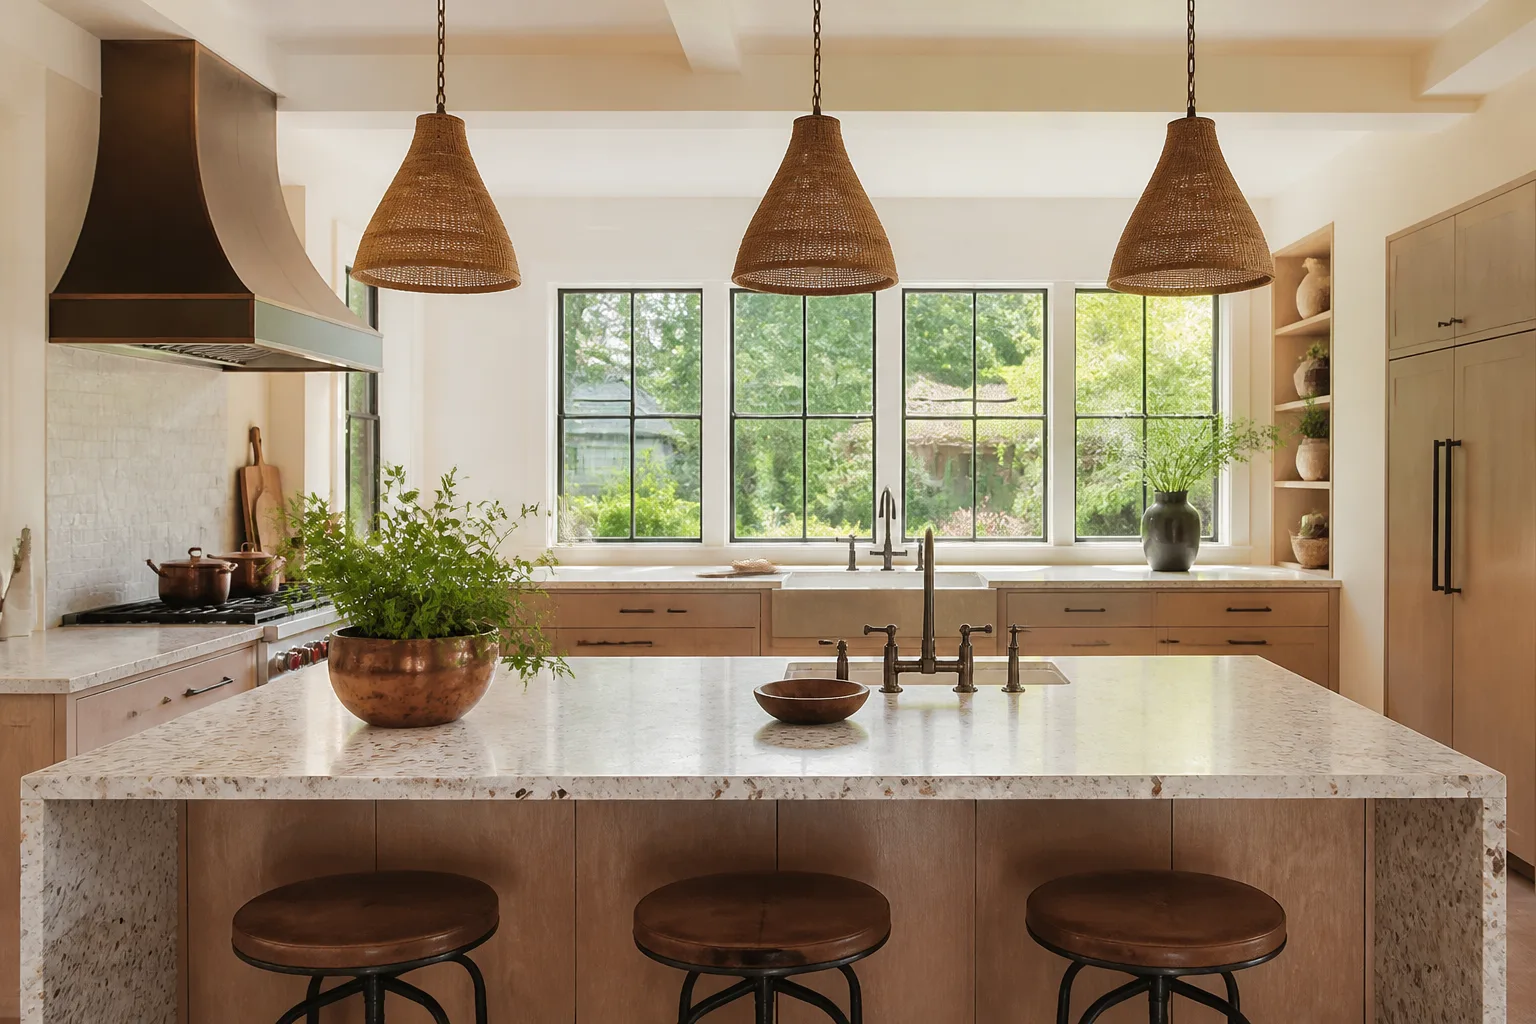
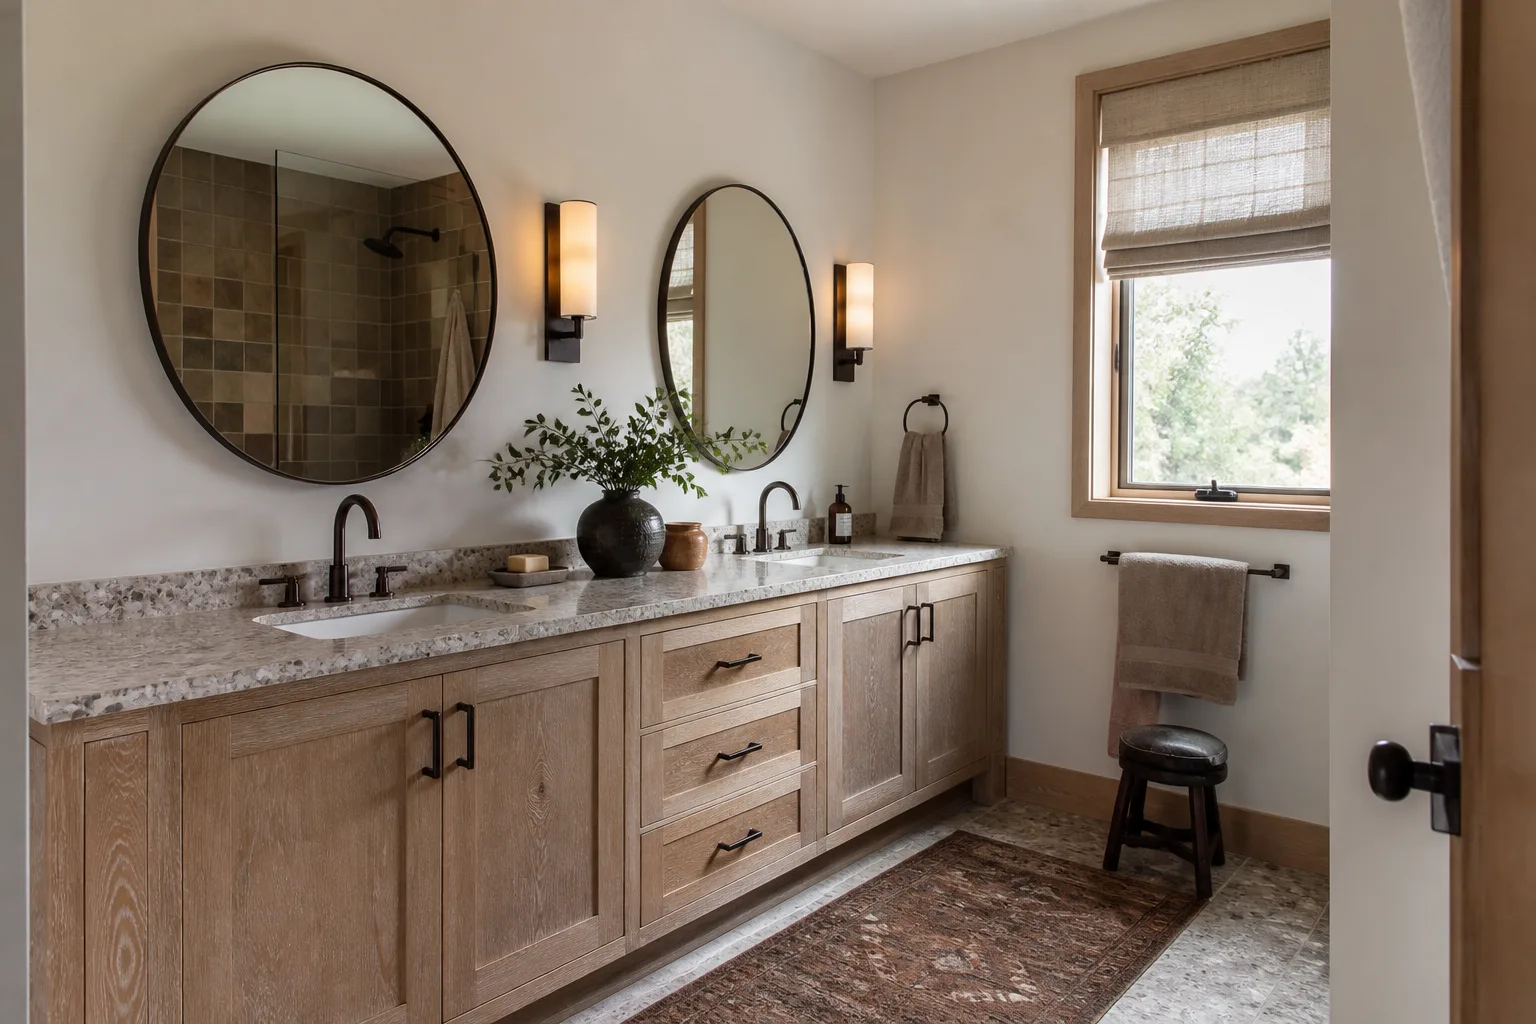
- Kitchen and bath grade. A builder-grade package keeps you near the low end; a full kitchen with quality cabinetry and solid-surface counters pushes toward the high end.
What ADU Design & Permitting costs in The Colony, TX

Plan on $45,000 to $130,000 for the design, engineering, permitting, and construction of an ADU in The Colony, with the design-and-permit phase alone usually $4,000 to $12,000 of that total. The number climbs with size, site complexity, existing condition, and the grade of finishes.
| Line item | Typical range |
|---|---|
| Design, engineering & drawings | $3,000 – $9,000 |
| Permit, plan review & inspections | $1,000 – $3,500 |
| Full ADU build (design + permit + construction) | $45,000 – $130,000 |
| Garage conversion scope | $30,000 – $80,000 |
Four variables push a job to the low or high end. Size and configuration – a 400 sq ft studio and an 800 sq ft one-bedroom live in very different bands. Site and utility work – a detached unit needing a new trench, panel upgrade, and water/sewer tap adds real money. Existing condition – a 1980s garage in an aging lake subdivision may need foundation attention before you frame. Finish grade – cabinets, counters, fixtures, and flooring swing thousands. A written line-item estimate tells you exactly what’s included and what isn’t (landscape repair, utility trenching, and appliance packages are the usual exclusions), and the price you see is the price you pay.
See the difference
 Before
 After
 Before
 After
 Before
 After
What The Colony homes and the lake-city geography do to this job
The Colony is landlocked and built out on the south shore of Lewisville Lake, so almost no one here breaks new ground – which means the ADU conversation is really a redevelopment conversation. The core subdivisions went up from the 1970s through the 1990s, so garages and unused interior rooms are now 40-plus years old and hitting the same wall at once. That age changes the job: a garage conversion in one of the older lake-adjacent subdivisions often starts with a foundation and drainage assessment before we can frame, because clay movement has done its work. North Texas heat drives HVAC sizing and insulation calls, and the spring hail cycle means roof and envelope specs on a detached unit need to survive a bad season. The city’s plan review for a built-out, landlocked community is where setbacks, impervious cover, and parking get scrutinized, so drawings that don’t anticipate those comments sit in review. That’s where a licensed local pro pulling permits correctly saves you weeks – and where our home additions & adu service coordinates design, permit, and build under one estimate, part of a full Home Additions & ADU in The Colony scope when the ADU is one piece of a larger plan. When the project includes a new approach or outdoor living, homeowners often pair this with Paver Driveways in The Colony and a Chain Link Fence in The Colony to fence and finish the new unit’s yard. We cover every part of The Colony, so the same crew that draws your plans handles the build.
Serving The Colony, TX – Our Local Coverage Area
We serve The Colony and nearby communities. Use the map below to see the area we cover. If you’re nearby, we can almost certainly help.
Frequently asked – ADU Design & Permitting in The Colony

Expect 10 to 14 weeks from first site visit to permit in hand, with city plan review often the longest single stage. Drawings and engineering take 3 to 6 weeks, and review has its own timeline. We build slack into the schedule so a comment round doesn’t blow your target start date. Call (844) 560-4467 to get your timeline mapped.
Yes. A detached unit, garage conversion, and interior conversion all require permits, and skipping them exposes you to stop-work orders and resale problems. The local pro is licensed and insured as the state requires and pulls every permit and trades inspection. Call (844) 560-4467 to confirm your scope before you start.
Sometimes – a studio garage conversion that reuses an existing slab and stacks a new bath near the existing drain line can avoid major structural change. But most ADUs need a new water heater, HVAC, and often a panel upgrade, and your feasibility walk is where we find out how much to move. Call (844) 560-4467 for a free estimate.
The full design, permit, and build runs $45,000 to $130,000, with the design-and-permit phase alone about $4,000 to $12,000. Size, site conditions, and finish grade drive where you land. Call (844) 560-4467 for an exact quote – estimates are free and written line-item.
Every ADU project is covered by our 730-Day Done Right Promise – if it’s not done right, we make it right. That’s one of the longest workmanship guarantees in residential construction. Call (844) 560-4467 to talk through the scope and what’s covered.
Start with a free on-site estimate
Before you commission drawings, let us walk your lot in The Colony and give you a realistic number. Call (844) 560-4467 and a live person picks up around the clock. On the visit we’ll check setbacks, impervious cover, and existing condition, then hand you a written line-item estimate for the design, permit, and build – free, with no pressure and 0% financing available.
Written by the team at Groundwork Construction Co.