

Free written scope consultation - allowances, timeline, and change-order rules on paper before a single trade is scheduled
Garage Conversion ADU in Little Elm: What It Costs and How Long It Takes
A garage conversion ADU in Little Elm runs $45,000 – $130,000 for most projects, done in roughly 3 to 5 months once your permit is issued. A straight single-car conversion with existing slab and plumbing nearby sits near the low end; a two-car build-out with a full kitchen, bath, and separate entry lands near the top. Call (844) 560-4467 and a live person answers, any hour, to set a free on-site estimate. You’ll get a written line-item number before anything is demoed.
How We Build a Garage Conversion ADU, Stage by Stage
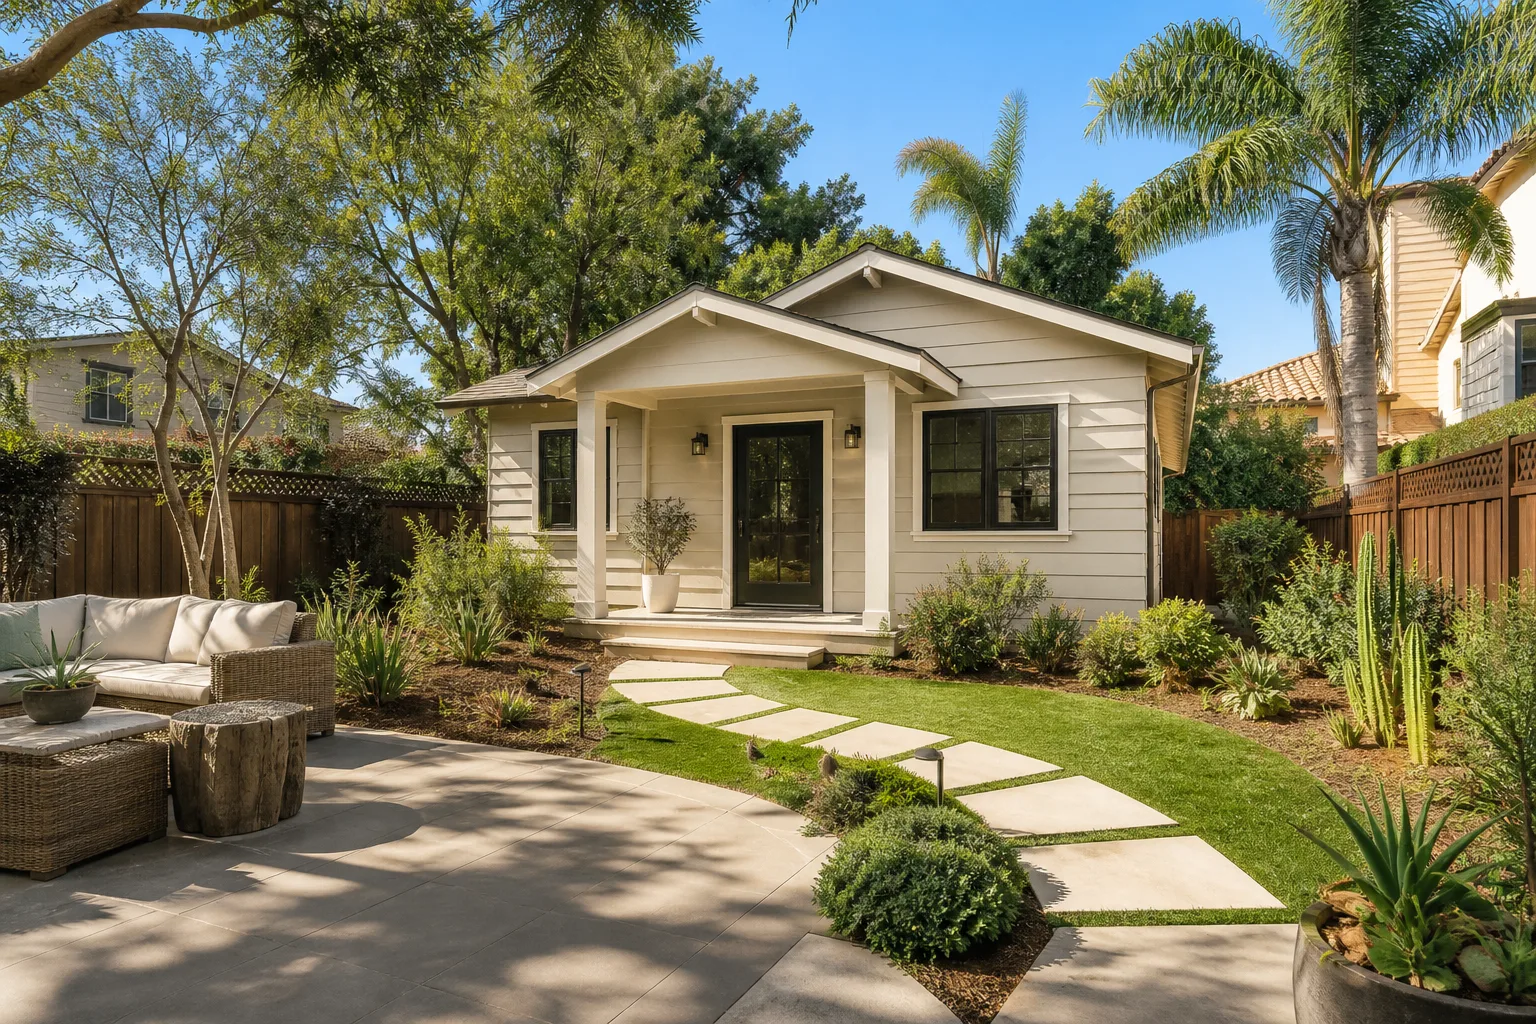
Every conversion follows the same backbone. What changes is how much has to move before the finish work starts. Here’s what actually happens, and when you’re asked to decide.
Stage 1: Site and Feasibility Walk (Week 1)
We measure the garage, check the slab for movement and cracking, and locate the gas meter, water line, and electrical panel. This is where you decide the layout: studio versus one-bedroom, kitchenette versus full kitchen, attached access versus a separate exterior door. That decision set drives everything downstream. In Little Elm’s expansive clay, we also note any foundation movement now, because a cracked garage slab changes how we float a floor over it later.
Stage 2: Design and Permit (Weeks 2 – 5)
We draw the plans, submit to the town, and handle plan review comments. A garage conversion ADU in Little Elm needs permits for the structural changes, the electrical, the plumbing, and the mechanical work, plus a certificate of occupancy before anyone moves in. You’ll decide finish selections during this window: flooring, cabinetry, fixtures. Review timelines vary with the town’s workload, so we build cushion into the schedule rather than promise a date we can’t hold.
Stage 3: Demo and Structural Rough-In (Weeks 5 – 8)
The garage door comes out and the opening gets framed and closed. We insulate and finish the existing walls (or frame new ones where required), pour or patch the slab where plumbing drops in, and set the new exterior door and windows. This stage decides how your number moved from the low end to the high end: new slab, new plumbing runs, or a beam to open a bearing wall all happen right here.
Stage 4: Trades Rough-In and Inspections (Weeks 8 – 11)
Electricians, plumbers, and HVAC rough in their systems, then inspect before walls are closed. This is the stage where a homeowner’s change of heart gets expensive, so we ask you to lock the layout before it starts. A subpanel upgrade, a new mini-split, and a tankless water heater are the three decisions that most often get made here.
Stage 5: Finish-Out and Final Walkthrough (Weeks 11 – 16)
Drywall, paint, flooring, cabinets, countertops, fixtures, and trim. Then the final inspections and the certificate of occupancy. We walk the space with you against the written scope, and anything missing gets fixed before we call it done. That walkthrough is also where the 730-Day Done Right Promise gets real: it’s in writing, and it covers workmanship for two years after the final invoice.
Styles & brands we work with
- Kitchen remodeling
- Bathroom remodeling
- Home additions & ADU
- Roofing
- Windows & doors
- Driveway & pavers
- Fence
The Choices You’ll Actually Make on a Garage Conversion ADU
A conversion is a small house shoehorned into a big room, so the decisions are the same ones you’d make building any small dwelling. Here’s where the real trade-offs live.
- Slab versus floating floor. Finishing over the existing slab is the cheapest path and holds up well if the concrete is sound. An engineered floating floor with a vapor barrier goes over a slab that’s cracked or heaving, and it’s the better call in Little Elm’s clay. Budget the higher option when foundation movement is visible.
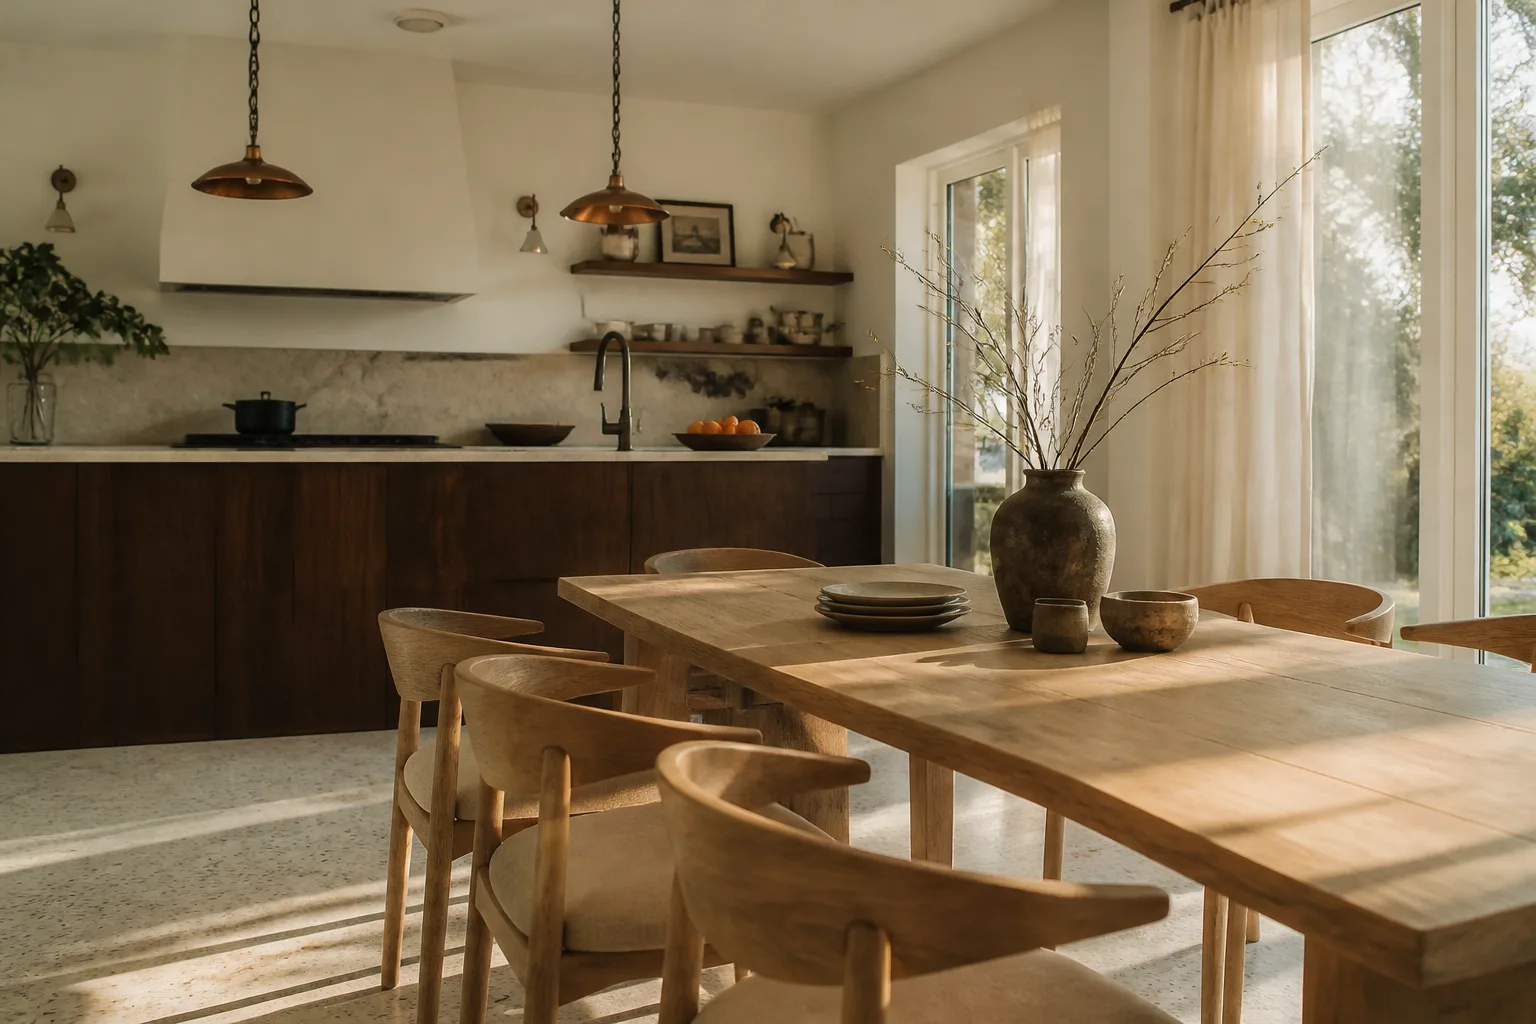
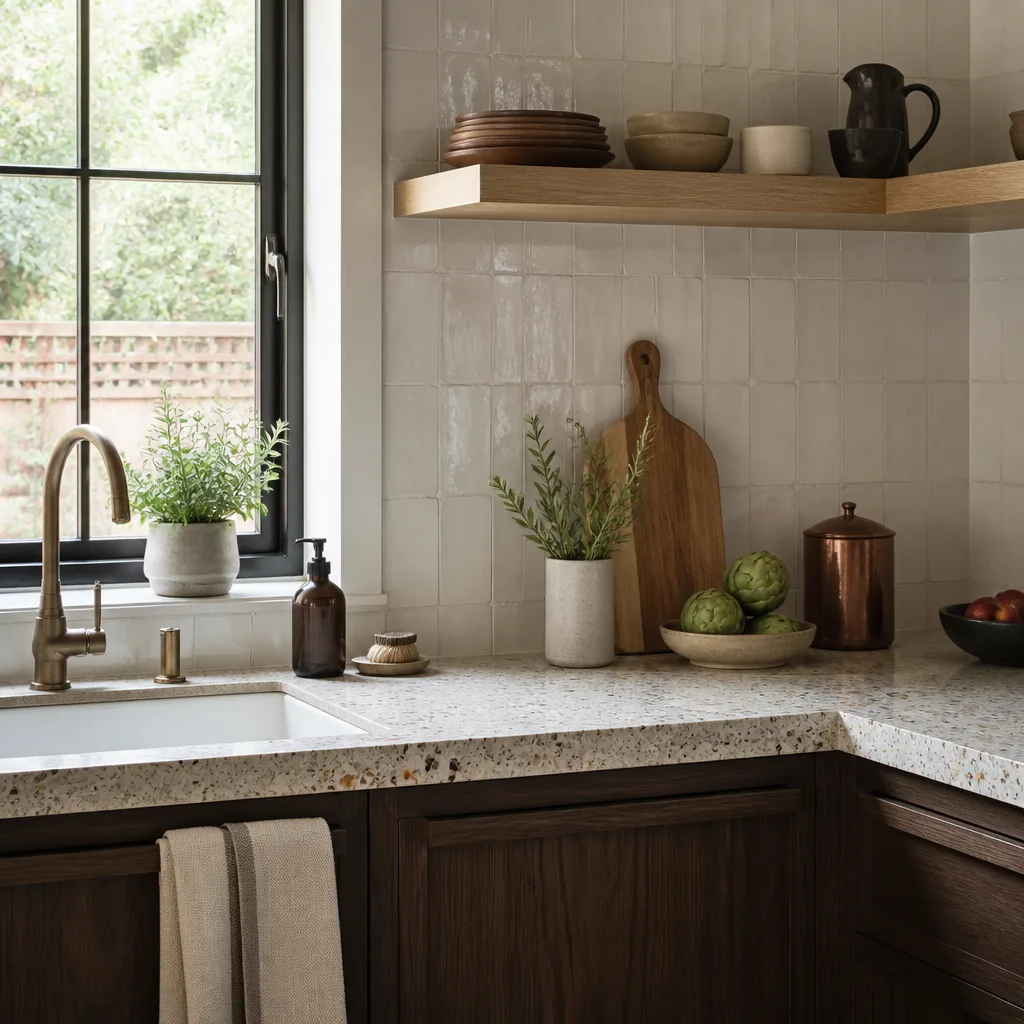
- Kitchenette versus full kitchen. A sink, cooktop, and small fridge runs a modest share of the budget. A full kitchen with a range, oven, dishwasher, and vent hood adds real plumbing and electrical scope. If the unit will be rented long-term, the full kitchen earns its cost back faster.
- Tank versus tankless water heater. A tankless unit frees closet space and never runs cold in a small unit, at a higher install cost. Ask us for both numbers before you choose.
- Ducted HVAC versus a mini-split. A ductless mini-split is often the cleanest fit for a converted garage because it skips the duct runs. A ducted system ties into the main house but can eat ceiling height.
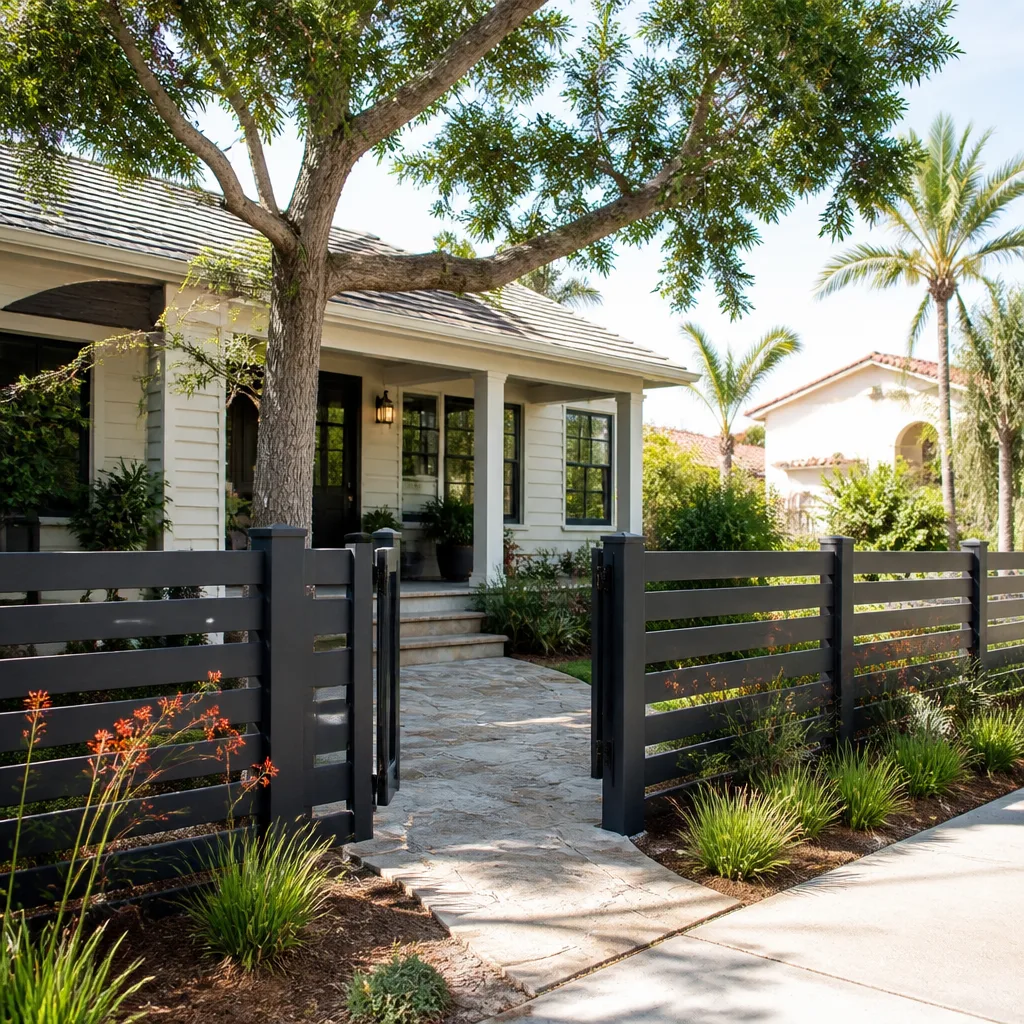
- Exterior finish and door. Matching the existing brick veneer keeps the conversion reading as part of the house. Hardie siding or a contrasting panel is faster and cheaper. Windows and doors should match your main home’s line so the addition doesn’t look bolted on.
What a Garage Conversion ADU Costs in Little Elm, TX

Expect $45,000 – $130,000 for a garage conversion ADU in Little Elm, with most single-garage projects landing in the $45,000 – $75,000 band and two-car or high-finish builds pushing toward the top of the range. The lead number moves on five things:
- Size and garage count. A one-car conversion is a small unit. A two-car garage can split into a one-bedroom plus living space.
- Slab and foundation condition. Expansive clay means cracking and heave are common. Patching or pouring a new slab adds cost.
- Plumbing and electrical relocation. Bringing water, drain, and a subpanel to the far corner of a garage adds real line-item cost compared to a conversion where the bathroom sits near the main house’s stack.
- Kitchen and bath scope. The two rooms that move a budget fastest. A powder room and kitchenette is the low end. A full bath and full kitchen with premium fixtures is the high end.
- Permit scope. Structural changes, a new slab, or a new utility service connection each expand the permit set.
Our written estimate breaks out each line so you can see exactly where a choice lands. The number you see is the number you pay: no change orders unless you ask for them. Projects over $10,000 take $1,000 off, and 0% financing for 18 months is available.
See the difference
 Before
 After
 Before
 After
 Before
 After
What Little Elm Homes Specifically Do to This Job
Nearly every garage we convert in Little Elm sits in a subdivision built between the late 1990s and the 2020s, on a slab of brick veneer and frame construction. That means you’re usually working with a builder-grade garage original to the house, not a remodeled space with surprises behind the drywall. The bigger issue is the ground under it. North Texas’ expansive clay swells and shrinks with the seasons, and garage slabs in neighborhoods off Eldorado Pkwy and along US 380 routinely show cracking and edge heave by the time a conversion comes up. We check the slab first, because finishing over a moving floor is wasted money.
Near the lake, the math changes. Lakefront and near-lake subdivisions sit in floodplain territory with drainage requirements and sandier Lake Lewisville-edge soils, so foundation and grading specs shift compared with the flat inland tracts. That’s also why some HOAs in the newer lake communities ask for architectural review of any exterior change to the garage face: the new door, the new window, the new roofline. We read the HOA documents with you during design so the plans don’t get rejected after you’ve paid for them.
Serving Little Elm, TX – Our Local Coverage Area
We serve Little Elm and nearby communities. Use the map below to see the area we cover. If you’re nearby, we can almost certainly help.
Frequently Asked: Garage Conversion ADU in Little Elm
Most projects take 3 to 5 months from permit issue to certificate of occupancy, with the permit review window running before that. Rough-in and inspection stages are where a schedule slips if the town’s review takes longer than expected. Call (844) 560-4467 for a realistic timeline against your garage.
Yes. Converting a garage to living space requires structural, electrical, plumbing, and mechanical permits, plus a certificate of occupancy before you rent or move anyone in. We pull the permits and manage the inspections as part of the job, so nothing gets left to you.
Often yes. If your existing garage slab is sound and the bathroom can sit near your main house’s plumbing stack, a conversion can stay well inside the low end of the range. A studio or mother-in-law suite conversion often needs nothing more than a new exterior door and a mini-split.
Most projects run $45,000 – $130,000, with the number driven by garage size, slab condition, how far plumbing and electrical have to move, and finish grade. Call (844) 560-4467 for a free on-site estimate: written line items, no charge orders, and $1,000 off projects over $10,000.
Every conversion we build is covered by the 730-Day Done Right Promise: if it’s not done right, we make it right, for two full years after the final walkthrough. That’s workmanship, in writing, not a verbal handshake. Call for a free estimate and we’ll walk you through what’s covered.
Get a Free Estimate on Your Garage Conversion ADU in Little Elm
Call (844) 560-4467 for a free on-site estimate. A live person answers any hour, and we’ll walk your garage, check the slab, and give you a written line-item quote with a realistic timeline. If the conversion is part of a full Home Additions & ADU in Little Elm plan, we’ll scope the whole project together from the start. Our Home Additions & ADU team covers Little Elm and nearby, and homeowners often pair the work with Concrete Driveways & Concrete Work in Little Elm once the old garage door is gone. Our technicians have up to 12 years of experience, and every job is backed by the 730-Day Done Right Promise.
Written by the team at Groundwork Construction Co.