

Free written scope consultation - allowances, timeline, and change-order rules on paper before a single trade is scheduled
Garage Conversion ADU in The Colony: What It Takes and What It Costs
A Garage Conversion ADU in The Colony typically runs $45,000 – $130,000 and takes 8 to 16 weeks from demolition to final inspection. The work turns an existing attached or detached garage into a legal, separately metered living space: framing, insulation, drywall, electrical, plumbing, HVAC, a new slab or finished floor over the existing one, and a kitchenette and bath. Because the shell and foundation already exist, you skip the excavation and framing costs of a ground-up build. Call (844) 560-4467 for a free on-site estimate.
How the Conversion Actually Runs, Start to Finish

Every conversion follows the same order, and each stage has a decision you make before the next crew starts. Here’s what the calendar looks like for a typical The Colony job.
Stage 1: Site review and permit drawings (weeks 1 – 3)
We walk the garage, measure ceiling height, check the existing slab for cracks and settling, and trace where the main electrical panel sits relative to the new living space. That last one matters in The Colony’s older subdivisions, where a panel from the 1980s may not have the capacity to carry a kitchenette, a heat pump, and a dryer. You approve a floor plan and we submit drawings to the city. Permit review here usually takes two to four weeks depending on how complete the submittals are.
Stage 2: Demolition and framing (weeks 4 – 5)
We pull the garage door and opener, remove any shelving and old drywall, and frame the new walls, ceiling soffits, and any closet or mechanical chase. This is the week you decide whether the existing garage slab stays or gets a topping slab. If the garage sits below grade against the driveway, we also figure out the step-down or ramp at the entry door so the finished floor clears moisture.
Stage 3: Rough-in trades (weeks 6 – 8)
Electrical, plumbing, and HVAC all rough in during the same window, then the city inspects them together. You choose fixture locations now: where the shower goes, how the kitchenette sits relative to the window, and where the mini-split or ducted unit mounts. Nothing behind drywall is easy to change later, so this is the week to speak up.
Stage 4: Insulation, drywall, and finishes (weeks 9 – 13)
Spray foam or batt insulation goes in, then drywall, tape, and texture. Finish work follows: flooring, cabinetry, countertops, tile, paint, trim, and doors. The garage wall shared with the house gets extra attention for sound and fire separation. Most homeowners make their final color and fixture decisions at the start of this stage so nothing sits waiting.
Stage 5: Final inspections and punch list (weeks 14 – 16)
The city signs off on the final building, electrical, plumbing, and mechanical inspections. We walk the unit with you, fix the punch list, and hand over the signed-off permit. Until that final sign-off, the space isn’t legally a dwelling, so we don’t call a job done early.
Styles & brands we work with
- Kitchen remodeling
- Bathroom remodeling
- Home additions & ADU
- Roofing
- Windows & doors
- Driveway & pavers
- Fence
The Options You’ll Choose Between
The bones of a garage conversion are fixed by the existing structure. The cost swings come from what you put inside it.
- Heating and cooling. A ductless mini-split ($4,000 – $8,000 installed) is the usual pick for a single-room conversion because it avoids running ductwork through the old garage ceiling. Extending the house system is cheaper up front but only works if your existing unit has capacity to spare.
- Flooring. Luxury vinyl plank over a moisture barrier handles a slab-on-grade floor well and runs $3 – $6 per square foot installed. Engineered hardwood looks warmer but costs more and doesn’t love a slab that wicks moisture. Tile in the bath is standard.
- Kitchenette scope. A sink, under-counter fridge, and two-burner cooktop keeps the job lighter on electrical load. A full range and dishwasher may push you into a panel upgrade, which adds $2,500 – $6,000.
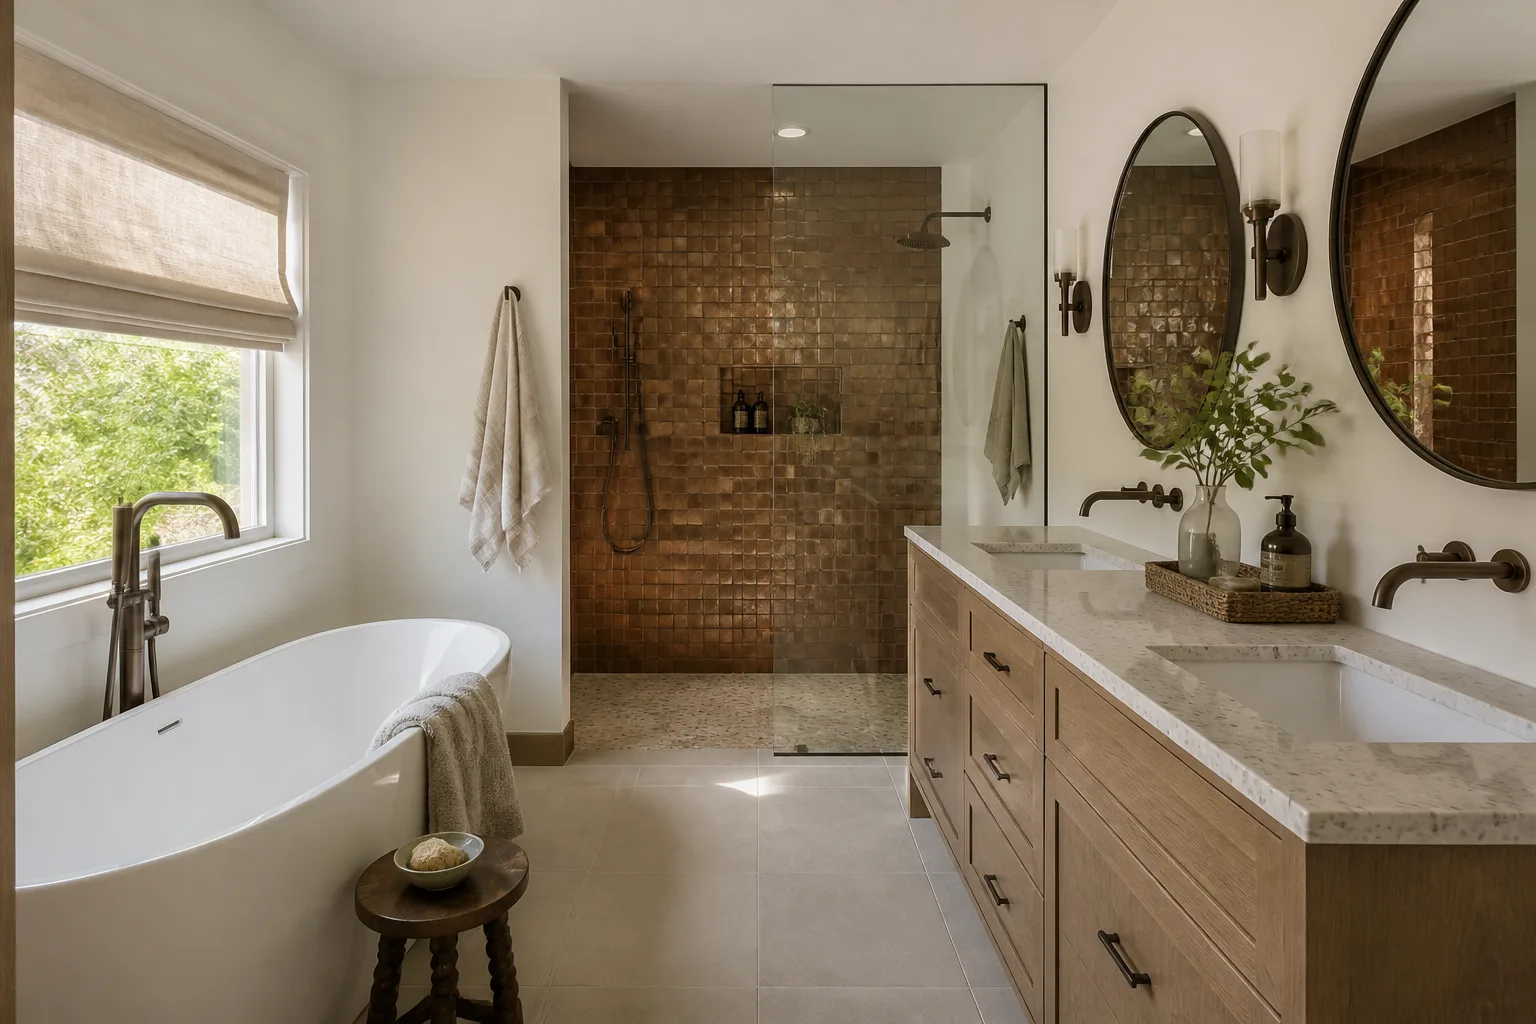
- Bathroom. A walk-in shower with a curb and tile to the ceiling is the durability pick in North Texas humidity. A tub-shower combo costs less but eats floor space.
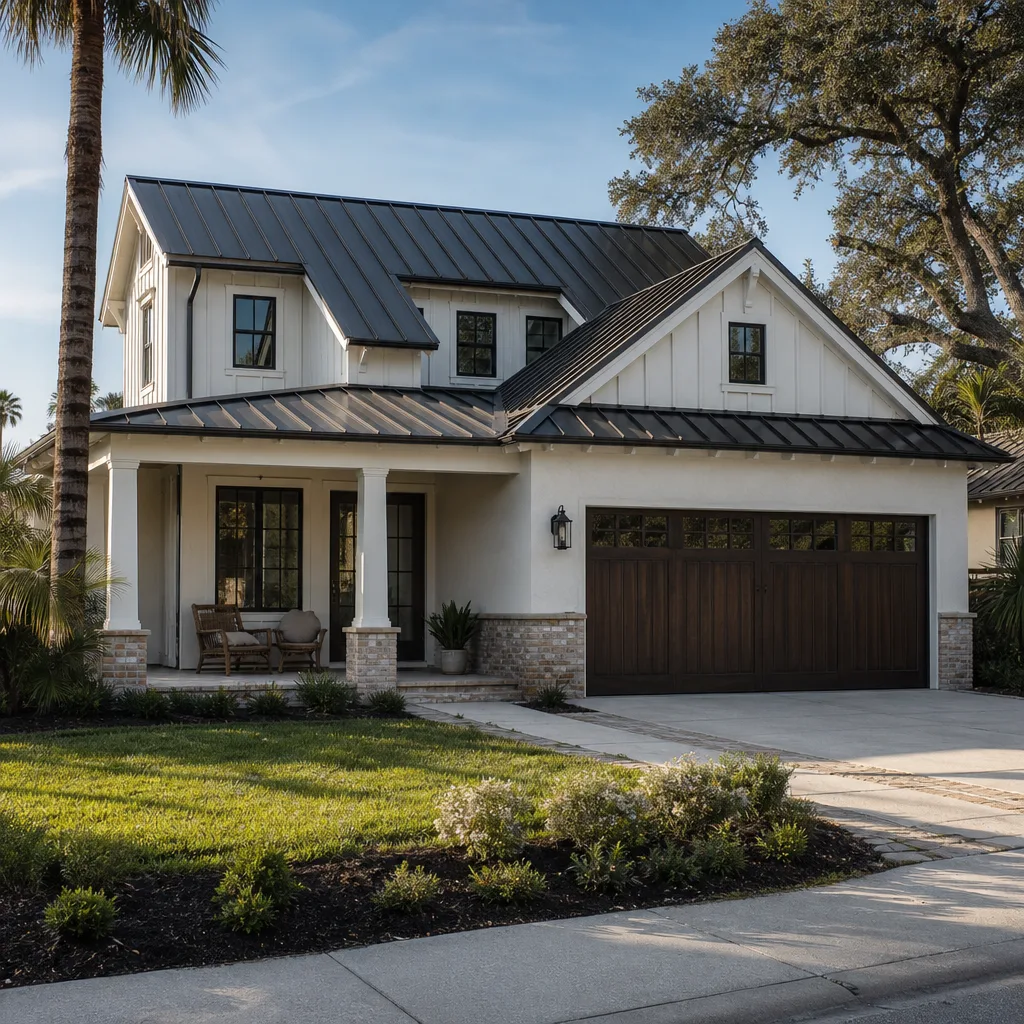
- Exterior envelope. New insulated garage door replacement is off the table (the door goes away), but you’ll choose a new man door, window package, and exterior siding to match the house. James Hardie fiber cement holds up to hail better than vinyl.
What a Garage Conversion ADU Costs in The Colony, TX

Plan on $45,000 – $130,000 for a Garage Conversion ADU in The Colony. The low end covers a straightforward one-room studio with a kitchenette and a compact bath, existing panel with capacity, and modest finishes. The high end covers a one-bedroom unit with a full kitchen, a panel upgrade, a new slab or floor system, and premium cabinetry and tile.
What moves the number:
- Size and layout. A 400 sq ft studio and a 700 sq ft one-bedroom are different jobs. Every additional wall, door, and window adds labor and material.
- Existing condition. An older garage with a cracked slab, undersized wiring, or a low ceiling that needs raising adds cost fast. The Colony’s 1970s – 1990s garages often need a panel upgrade and fresh insulation.
- Moving plumbing and structure. If the bath and kitchenette can sit near the house’s existing supply and drain lines, you save thousands. Pulling a drain across a slab means cutting and patching concrete.
- Material grade. Builder-grade cabinets and laminate counters vs. KraftMaid cabinetry and quartz. Both are legitimate choices; they just price differently.
- Permit and inspection scope. A conversion that involves structural changes or a new electrical service pulls more review and inspection time.
A written line-item estimate from us covers demolition, framing, rough-in trades, insulation, drywall, finishes, permits, and final clean-up. What it typically doesn’t cover: major foundation repair if the slab turns out to be failing, a full electrical service upgrade discovered mid-job, or landscaping and driveway repair after the work is done. We flag those before we start, not after. Homeowners often pair this with Concrete Driveways & Concrete Work in The Colony to restore the driveway where the old apron met the garage.
See the difference
 Before
 After
 Before
 After
 Before
 After
What The Colony Homes Specifically Do to This Job
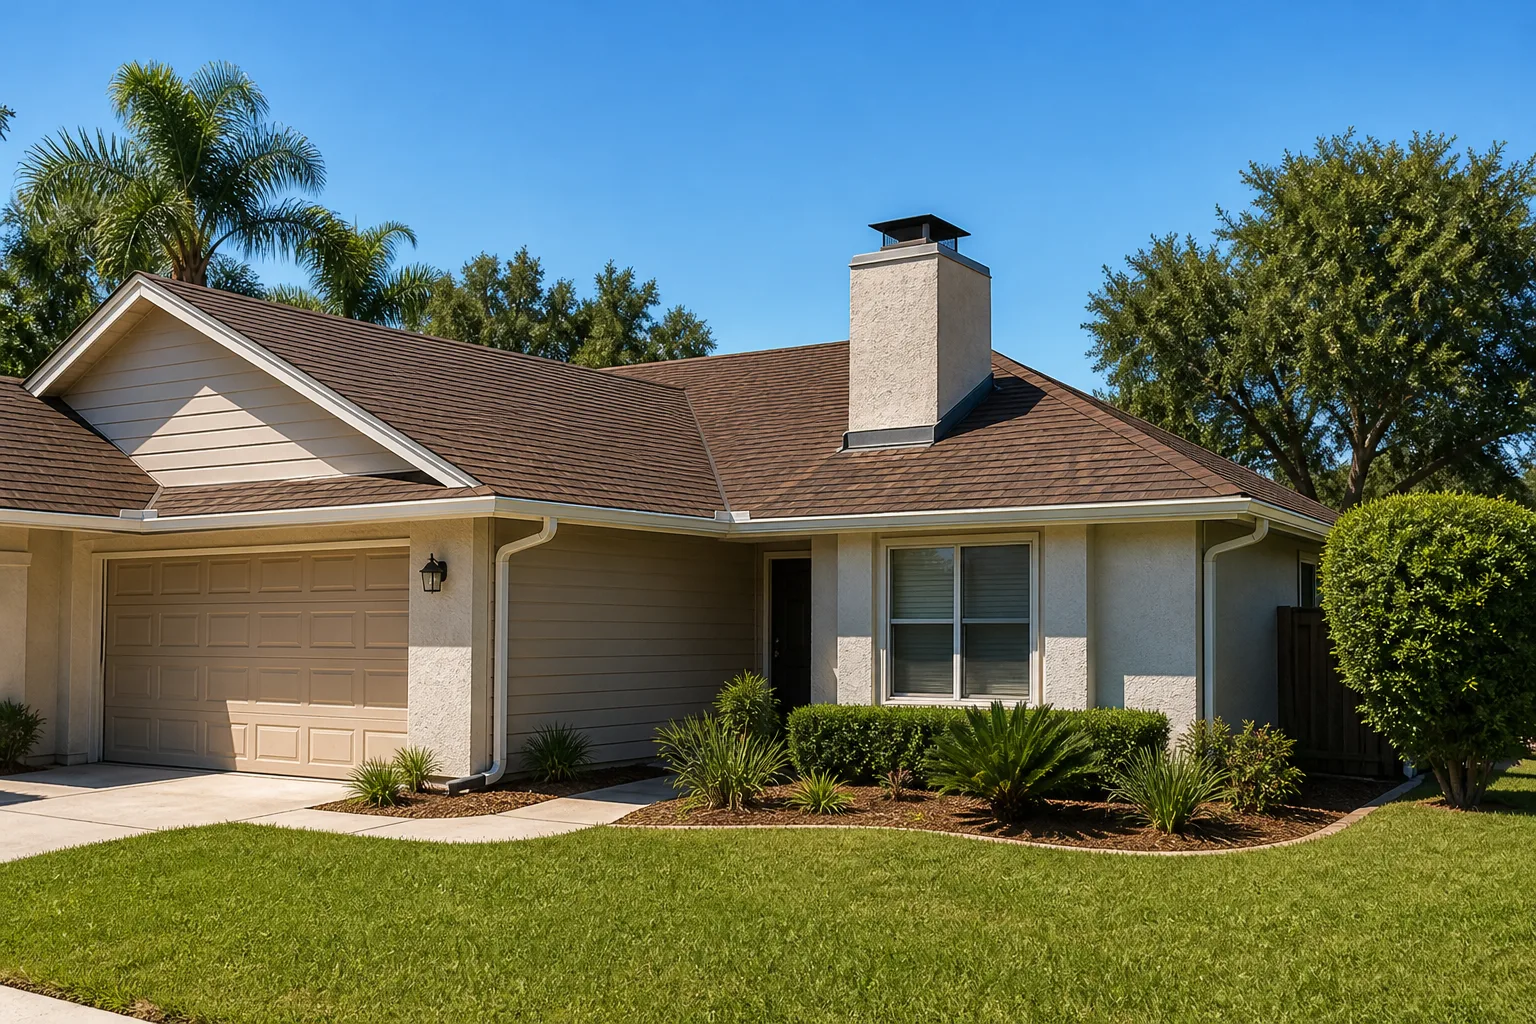
The Colony is built out and landlocked on the south shore of Lewisville Lake, so nearly every job here is a remodel of an existing house rather than new construction. The core subdivisions went up in the 1970s through the 1990s, which means the garages we convert are now 40+ years old and share a set of predictable problems. Slabs have settled and cracked, and the expansive clay soil under them moves with the seasons. Original electrical panels from that era are frequently at or near capacity once you add a kitchenette, a heat pump, and a dryer. Insulation in those garages is often nonexistent.
Because the city is essentially done growing, the permitting process is handled by a building department used to renovation work, and inspectors here know the housing stock. That helps, but it also means the plan review is thorough on egress, ceiling height, and fire separation between the new unit and the house. Homes in the older lake-adjacent blocks hit their 40-year mark all at once, so we often see several conversions happening on the same street in a season. We cover all of The Colony, ZIP 75056, and the surrounding area on our The Colony page. Whether the driveway leads to a converted garage or a full build-out, see the wider scope on Home Additions & ADU in The Colony.
Serving The Colony, TX – Our Local Coverage Area
We serve The Colony and nearby communities. Use the map below to see the area we cover. If you’re nearby, we can almost certainly help.
Frequently Asked – Garage Conversion ADU in The Colony
Most conversions take 8 to 16 weeks from demolition to final inspection, with permit review adding two to four weeks on the front end. The schedule depends on how fast the city processes the drawings and how many finish decisions you make up front. Call (844) 560-4467 to get a realistic timeline for your specific garage.
Yes. A conversion that adds living space, plumbing, and electrical requires building, electrical, plumbing, and mechanical permits, plus final inspections before the space is legal to occupy. We pull the permits and schedule the inspections so the unit is signed off and insurable. Call (844) 560-4467 to talk through what your project will require.
Often, yes. If the bath and kitchenette sit close to the house’s existing supply and drain lines, we can tie in without cutting the slab or moving walls, which keeps the job in the lower half of the $45,000 – $130,000 range. The layout review in stage one tells us whether that’s possible. Call (844) 560-4467 for a free estimate.
Expect $45,000 – $130,000 depending on size, existing condition, finish grade, and whether the electrical panel needs an upgrade. A studio with modest finishes lands near the low end; a one-bedroom with a full kitchen and premium materials lands near the high end. Call (844) 560-4467 for an exact quote – estimates are free.
Every Garage Conversion ADU we build is covered by our 730-Day Done Right Promise: if it’s not done right, we make it right. That covers workmanship from foundation to finish line for two full years after sign-off. Calls are answered by a live person 24/7, so you’re never stuck waiting on a voicemail. Call (844) 560-4467 to schedule your free on-site estimate.
Get a Free Estimate for Your Garage Conversion ADU in The Colony
We’ll walk your garage, measure the ceiling height and slab, check the electrical panel, and tell you honestly whether a conversion makes sense for your layout. You get a written line-item estimate and a realistic timeline, and we pull the permits and pass the inspections. Our technicians have up to 12 years of experience, and every project is backed by the 730-Day Done Right Promise. Call (844) 560-4467 to schedule your free estimate in The Colony.
Written by the team at Groundwork Construction Co.