

Free written scope consultation - allowances, timeline, and change-order rules on paper before a single trade is scheduled
Styles & brands we work with
- Kitchen remodeling
- Bathroom remodeling
- Home additions & ADU
- Roofing
- Windows & doors
- Driveway & pavers
- Fence
See the difference
 Before
 After
 Before
 After
 Before
 After
How to Plan a Kitchen Layout in Lewisville, TX (Start With the Structure, Not the Work Triangle)
Planning a kitchen layout in Lewisville starts with what your home’s structure allows, not what a design app draws. Before you pick a cabinet style or debate work-triangle geometry, confirm three things: which walls are load-bearing, where your slab plumbing can realistically move, and whether your electrical panel has room for new circuits. In older Lewisville ranch homes, those three facts determine which of the five standard layouts is even possible without major added cost. Get them checked first and the rest of the planning goes faster. If you want a pro to walk the space with you, call (844) 560-4467 and we’ll take a look.
Key takeaways
- Structural limits (walls, slab, panel) come before design decisions in older Lewisville homes.
- Moving a sink or adding an island drain on a slab means cutting concrete – budget for it early.
- KraftMaid’s 3-inch modular cabinet sizing lets a layout fit the room instead of forcing filler panels.
- Limited natural light in lake-adjacent and north-facing kitchens is a layout problem, not just a lighting one.
Why Lewisville Ranch Homes Need a Structural Audit First
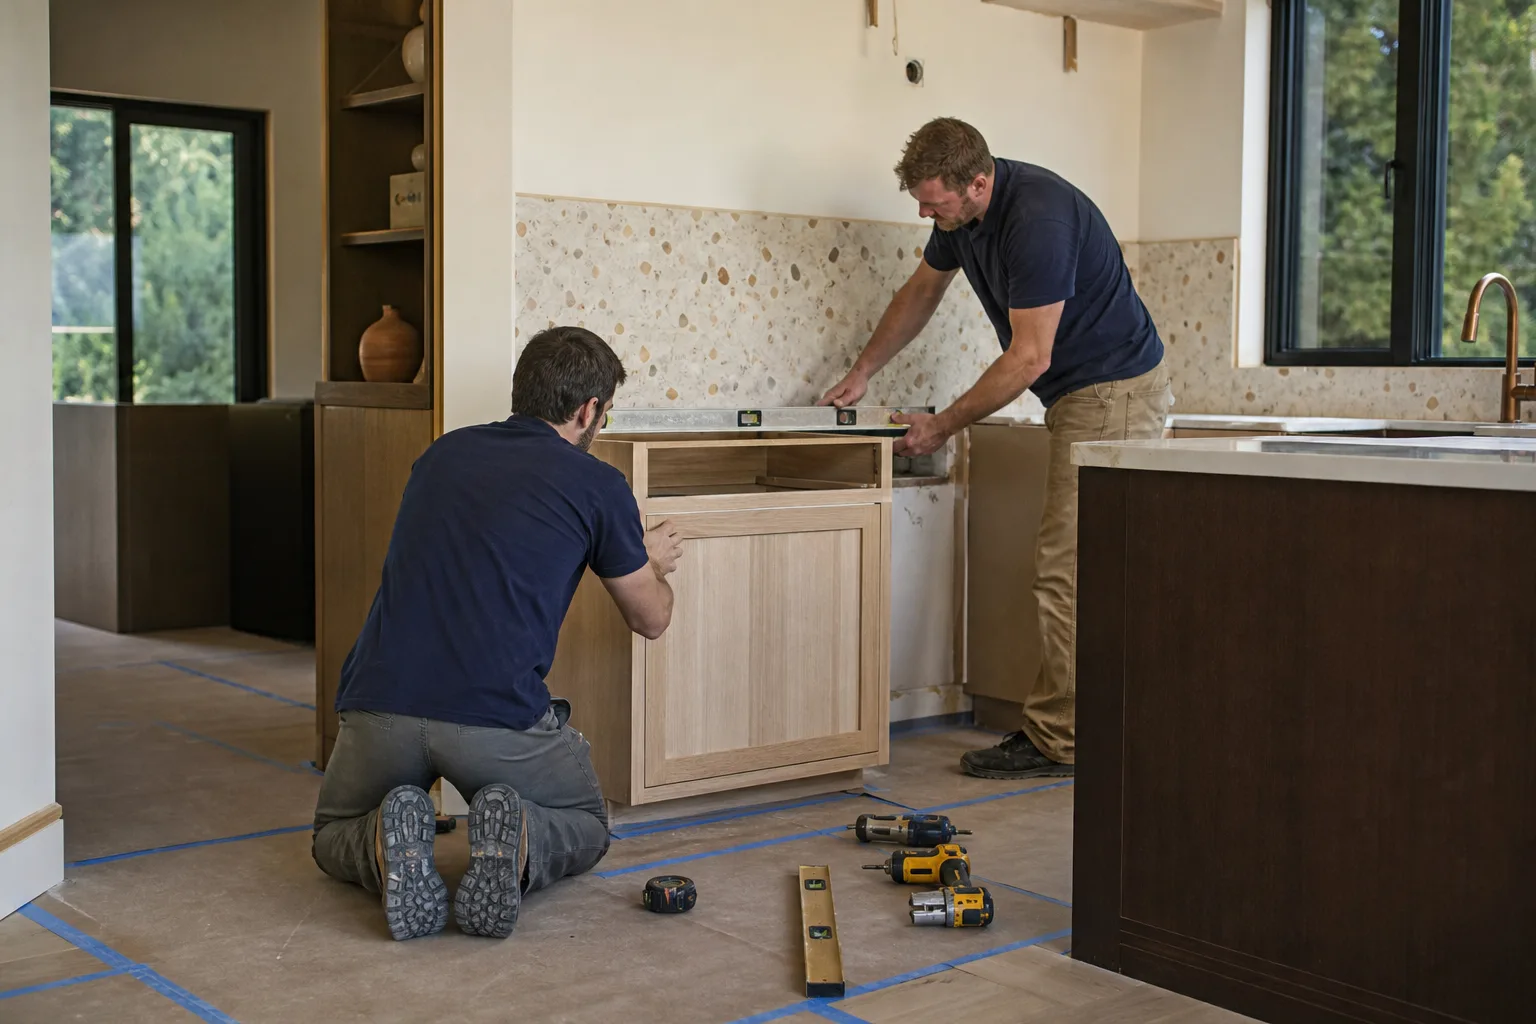
The black gumbo clay under most of Lewisville heaves hard in the area’s drought-then-flood cycles, and slabs on the older brick ranches in Old Town and near the lake show every bit of that movement. A wall that reads flat on a sunny day may be carrying a load you can’t see, and a kitchen that looked open in a rendering can turn out to need a beam, a post, and engineering to actually get there.
So the first planning step is a structural constraint audit. Here’s what it covers:
- Load-bearing walls. In a typical ranch, the wall between the kitchen and the living or dining room often runs perpendicular to the roof ridge, which is a strong hint it’s carrying the roof load. Confirm before you knock anything out.
- Slab thickness and plumbing stub-outs. Lewisville slab-on-grade kitchens limit how far plumbing can move without cutting concrete. Know where the current stub-outs sit before you sketch a new sink wall.
- Electrical panel capacity. Adding an island cooktop, double oven, or under-cabinet runs may need new circuits that your panel has to support. Check available breaker space and service size early.
That audit is the conversation that separates a plan that survives construction from one that gets redrawn after the demo crew finds a surprise. Groundwork Construction Co. of Lewisville runs that audit as part of the design consult, so the layout you approve is the layout we build.
What Do the Five Standard Kitchen Layouts Actually Cost in a Lewisville Ranch?
Which of the five common layouts fits your Lewisville kitchen comes down to room width and how much you’re willing to change the structure. The honest assessment for older ranch footprints looks like this:
| Layout | Best fit in Lewisville | Planning note |
|---|---|---|
| Galley | 8-10 ft wide kitchens | Great workflow, no structural change needed if walls stay |
| L-shape | Most 1970s-80s ranch footprints | The workhorse – fits without moving walls in many homes |
| U-shape | Rooms with one usable window wall | Needs enough width to keep clearances; often tight in ranches |
| G-shape | Larger kitchens opening to a family room | Usually follows a wall removal; plan for a beam if load-bearing |
| Island | Wider open-plan remodels only | Requires a wider room and, if the sink moves, concrete work |
An 8-10 ft kitchen width favors galley and L-shape. Island configurations usually need a wider room, which in a Lewisville ranch often means removing a wall – and if that wall is load-bearing, the layout now includes structural work. The kitchen remodeling budget for a full project in Lewisville runs $14,000-$45,000, with sub-tasks priced separately:
| Item | Lewisville range |
|---|---|
| Kitchen remodel (full) | $14,000-$45,000 |
| Small kitchen remodel | $9,000-$20,000 |
| Cabinet installation | $4,000-$13,000 |
| Countertop installation | $2,000-$6,500 |
| Kitchen island installation | $3,000-$10,000 |
| Backsplash installation | $800-$2,500 |
Those ranges move up with load-bearing removals, slab cutting, or panel upgrades. That’s why the structural audit is the money conversation as much as the design conversation. You see the number before you commit, and with our upfront pricing the number you see is the number you pay. We also take $1,000 off projects over $10,000 and offer 0% financing for 18 months to spread the cost. For a closer look at the whole scope, see our Kitchen Remodeling services.
Why Moving a Sink in Lewisville Means Cutting Concrete
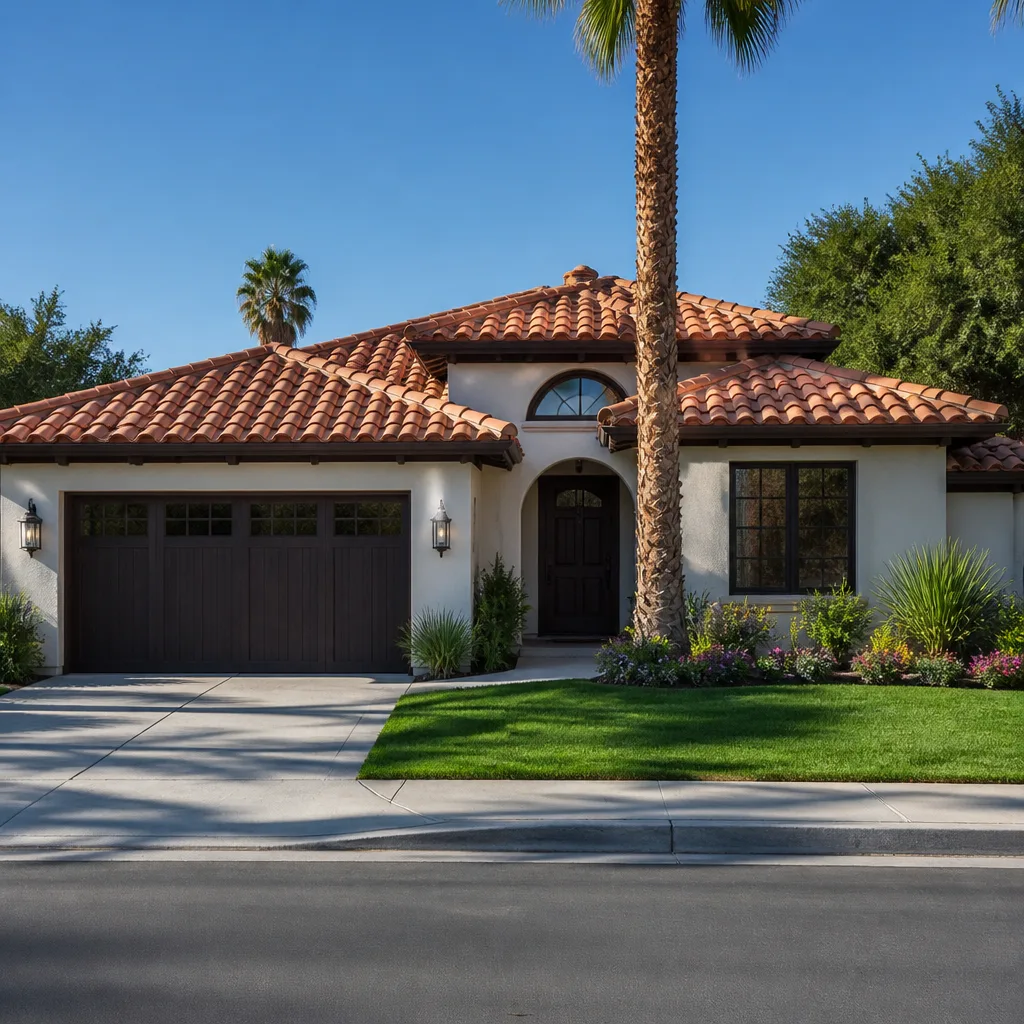
In a slab-on-grade Lewisville home, moving a sink six feet or adding a drain for an island isn’t a plumbing tweak – it’s concrete cutting, and it’s one of the most underestimated layout costs. Slab cutting and the plumbing rough-in for a relocated fixture typically runs $1,500-$3,500 depending on run length. It needs a permit and an inspection, and it has to happen before cabinets go in. That’s a real dollar consequence of a design decision, and it deserves to be priced before anyone signs off on the layout.
What we regularly see: a homeowner falls in love with an island sink in a magazine, then learns the drain requires cutting the slab and re-routing under the floor. When that cost is discovered mid-project, it derails the budget. When it’s priced in the planning phase, you decide with clear eyes whether the island sink is worth it or whether a perimeter sink gives you the same workflow for far less. This is exactly why we treat slab plumbing as a layout constraint, not an afterthought.
How Cabinet Sizing and Natural Light Shape the Plan
Cabinet selection is a layout variable, not a finish choice. KraftMaid’s modular sizing works in 3-inch increments, which lets the design follow the room instead of the room getting stuffed with standard boxes and filler panels. A layout designed around big-box standard dimensions often ends with awkward filler strips and transitions that look improvised; a semi-custom KraftMaid plan avoids that. Pair it with a Cambria countertop and the seams and proportions line up the way the plan intended. We build that sizing flexibility into the design phase so the finished kitchen reads as one deliberate piece.
Natural light is the other constraint that gets skipped. Many older Lewisville homes near the lake face north or have small windows on the kitchen wall, which leaves the work zone dim through much of the day. A good layout plan accounts for that with under-cabinet lighting, a reflective backsplash, and cabinet finishes that bounce light rather than absorb it. Treating daylight as part of the plan – not a lighting purchase you make later – keeps the kitchen usable and bright without relying on a window you can’t add.
Frequently Asked Questions
A full kitchen remodel in Lewisville runs $14,000-$45,000, and a small kitchen remodel runs $9,000-$20,000. Layout-related work like moving a sink adds $1,500-$3,500 for concrete cutting and plumbing rough-in. Call (844) 560-4467 for an exact quote – the design consult is free.
Often yes, if the wall is load-bearing. In many ranch layouts the kitchen-to-living-room wall carries roof load, and removing it needs a beam and engineering to do it safely. We confirm which walls are structural during the audit so you know before demo starts. Call (844) 560-4467 to schedule a walkthrough.
Sometimes, but it depends on room width and what’s below the floor. Islands need enough clearance around them, and an island sink or drain means cutting the slab if the plumbing isn’t already there. Kitchens on the narrow side of 8-10 ft usually do better with an L-shape or galley. Call (844) 560-4467 and we’ll tell you honestly which layout fits.
The first step is a structural constraint audit, not a design sketch: identify load-bearing walls, confirm slab thickness and plumbing locations, and check panel capacity. Those facts bound every layout choice that follows. Start there and you avoid redesigning around surprises later.
If you’d rather have your kitchen looked at by someone who plans around the structure first, Groundwork Construction Co. of Lewisville offers a no-pressure assessment in Lewisville – call (844) 560-4467. Our technicians have up to 12 years of experience, calls are answered by a live person 24/7, and every project is backed by our 730-Day Done Right Promise. Our team also handles home projects beyond the kitchen, so a layout that spills into an adjacent room stays with one contractor from foundation to finish line.
Written by the team at Groundwork Construction Co. of Lewisville, serving Lewisville, TX.


