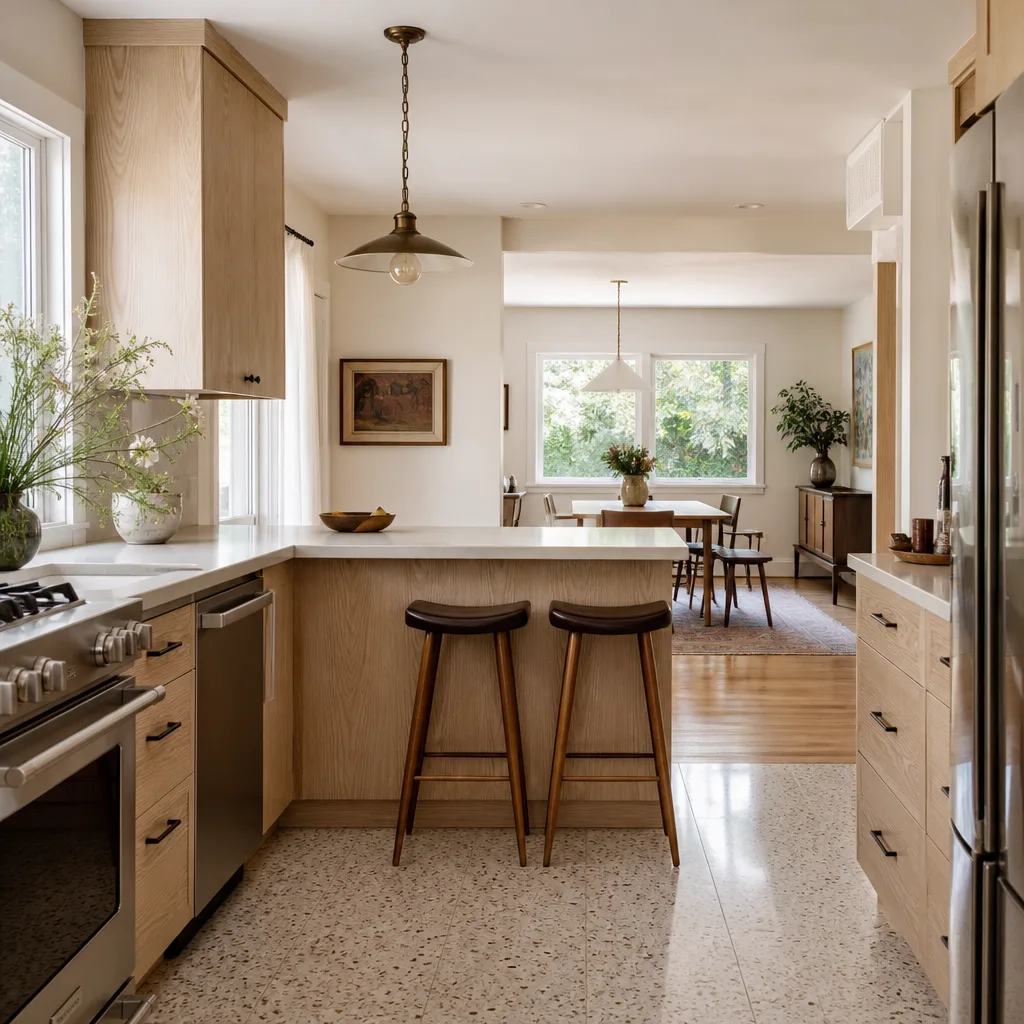

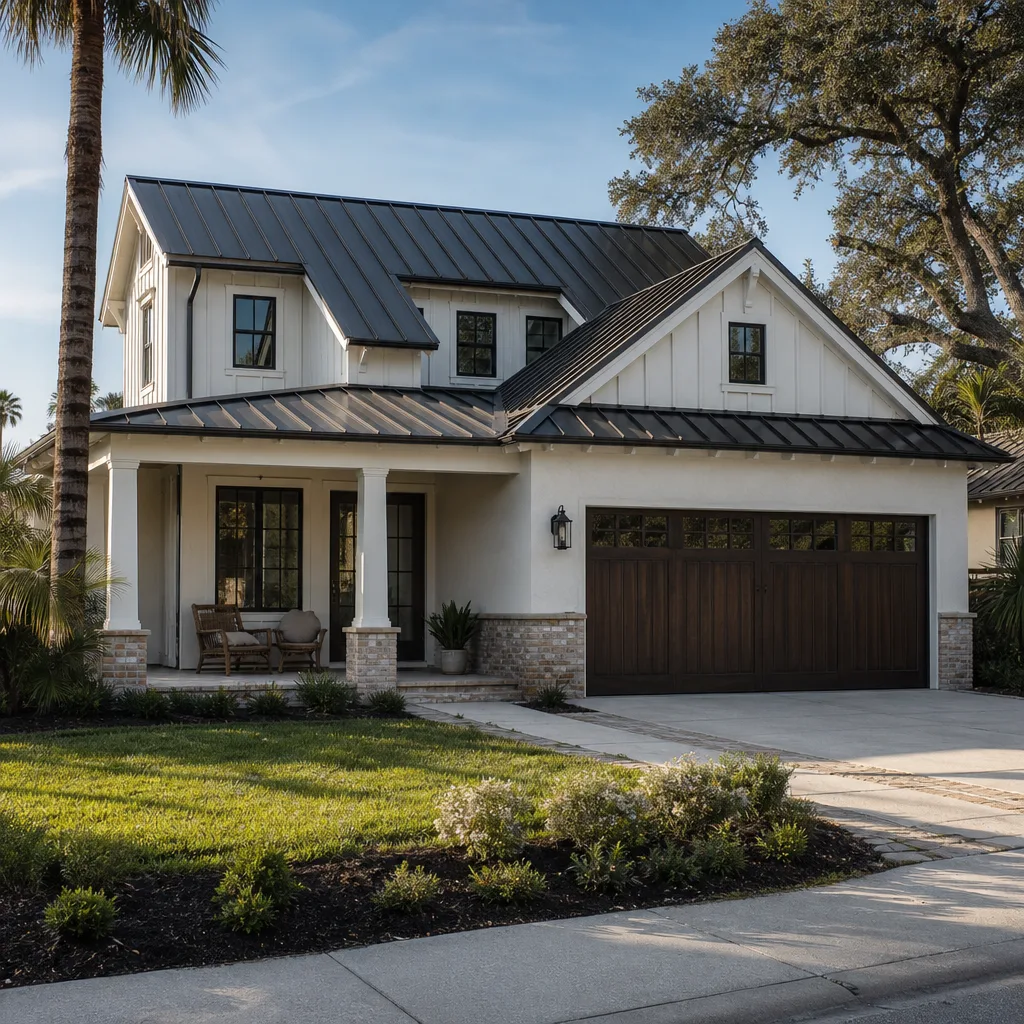
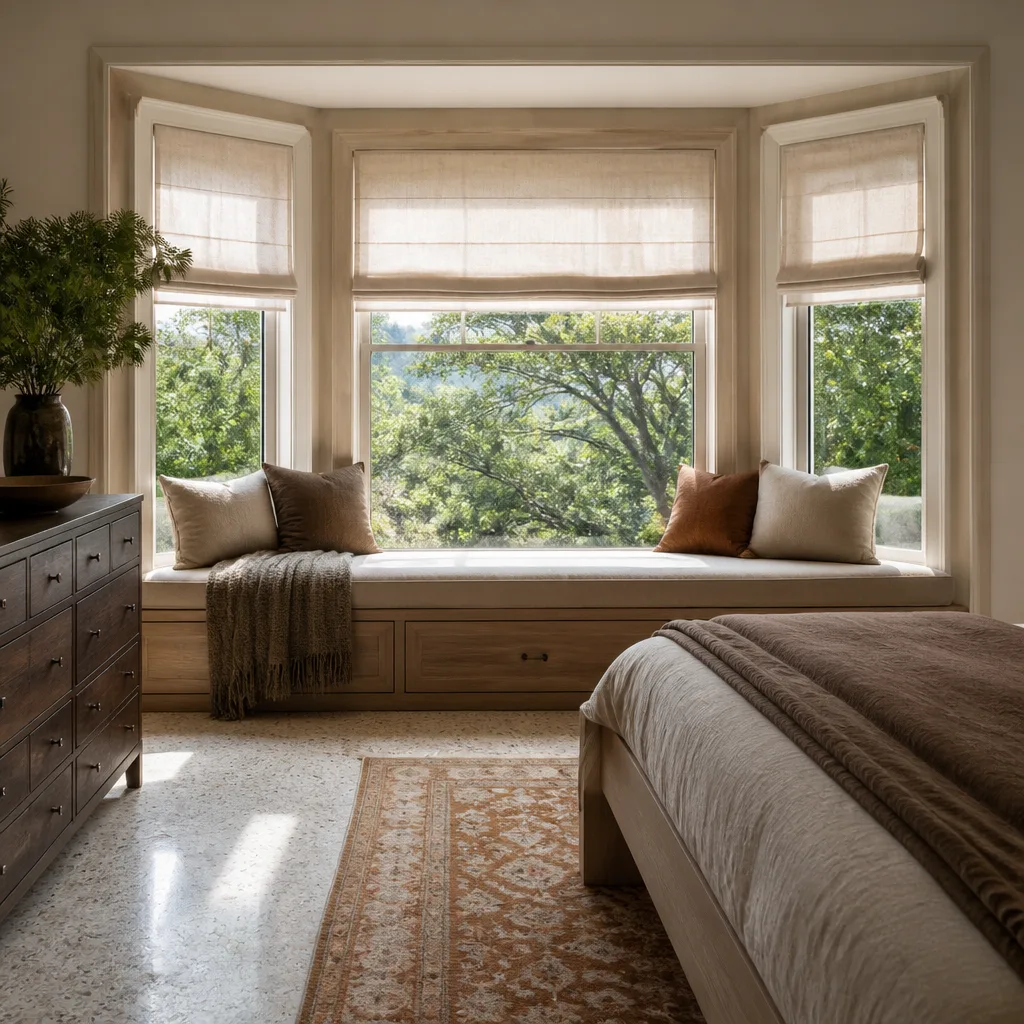


Free written scope consultation - allowances, timeline, and change-order rules on paper before a single trade is scheduled
New Detached ADU in Irving, TX: What the Build Actually Involves
A new detached ADU in Irving, TX usually runs $45,000 – $130,000 for the structure itself, with a full turnkey unit (utilities, finishes, appliances) landing between $90,000 and $220,000 depending on size and site work. Most builds take 4 – 7 months from permit approval to final inspection, and Irving’s clay soil and older slab lots add real site variables that change both numbers. Call (844) 560-4467 for a free on-site estimate with a written line-item quote.
Day 1 to Final Inspection: How We Build a Detached ADU

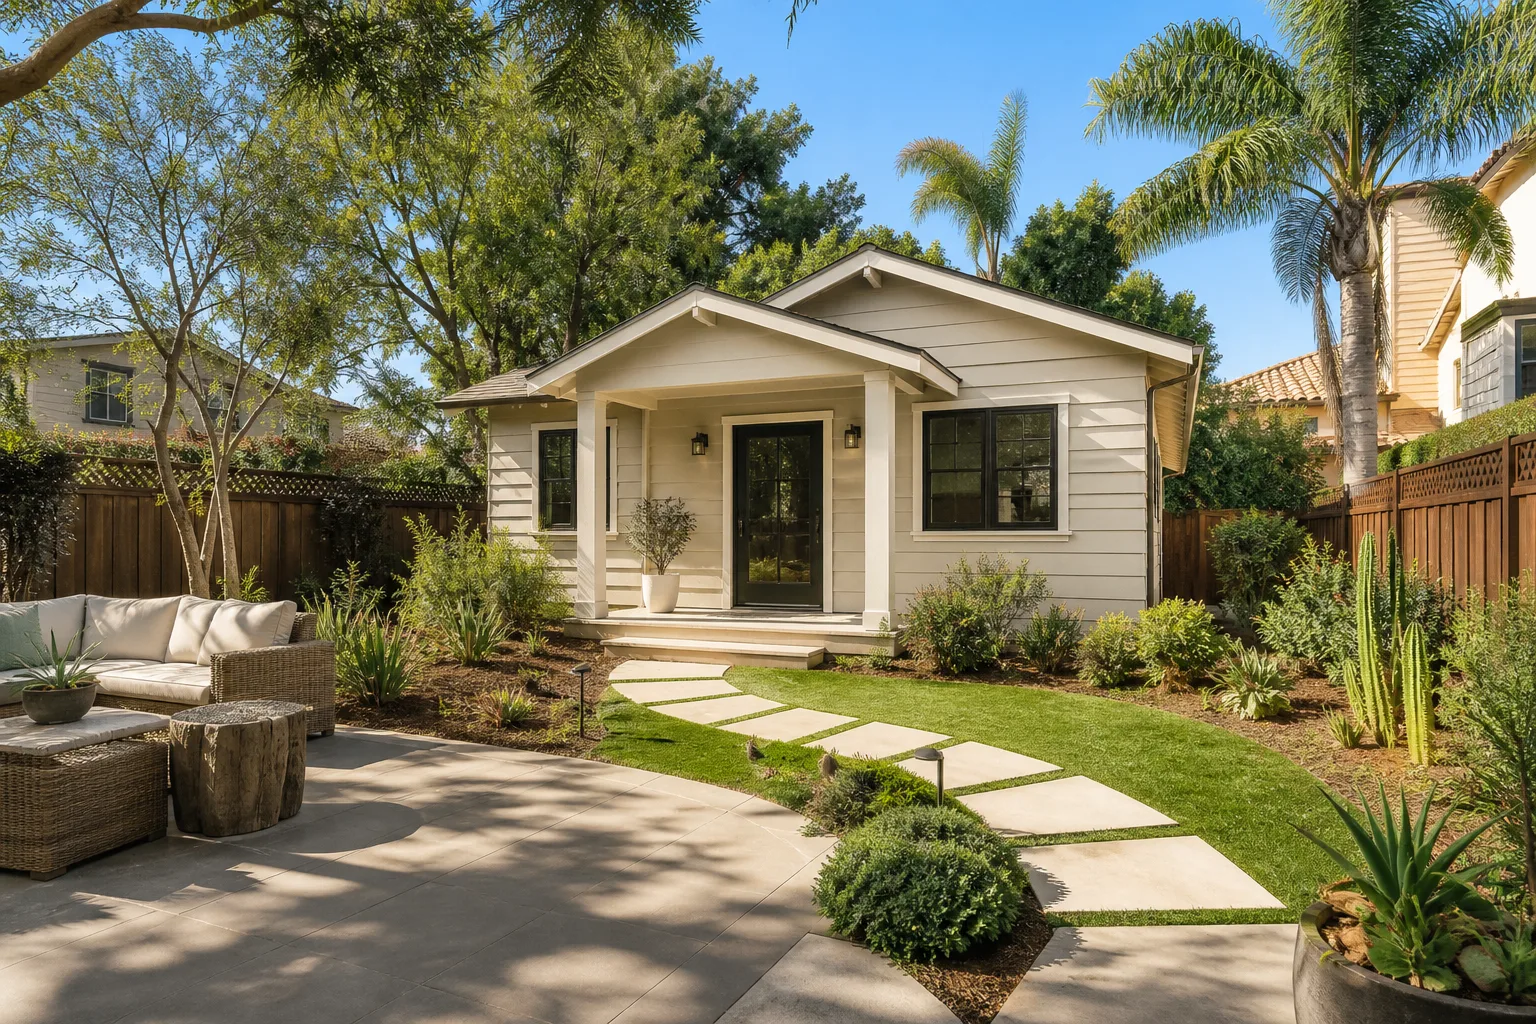
A detached ADU isn’t a room addition with a different label. It’s a small house with its own foundation, its own systems, its own address, and its own inspection sequence. Here’s how the work actually moves.
Stage 1: Site walk and feasibility (week 1 – 2)
We start by checking setbacks, easements, alley access, and where the existing utilities enter your lot. On older south Irving lots, this is where we find the surprises: a garage slab that needs to come out, a sewer line that runs exactly where the ADU footprint wants to sit, or a mature pecan whose root zone limits grading. You decide the footprint size and placement at this stage. Nothing gets drawn until we know the lot can carry it.
Stage 2: Design, engineering, and permits (weeks 3 – 10)
Plans go to a designer, then to a Texas-licensed structural engineer who stamps the foundation design for Irving’s expansive black-clay soil. That stamped foundation detail matters more here than in most suburbs. Permit review in Irving typically runs 4 – 8 weeks depending on workload and whether the property sits in a design-review area. You’ll be choosing exterior materials and roof type during this window so the permit package is complete the first time.
Stage 3: Site prep and foundation (weeks 11 – 14)
Demo and grading come first, then underground plumbing and electrical conduit before any concrete goes down. We pour the slab on engineered piers or a post-tension design matched to the soil report. This is the stage where DFW summer heat affects the schedule: concrete placement gets moved to early morning, and we don’t rush a cure. You’ll have already signed off on utility trench locations by now.
Stage 4: Framing, roof, and rough-in (weeks 15 – 22)
Framing, sheathing, and roof go up, then the trades sequence through rough plumbing, rough electrical, and HVAC. Each gets its own inspection before insulation. Roofing here needs a Class 4 impact-rated shingle given the hail corridor we live in – CertainTeed and Owens Corning both make systems we install. You decide window and door placement at the framing stage, before walls close.
Stage 5: Finishes and final inspections (weeks 23 – 30)
Drywall, cabinets, counters, flooring, fixtures, paint, and landscaping. You make finish selections earlier than you think – typically week 15, because lead times on cabinets and tile run long. Final building, electrical, plumbing, and mechanical inspections close out the permit. We walk the unit with you before the last inspection so nothing gets flagged at the finish line.
Styles & brands we work with
- Kitchen remodeling
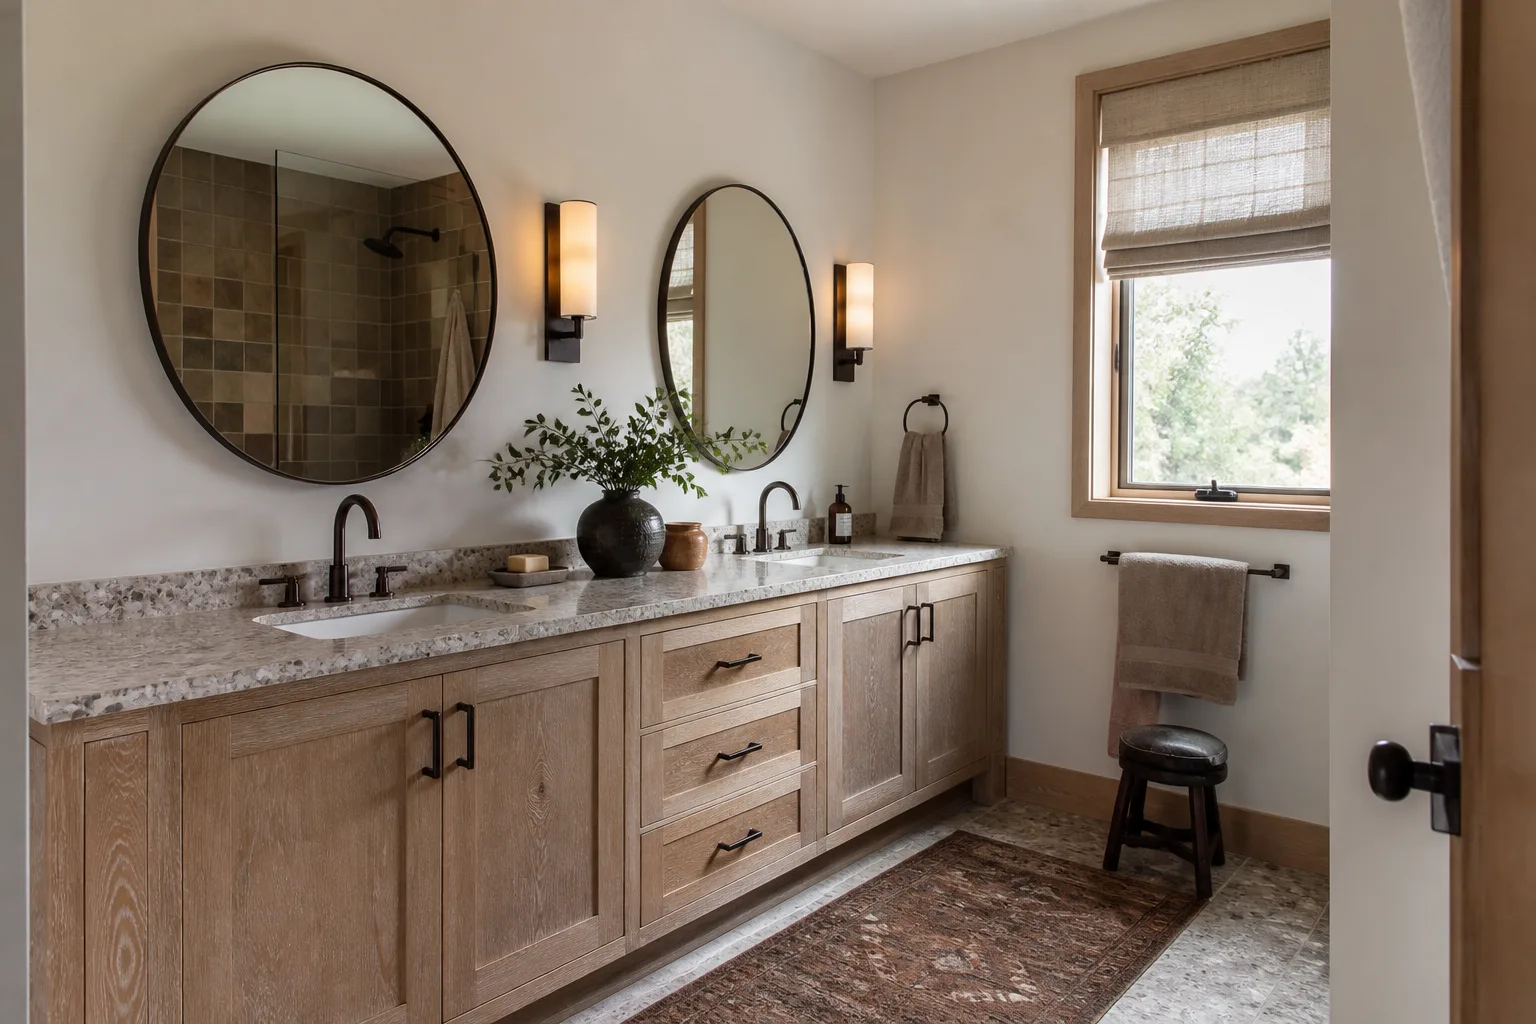
- Bathroom remodeling
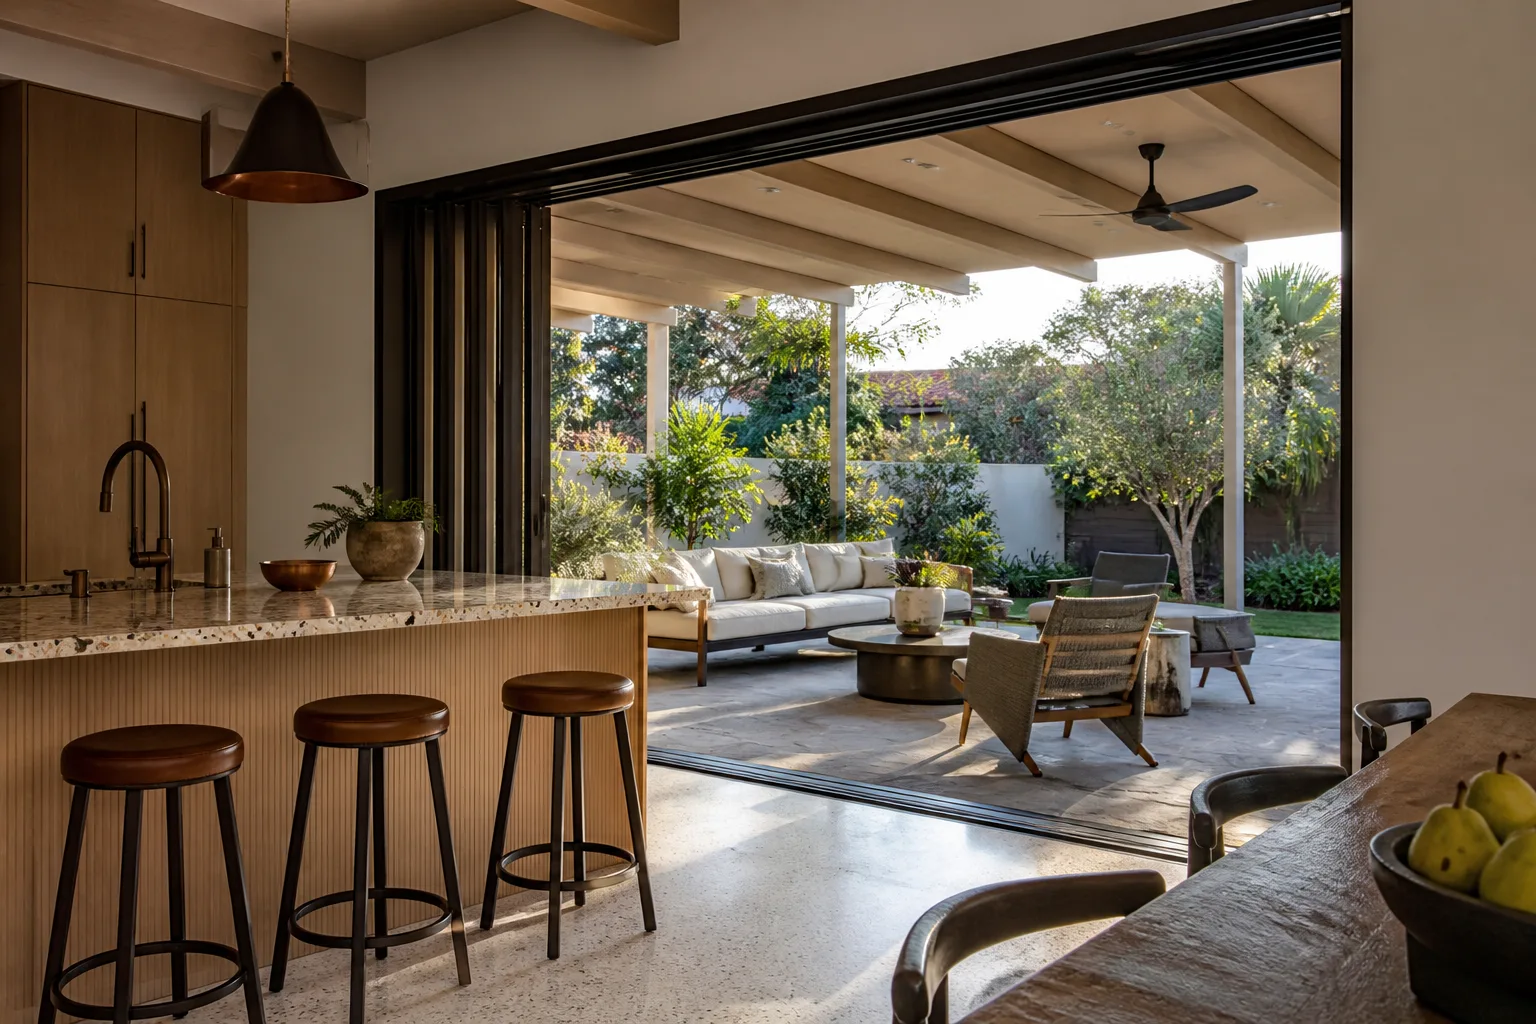
- Home additions & ADU
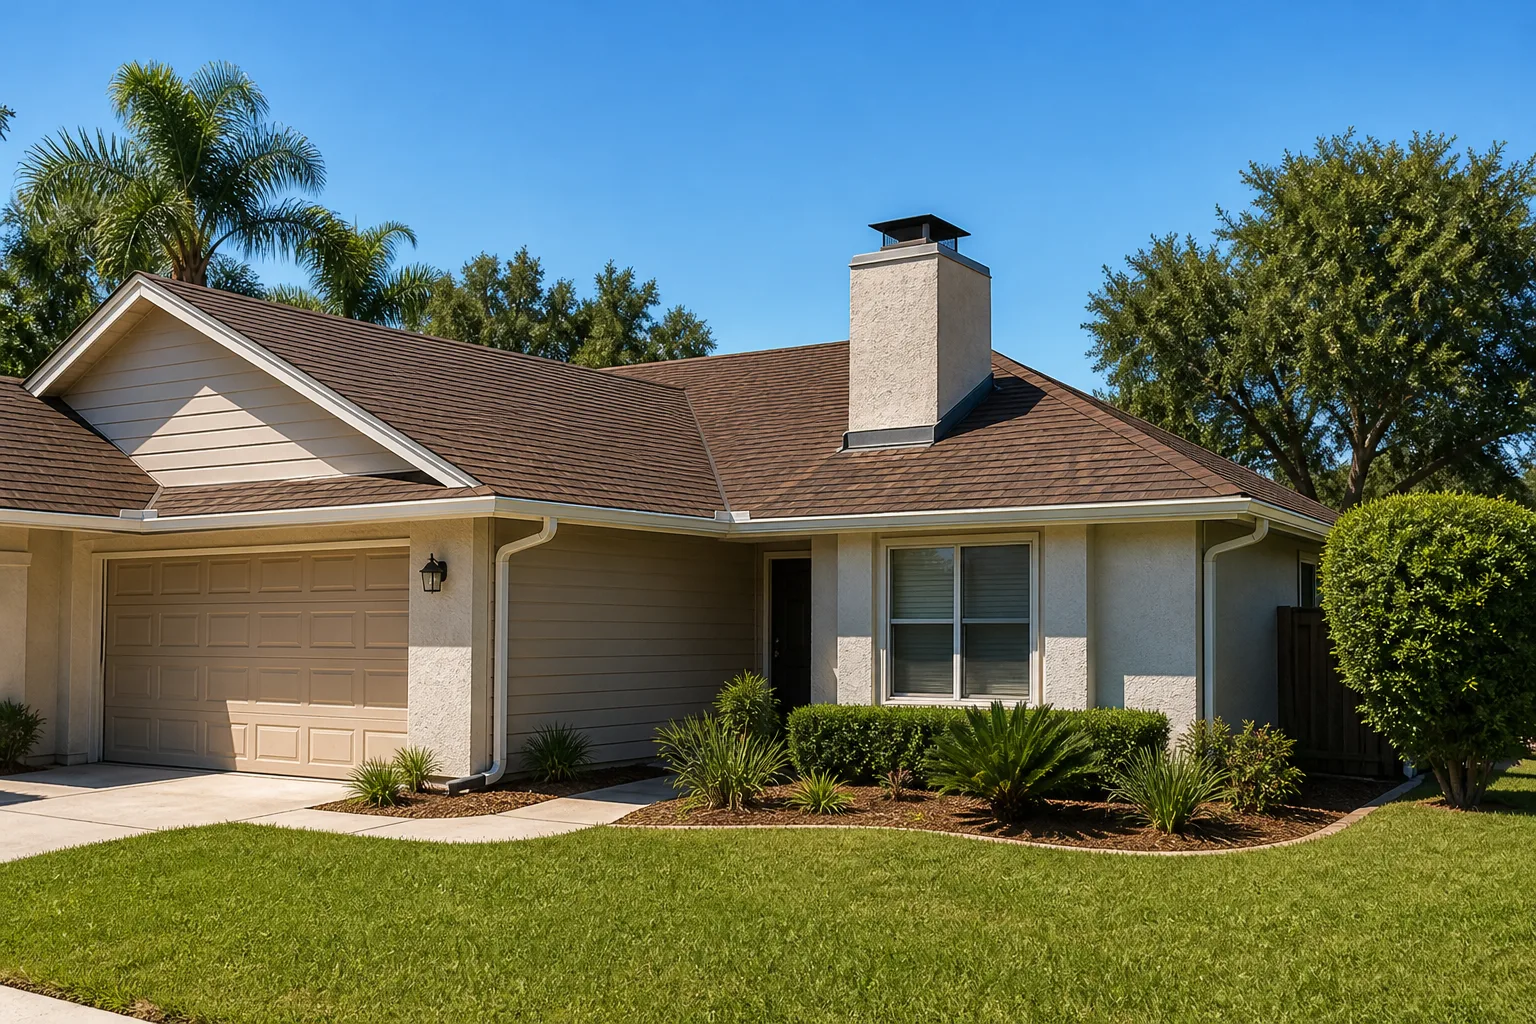
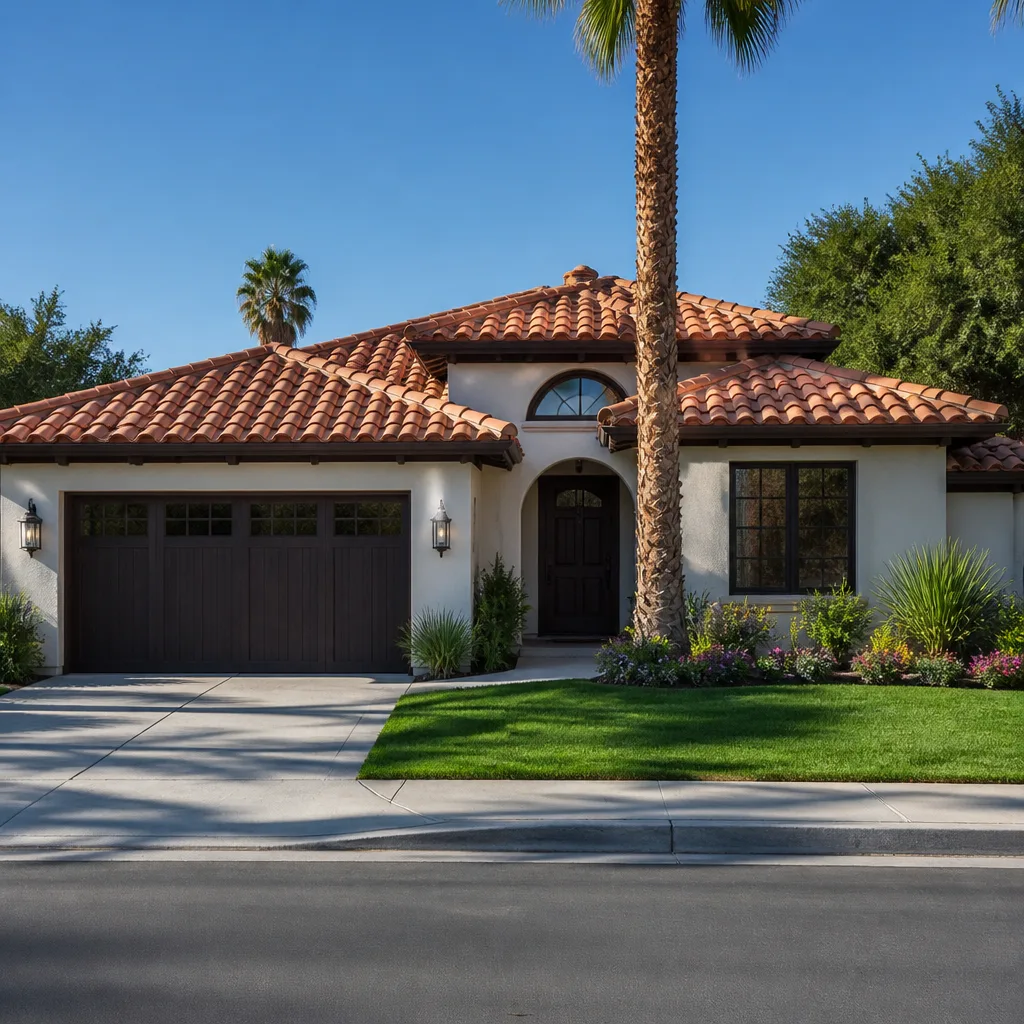
- Roofing
- Windows & doors
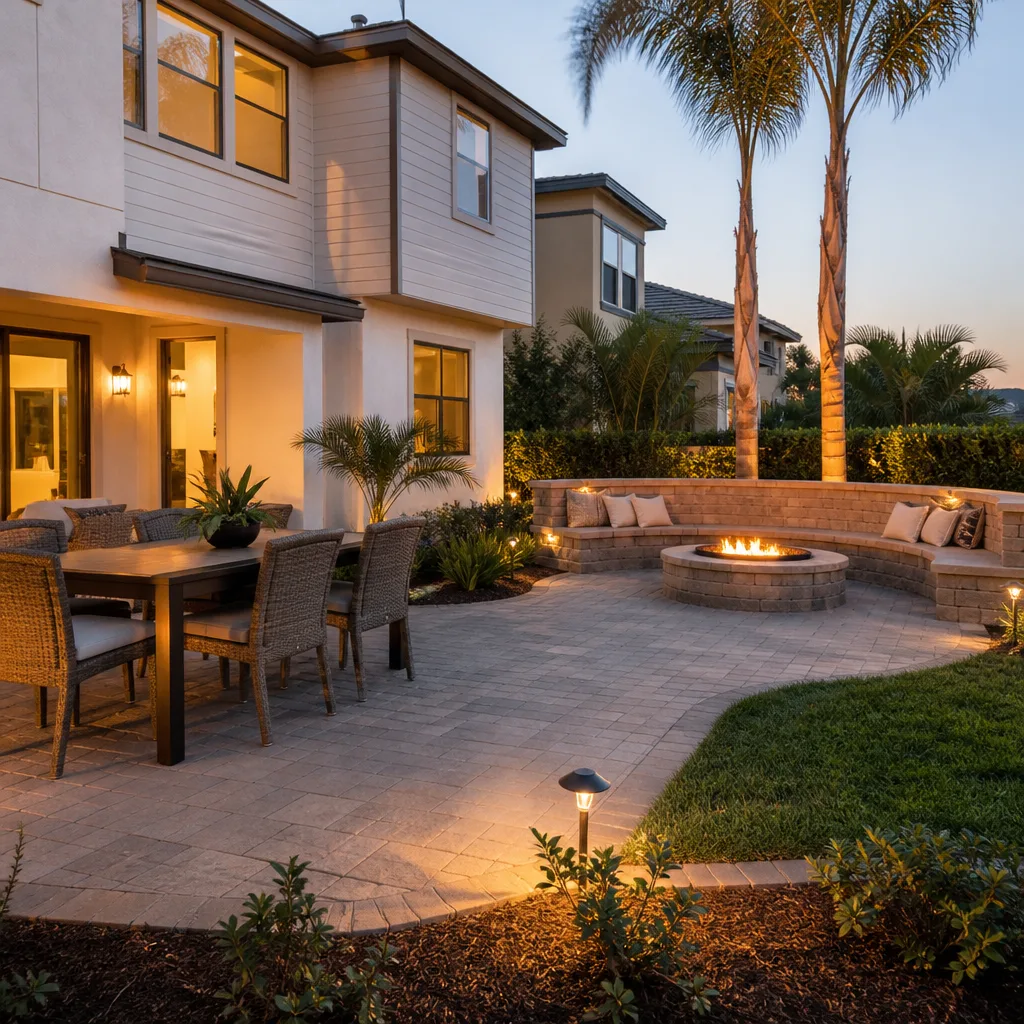
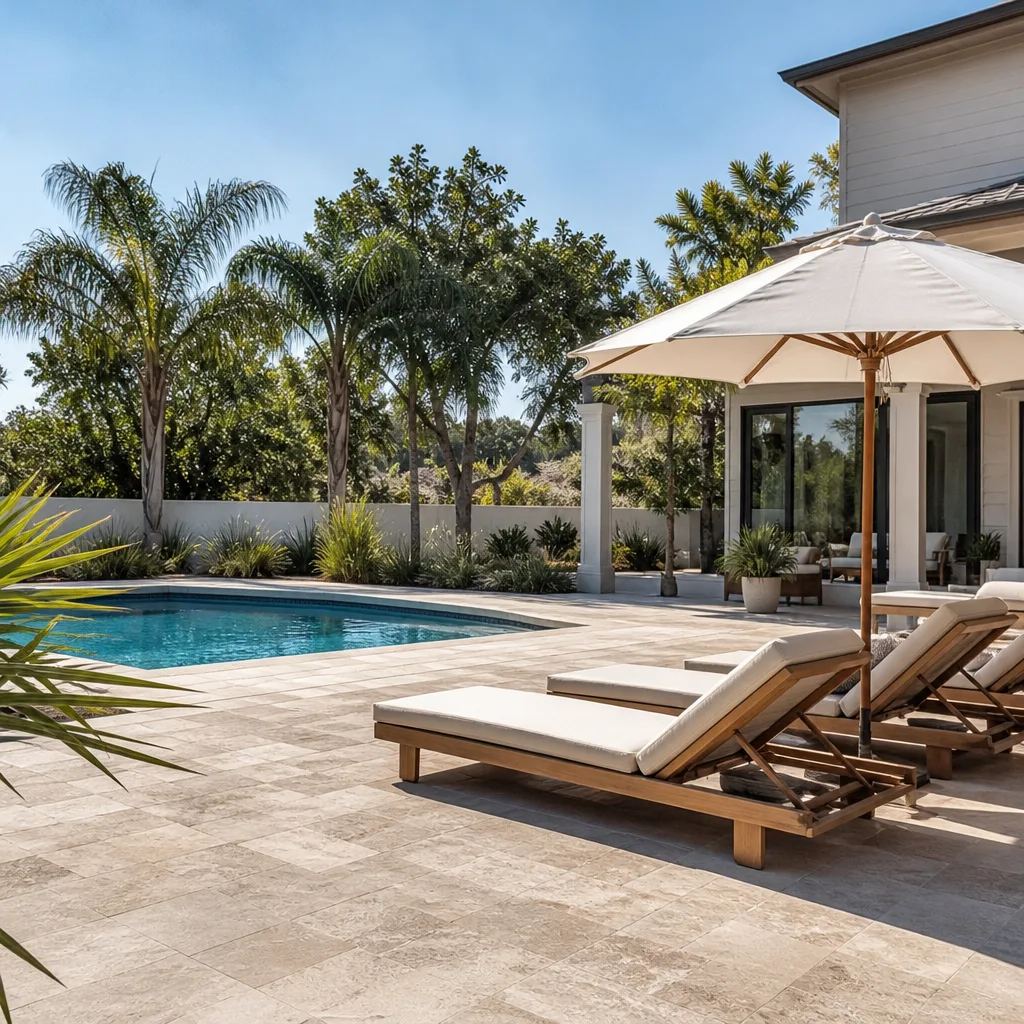
- Driveway & pavers
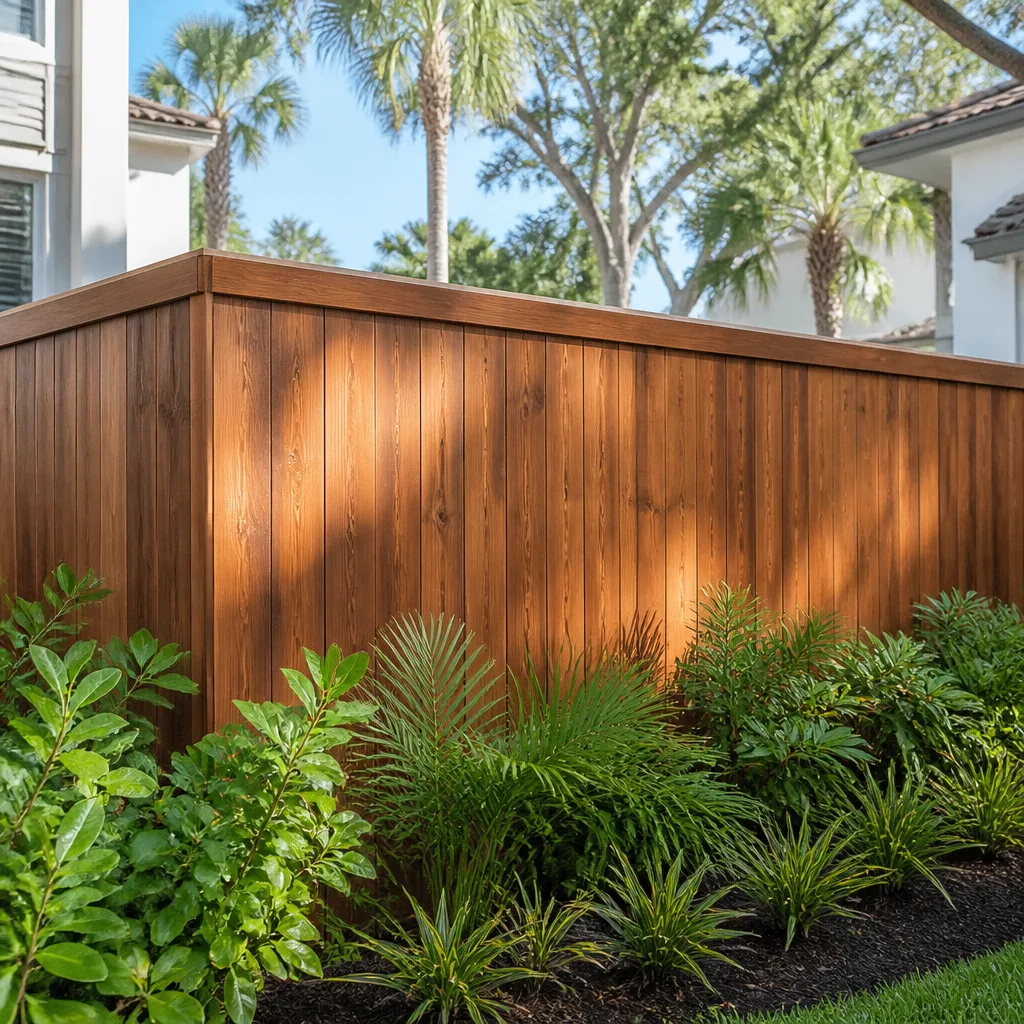
- Fence
The Choices That Shape a Detached ADU
Every ADU comes down to a handful of decisions. Here’s the honest trade-off on each.
- Size. A 400 – 600 sq ft studio keeps you near the $45,000 – $90,000 end. A 700 – 1,000 sq ft one-bedroom with full kitchen pushes toward $130,000+. Bigger units cost more per square foot on foundation and roof than they save on shared walls, because there aren’t shared walls.
- Foundation. Engineered post-tension slab handles Irving clay well and costs less upfront. Pier-and-beam runs higher but makes future plumbing access easier. On a lot with known movement, the pier option usually earns its keep.
- Roofing. Class 4 impact-rated shingles cost a bit more than standard three-tab but can lower insurance premiums and stand up to hail. Metal roofing costs more upfront and lasts longer. We install certainteed, Owens Corning, and IKO systems.
- Utilities tie-in. Tying into the main house’s water and electrical panel is cheaper but limited by panel capacity. A separate meter costs more and adds a utility account. You choose based on whether you’ll rent the unit or house family.
- Finishes. Builder-grade keeps the budget intact; upgraded cabinetry, tile, and fixtures add $10,000 – $25,000 on a typical unit. Match the main house or go simpler – both work, but decide before cabinets are ordered.
What a New Detached ADU Costs in Irving, TX

The working range is $45,000 – $130,000 for the structure, or $90,000 – $220,000 turnkey with utilities, finishes, and appliances. The number moves on five things:
- Square footage – the single biggest lever.
- Site conditions – a flat, clear lot vs. one needing demo, grading, or drainage correction.
- Utility distance – how far the ADU sits from the main panel and water main, and whether trenching crosses driveways or established landscaping.
- Finish grade – builder-grade vs. upgraded cabinetry, tile, flooring, and fixtures.
- Permit scope – a straightforward building permit vs. a lot that triggers design review, tree protection, or floodplain checks.
A written estimate from us covers foundation, framing, roofing, all rough and finish trades, permit fees, and final inspections. It does not typically cover landscape restoration beyond basic grading, fencing, or a separate utility meter install. If you’re pairing this with a new drive or approach, homeowners often pair this with Concrete Driveways & Concrete Work in Irving or Paver Driveways in Irving to keep the site work in one sequence. No-hassle upfront pricing means the number you see is the number you pay – no surprise change orders mid-build.
See the difference
 Before
 After
 Before
 After
 Before
 After
What Irving Lots Specifically Do to a Detached ADU Build
Irving has two very different construction realities inside city limits, and both affect an ADU. In the older core along the 183 corridor (75060, 75061, 75062), post-war brick-veneer tract homes sit on slabs that have moved seasonally for decades. Adding a second structure on adjacent clay means the soil report and pier design carry extra weight – we’ve seen slabs crack within a year when a builder skipped that step. In Las Colinas and Valley Ranch (75038, 75039, 75063), planned-community HOA design review governs setbacks, exterior materials, roof pitch, and even fence height, so your ADU plans go through HOA approval before they go to the city. That review can add weeks to the front end. We also schedule around DFW summer heat and spring hail storms, because pouring concrete at 3 p.m. in August isn’t a shortcut, it’s a redo. If your property needs broader work than just the ADU, our Home Additions & ADU service handles the full scope from foundation to finish line, and you can see the wider Home Additions & ADU in Irving page for that context.
Serving Irving, TX – Our Local Coverage Area
We serve Irving and nearby communities. Use the map below to see the area we cover. If you’re nearby, we can almost certainly help.
Frequently Asked: New Detached ADU in Irving
Four to seven months from permit approval to final inspection is typical, with permit review adding another 4 – 8 weeks. The biggest schedule variables are Irving’s plan review timeline and HOA design review in Las Colinas or Valley Ranch. Call (844) 560-4467 for a realistic timeline on your specific lot – estimates are free.
Yes. A detached ADU requires a building permit, plus separate electrical, plumbing, and mechanical inspections, and it must meet Irving’s zoning for accessory structures on your lot. We pull the permits and manage the inspections so nothing gets missed. Call us to check feasibility on your address before you commit to a design.
Often yes, but it depends on panel capacity and how far the ADU sits from the meter. If your existing 200-amp panel has headroom, we tie in. If not, a panel upgrade or a separate meter becomes part of the scope. We determine this during the site walk, not after the concrete is poured.
Expect $45,000 – $130,000 for the structure and $90,000 – $220,000 turnkey. Older south Irving lots with slab issues or long utility runs land higher; Las Colinas lots with clean access land lower. Call (844) 560-4467 for a written line-item estimate – the number is fixed, not a ballpark.
Every ADU we build is covered by our 730-Day Done Right Promise – if it’s not done right, we make it right, backed in writing. Calls are answered by a live person 24/7, and our technicians are background-checked and arrive in uniform. That coverage applies to workmanship across foundation, framing, and finishes.
Get a Free On-Site Estimate for Your Detached ADU in Irving
We’ll walk your lot, check setbacks and utility entry points, and give you a written line-item estimate for a new detached ADU in Irving – free, no pressure. Call (844) 560-4467 and a live person answers, day or night. We serve homeowners across Irving, including Farmers Branch, University Park, Addison, and Highland Park. Financing is available at 0% for 18 months, and projects over $10,000 get $1,000 off.
Written by the team at Groundwork Construction Co.