


Free written scope consultation - allowances, timeline, and change-order rules on paper before a single trade is scheduled
ADU Design & Permitting in Lewisville, TX: What the Process Actually Looks Like
ADU design and permitting in Lewisville runs $45,000 for a compact design-and-permit package on a simple lot up to $130,000 when structural, foundation and floodplain work are all in play, with a realistic 6 to 12 months from first sketch to issued permit. Most of that calendar time is not construction. It is drafting, engineering, plat research and city review. If you’re trying to figure out whether your lot can carry a second dwelling at all, call (844) 560-4467 and we’ll walk your address before you spend a dollar on drawings.
How the Design and Permitting Sequence Runs, Stage by Stage

This is the part most homeowners underestimate. Design and permitting is a document-driven job with its own schedule, and each stage has a decision you have to make before we can move on. Here’s how it plays out in Lewisville.
Stage 1: Site feasibility and plat pull (week 1-2)
Before any line is drawn, we pull your plat, check setback requirements, and confirm which side of the lot buildable area actually falls on. You decide the placement you prefer; we tell you what the ordinance allows. On floodplain-adjacent lots near the Elm Fork this stage takes longer because elevation data has to be verified, not assumed.
Stage 2: Schematic design and layout (week 2-5)
We produce a floor plan and exterior elevations sized to your lot and your use case – a rental unit, an in-law suite, or a home office with its own entrance. This is where you choose the footprint, ceiling height and whether you want a full kitchen or a kitchenette. Changing the footprint after this stage is the single most expensive edit you can make, so we slow down here on purpose.
Stage 3: Engineering and construction documents (week 5-9)
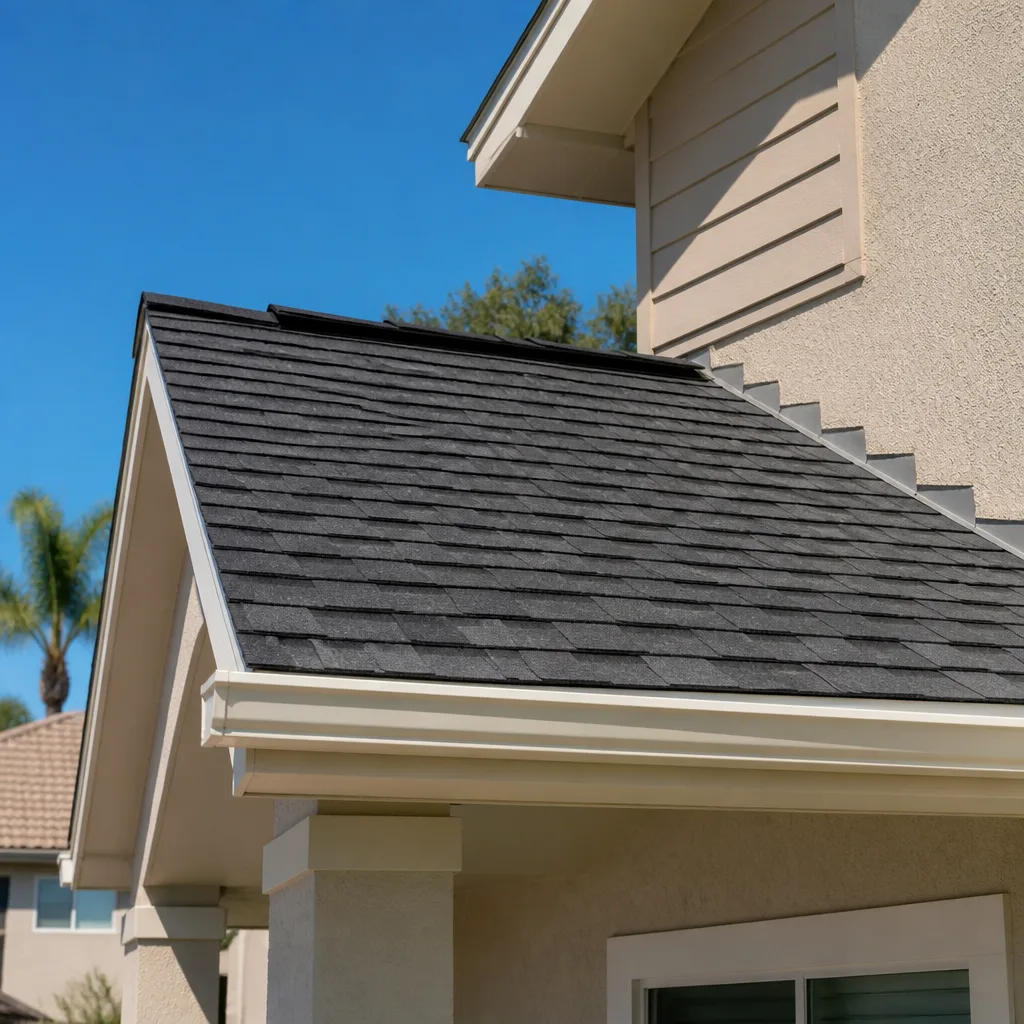
A Texas-licensed engineer stamps the structural package, and because Lewisville sits on black gumbo clay that moves hard in wet-dry cycles, that package usually specifies a post-tensioned slab or drilled piers rather than a conventional footing. You decide finish specifications here: roofing match, siding, window grade. We range from CertainTeed and Owens Corning roofing options depending on whether you’re matching the main house or going with a metal roof.
Stage 4: Submittal and city review (week 9-20)
We submit the full set, respond to reviewer comments, and coordinate any floodplain or lake-permitting review your lot triggers. You don’t have to attend anything, but you do need to sign and return documents promptly – a two-week delay on your end becomes a two-week delay on the permit.
Stage 5: Permit issuance and pre-construction (week 20-26)
Once the permit is issued, we lock the construction schedule, confirm utility locations, and order long-lead materials. You approve the final selections and the fixed price before any ground is broken.
Styles & brands we work with
- Kitchen remodeling
- Bathroom remodeling
- Home additions & ADU
- Roofing
- Windows & doors
- Driveway & pavers
- Fence
The Options You’ll Choose Between During Design
Design is not one decision, it’s a stack of them. These are the choices that come up on nearly every Lewisville ADU and the honest trade-off on each.
- Slab type: Post-tensioned slab handles clay movement well and is the common choice on new construction here. Drilled piers cost more up front but suit parcels where soil reports show severe movement. We won’t know which is right until the geotechnical report comes back.
- Attached vs. detached: An attached ADU usually reduces foundation and utility runs, but it can complicate the main home’s slab and roof tie-in. Detached gives privacy and rental separation at a higher site-prep cost.
- Roofing: Asphalt shingle from CertainTeed, Owens Corning or IKO matches most Lewisville subdivisions and keeps cost down. Metal costs more and lasts longer but can look out of place under HOA review in a tract neighborhood.
- Footprint and ceiling height: A 10-foot ceiling makes a small unit feel double its size. Every foot of footprint adds cost faster than every foot of height, so going vertical is often the cheaper way to gain comfort.
- Kitchen and bath spec: A full kitchen for rental income justifies the spend. A kitchenette and half-bath suits a guest suite and saves several thousand in plumbing rough-in and fixtures.
What ADU Design & Permitting Costs in Lewisville, TX

The design-and-permit phase of a Lewisville ADU typically falls in the $45,000 to $130,000 range when you include engineering, city fees and construction documents. Most homeowners are surprised at how much of that number is non-construction cost, so here’s the breakdown.
| Line item | Typical range |
|---|---|
| Site feasibility, plat and survey review | $600 – $2,500 |
| Schematic design and elevations | $4,000 – $15,000 |
| Structural engineering (stamped) | $3,000 – $12,000 |
| City plan review and permit fees | $2,000 – $9,000 |
| Floodplain or lake-permit review (when triggered) | $1,500 – $8,000 |
| Construction documents and revisions | $3,000 – $10,000 |
Four things push a quote from the low end to the high end: lot condition (a floodplain-adjacent parcel near Lewisville Lake means elevation review and sometimes a different foundation spec), unit size and complexity, whether utilities need to be rerouted, and how many rounds of city comments come back. A written estimate from us lists each line, the fee pass-throughs, and what’s excluded. What typically isn’t included: geotechnical soil testing, survey work, HOA submission fees, and any change to the footprint after engineering. We don’t do change orders after the fixed price is signed, which is why the number you see on the estimate is the number you pay.
See the difference
 Before
 After
 Before
 After
 Before
 After
What Lewisville Homes Specifically Do to This Job
Lewisville is a two-speed market, and it changes the permitting job depending on which side of town you’re on. In the older core of Old Town and the neighborhoods near the lake, you’re dealing with 1960s through 1980s brick ranch and pier-and-beam homes on lots that were never drawn with a second dwelling in mind – tighter setbacks, older utility runs, and aluminum wiring or undersized panels that have to be addressed before an ADU can be permitted. Up north in the newer subdivisions, the lots are cleaner but come with HOA architectural review and, in some cases, floodplain elevation rules where the parcel edges toward the Elm Fork. Because much of the recent construction sits in lake-adjacent corridors, we regularly navigate Corps of Engineers review on top of city submittal. The black gumbo under most of Lewisville heaves dramatically in drought-then-flood cycles, so the geotechnical report drives the foundation spec more than anything else. If your ADU is part of a full Home Additions & ADU in Lewisville plan, we scope the design work together so you’re not paying for two sets of drawings.
Serving Lewisville, TX – Our Local Coverage Area
We serve Lewisville and nearby communities. Use the map below to see the area we cover. If you’re nearby, we can almost certainly help.
Frequently Asked – ADU Design & Permitting in Lewisville
Expect 6 to 12 months from feasibility to issued permit, with the city review stage doing most of the waiting. Lots that touch the floodplain or lake corridor sit at the longer end. Call (844) 560-4467 for a timeline specific to your address.
Yes. Every ADU in Lewisville requires a building permit, plan review and inspection, plus floodplain or HOA review if your lot triggers either. There is no path around the permit for a habitable second dwelling – call us and we’ll confirm what your specific parcel requires.
Sometimes, if the placement aligns with existing utility runs and the main home’s structure. In most cases some plumbing rough-in is unavoidable, and on clay-heavy lots the foundation spec is the bigger design driver than the plumbing. We’ll tell you honestly whether your preferred layout costs more than it needs to.
Full ADU construction runs $90,000 to $220,000 depending on size, foundation type and finish level, on top of the design-and-permit range above. Call (844) 560-4467 for a written estimate that separates the two.
Our 730-Day Done Right Promise covers the workmanship – if it’s not done right, we make it right. Design and permitting is a documentation deliverable rather than a construction product, so we stand behind the plans as delivered and through the permit revision process. Ask for the written terms before you sign.
Start With a Free On-Site Estimate
If you’re weighing an ADU in Lewisville, the first step is a free on-site estimate. We look at the lot, confirm the setback and floodplain picture, and give you a written design-and-permit estimate before you commit. Call (844) 560-4467 and a live person answers, any hour of any day – no voicemail, no waiting until Monday. Some homeowners pair this with Home Additions & ADU work or a new Chain Link Fence in Lewisville to separate the unit from the yard, and a Paver Driveways in Lewisville pour so the ADU has its own parking approach. We cover Lewisville and the surrounding north DFW area.
Written by the team at Groundwork Construction Co.