


Free written scope consultation - allowances, timeline, and change-order rules on paper before a single trade is scheduled
ADU Design & Permitting in Carrollton, TX: What It Really Takes
ADU Design & Permitting in Carrollton, TX covers the architectural drawings, engineering, zoning review, and building permits needed to put a legal accessory dwelling unit on your lot before a single nail goes in. Plan on 8 to 16 weeks from first sketch to issued permit, and budget $45,000 to $130,000 for the design-through-permit and build package, depending on whether you’re converting existing space or starting fresh. Call (844) 560-4467 and we’ll walk your lot and your goals on a free estimate.
Here’s the part most folks learn too late: in North Texas, the permit and the wind rating are the whole ballgame. Carrollton sits dead center in a hail-and-squall-line corridor, and the design decisions that make an ADU survive a spring storm get locked in months before construction. Design first, and you design for weather.
How Our ADU Design & Permitting Process Actually Runs

We treat an ADU as a small building, because that’s what it is. Each stage below has a real duration and a decision that belongs to you.
Stage 1 – Site Walk and Feasibility (Week 1, one visit)
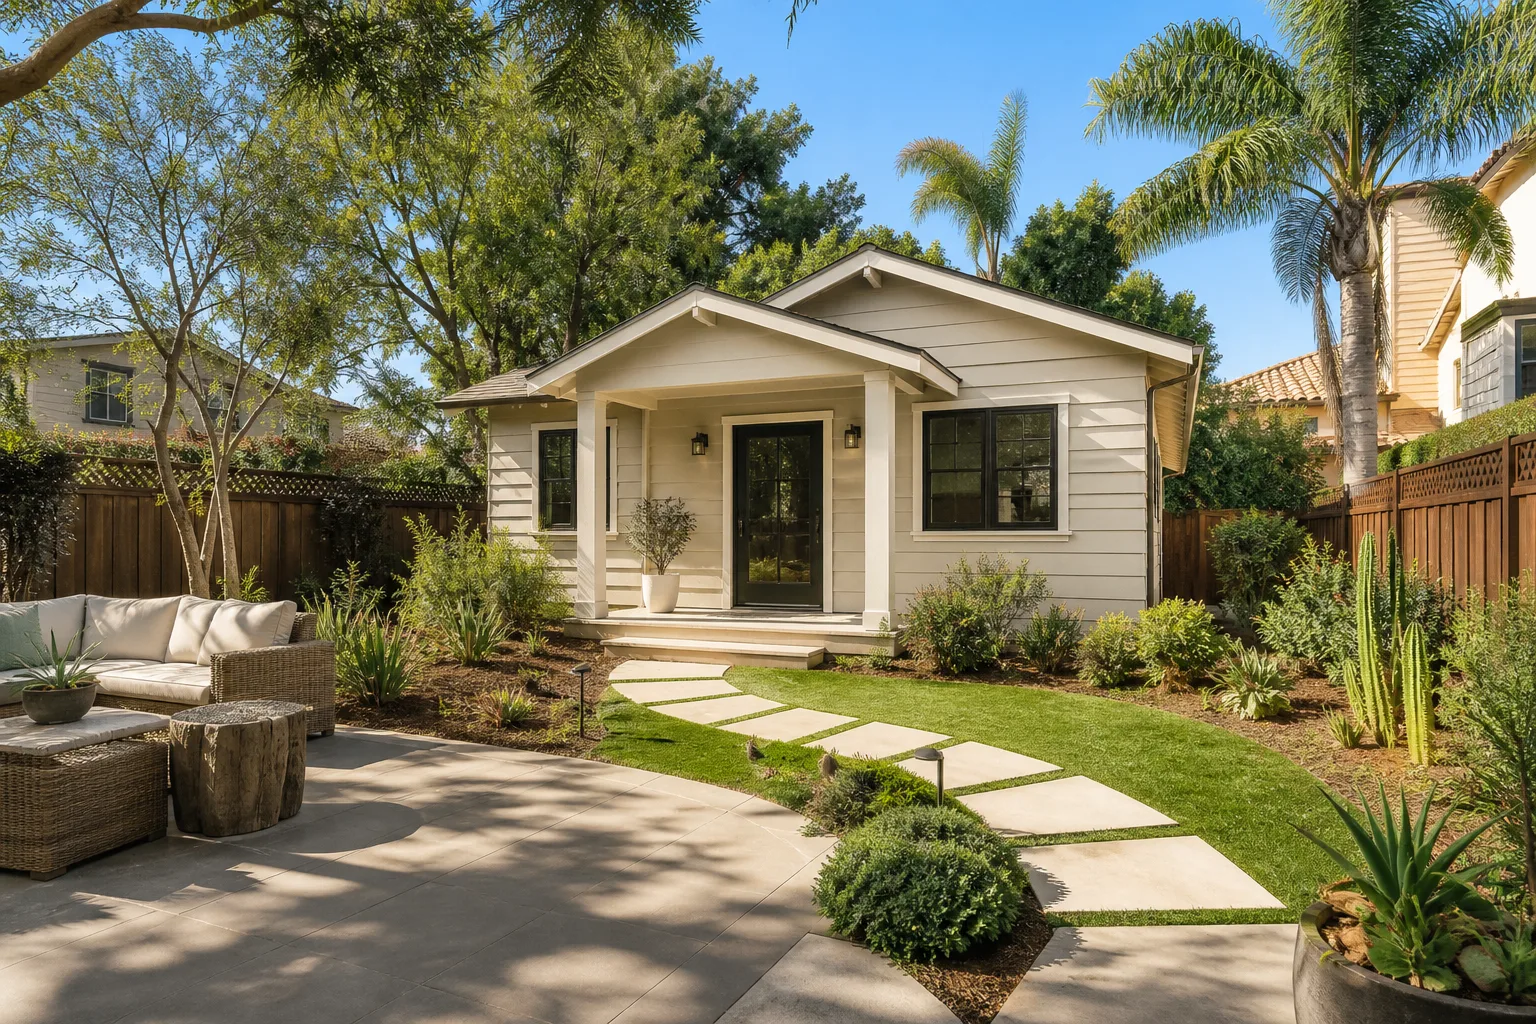
We measure the lot, check setbacks against what Carrollton’s zoning allows for your parcel, and look at drainage and where utilities enter the main house. You decide the big picture: detached unit, garage conversion, or an interior conversion. That choice drives everything after it, and we’ll tell you plainly which ones your lot supports.
Stage 2 – Schematic Design (Weeks 2-4)
Our drafters produce floor plans, elevations, and a site plan showing the unit in relation to your fence line and the alley. This is where you pick size (typically 500 to 900 square feet) and whether the ADU will be a rental, a guest suite, or a home for aging parents. Those three uses want different layouts, and guessing here costs money later.
Stage 3 – Engineering and Wind-Load Documentation (Weeks 4-7)
A Texas-licensed engineer stamps the structural package, including the wind-rated connections that matter in this region: roof-to-wall ties, shear bracing, and the door and window ratings we spec. You don’t decide structural math. You do decide whether to upgrade windows and exterior doors to impact-rated glazing now or later, and later is always more expensive.
Stage 4 – Permit Submission and Review (Weeks 7-12, sometimes longer)
We submit the full package and respond to plan-review comments. Infill lots and anything touching an older commercial corridor near Belt Line can stretch a bit longer, because the city’s redevelopment push means more eyes on those parcels. Residential remodels on established lots usually clear in a tighter window. You’ll get status updates without calling to ask.
Stage 5 – Permit Issuance and Build Handoff (Weeks 12-16)
Once the permit is issued and inspections are scheduled, construction begins under a single point of contact. Everything is covered by our 730-Day Done Right Promise, which means if something’s not right, we make it right. Pricing is upfront with no change-order surprises.
If your ADU is really the front half of a bigger plan, it’s worth understanding how it fits inside a full Home Additions & ADU in Carrollton scope, since the design and permit work overlaps heavily.
Styles & brands we work with
- Kitchen remodeling
- Bathroom remodeling
- Home additions & ADU
- Roofing
- Windows & doors
- Driveway & pavers
- Fence
The Design and Spec Choices You’ll Weigh
Most of the decision weight sits in a handful of places. Here’s the honest version of each.
- Detached vs. converted: A detached unit is the most flexible and usually the priciest because it carries its own foundation, roof, and utility trench. A conversion inside existing walls is cheaper per square foot but inherits whatever the original structure gives you, including its wind connections, which we inspect first.
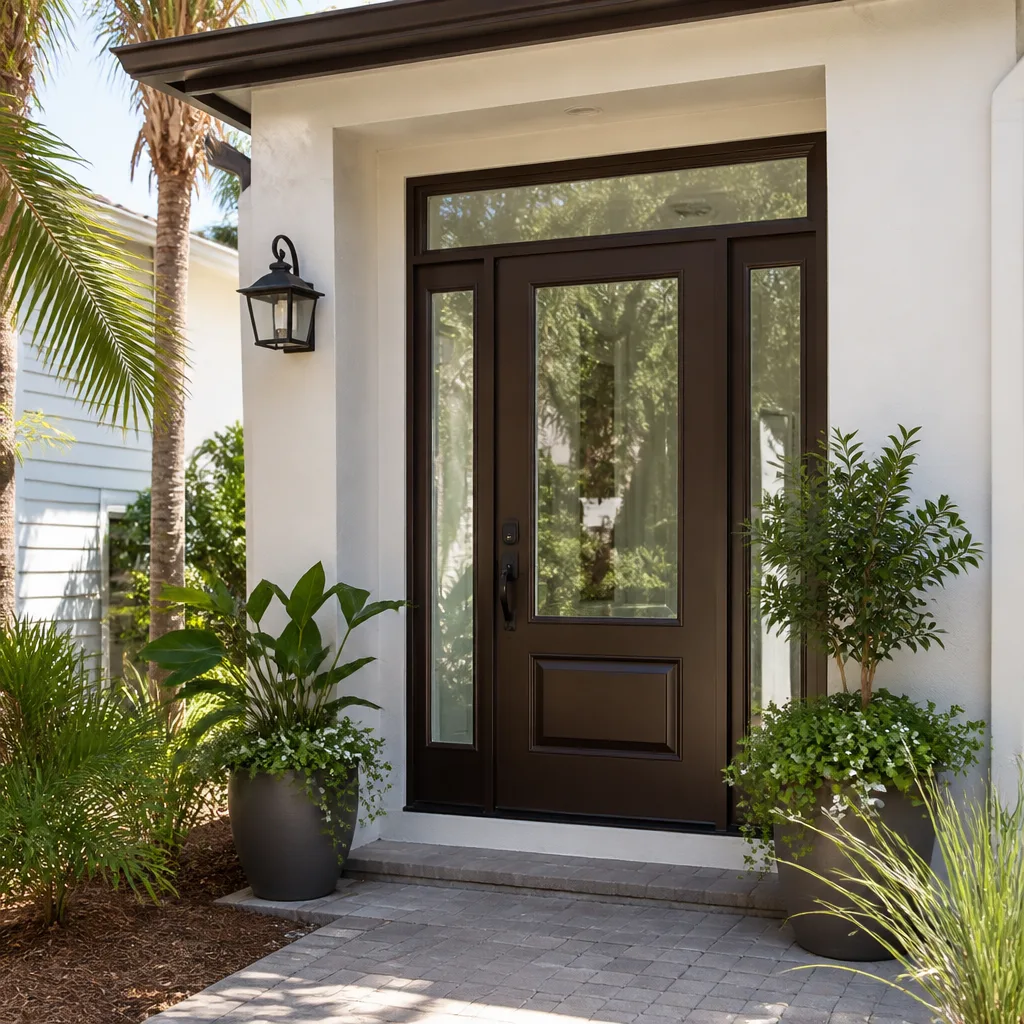
- Impact-rated vs. standard glazing: Impact-rated windows and doors cut storm damage and insurance friction meaningfully in this corridor, but add real cost. Standard glazing plus storm panels is a middle road. We’ll price both.
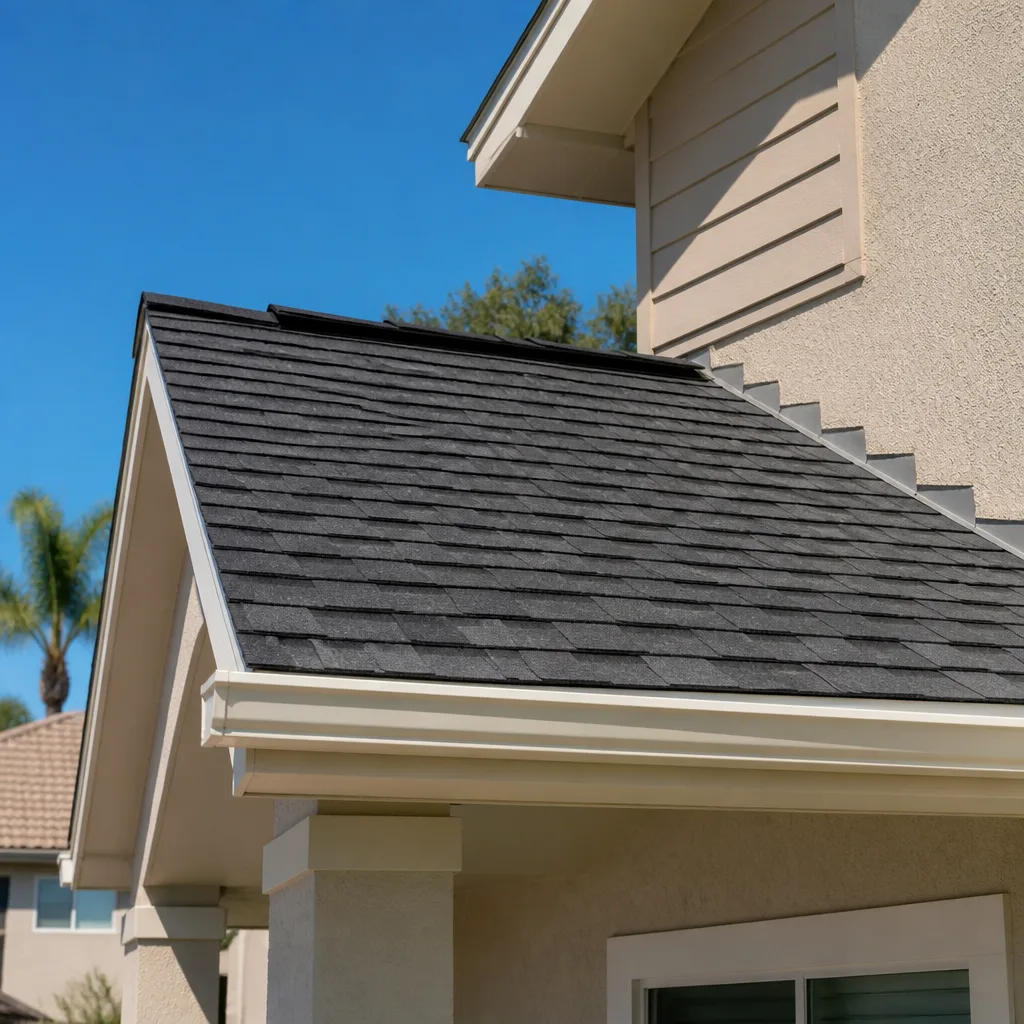
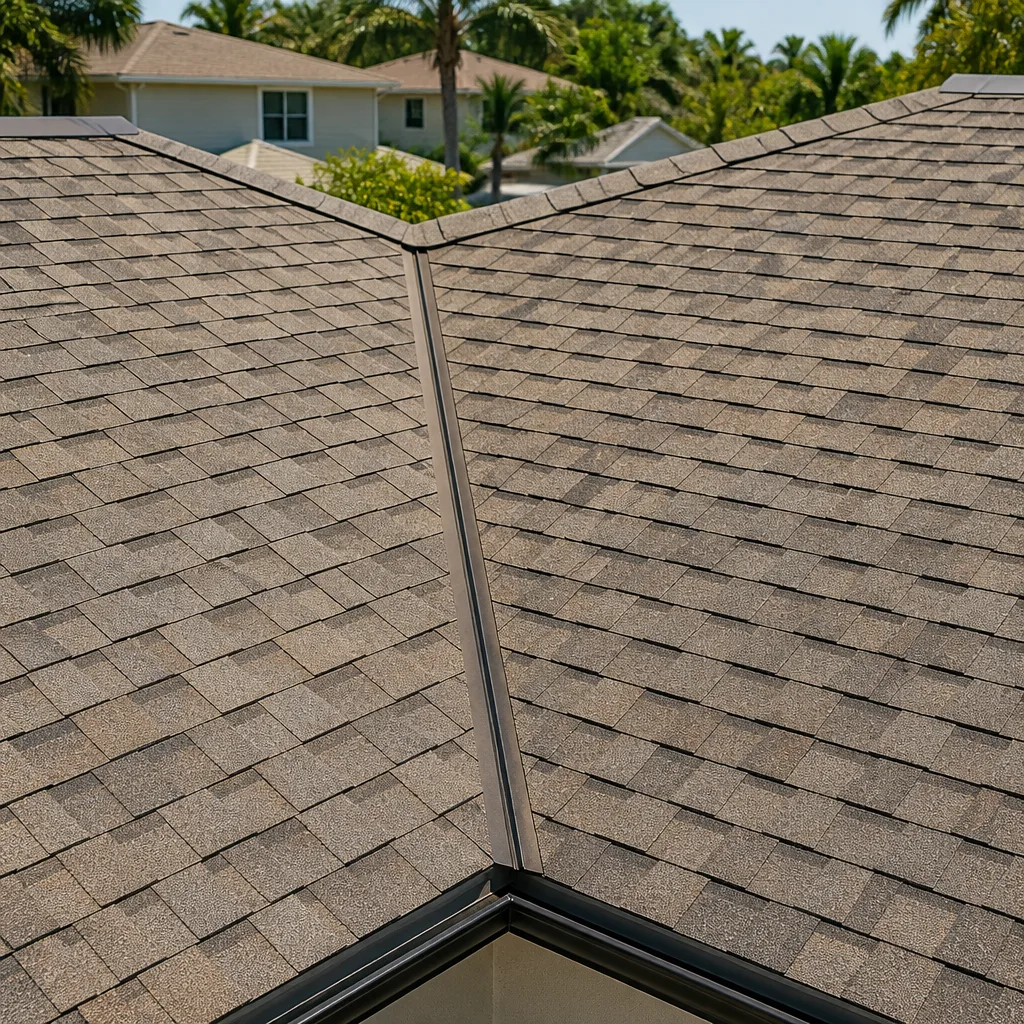
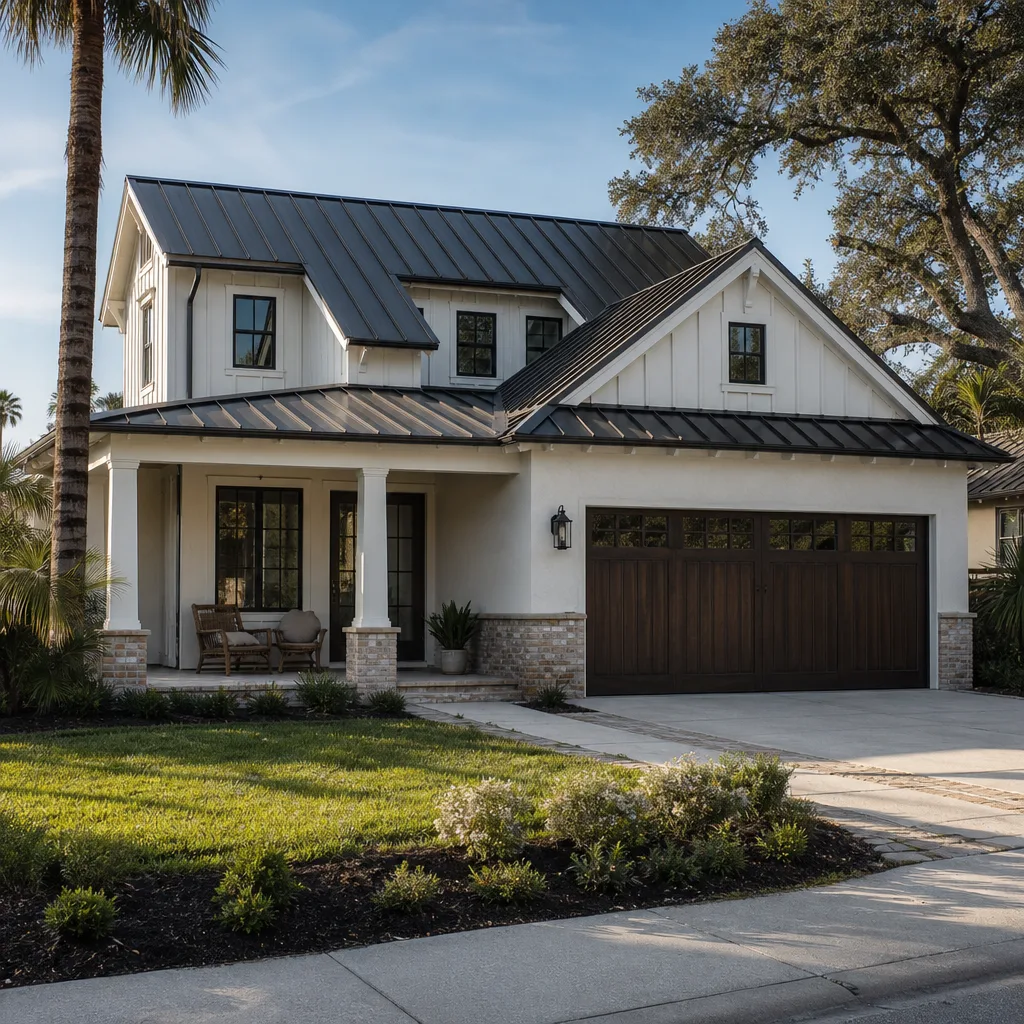
- Roof assembly: Architectural shingles from established manufacturers handle North Texas hail about as well as anything residential, and the underlayment and flashing detail matters more than the brand tag. Metal lasts longer but costs more up front.
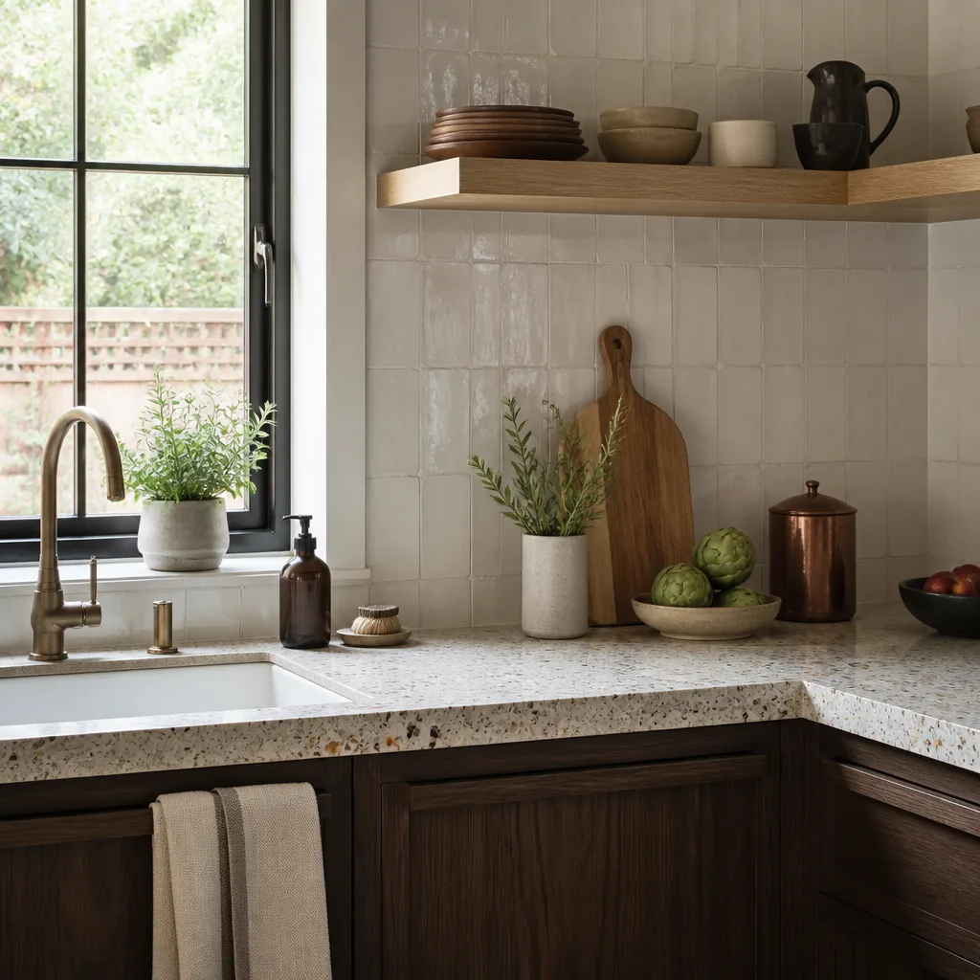
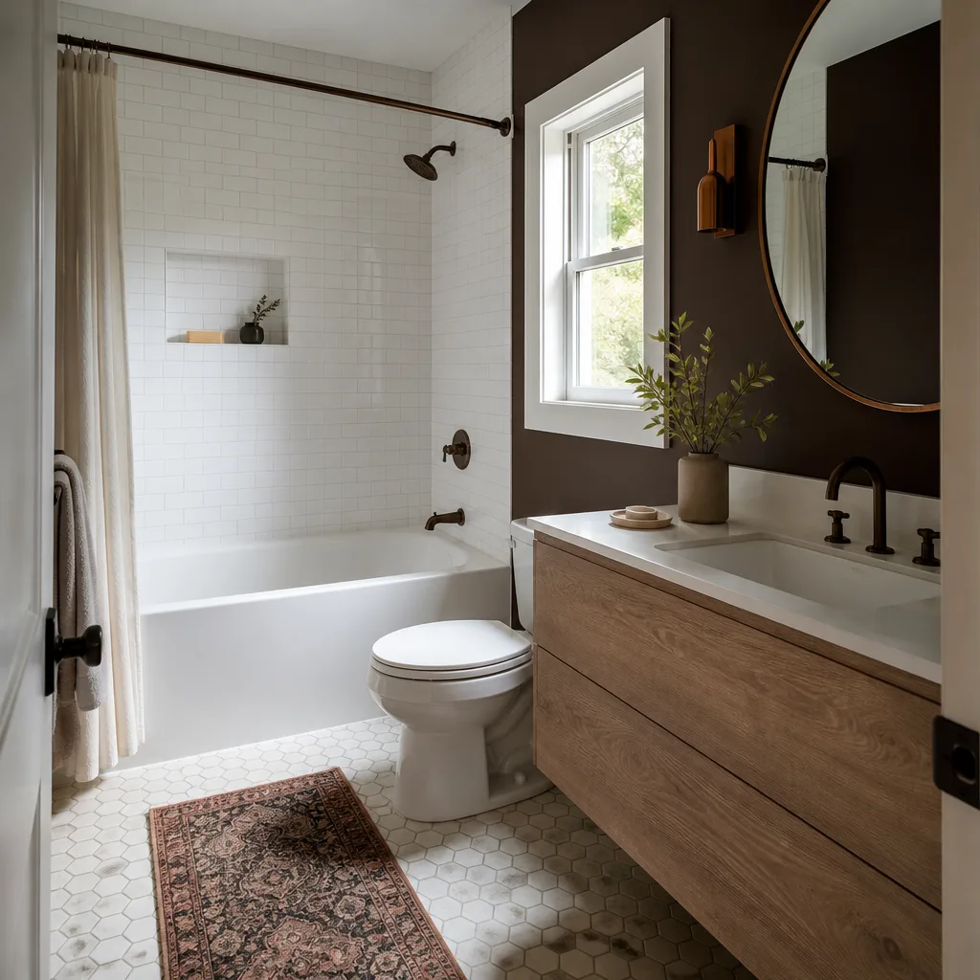
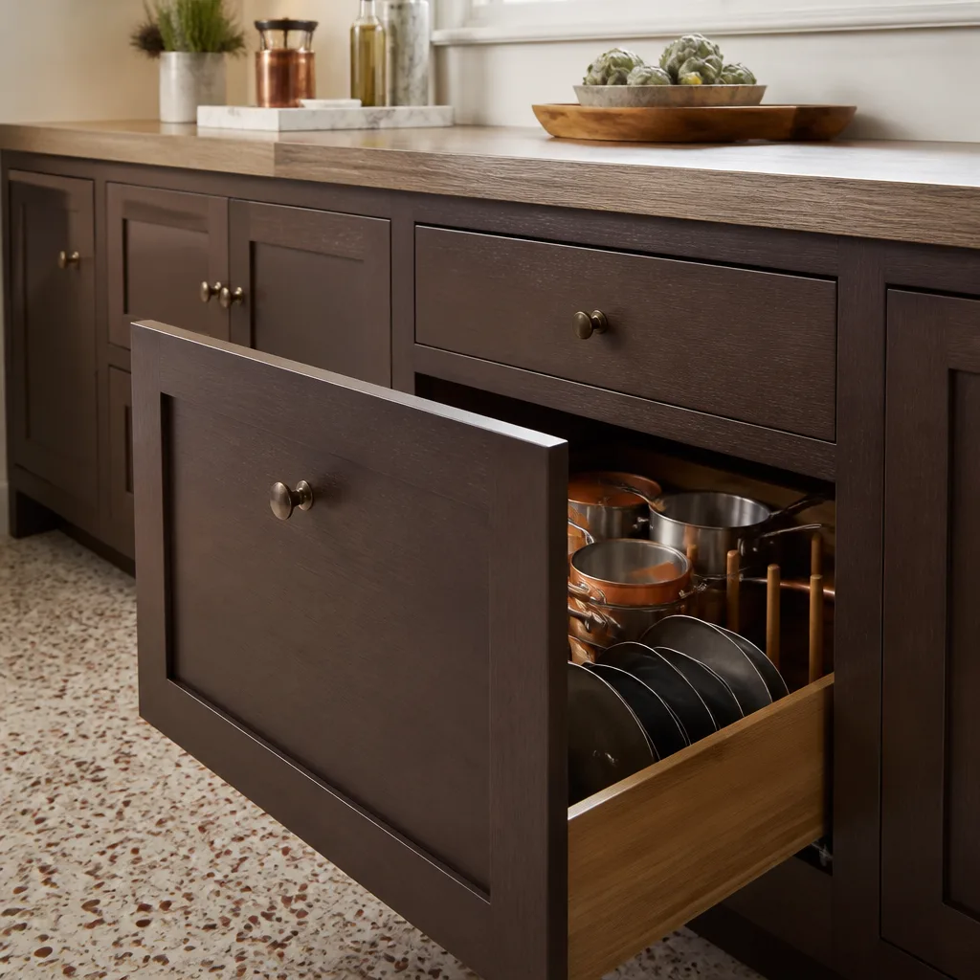
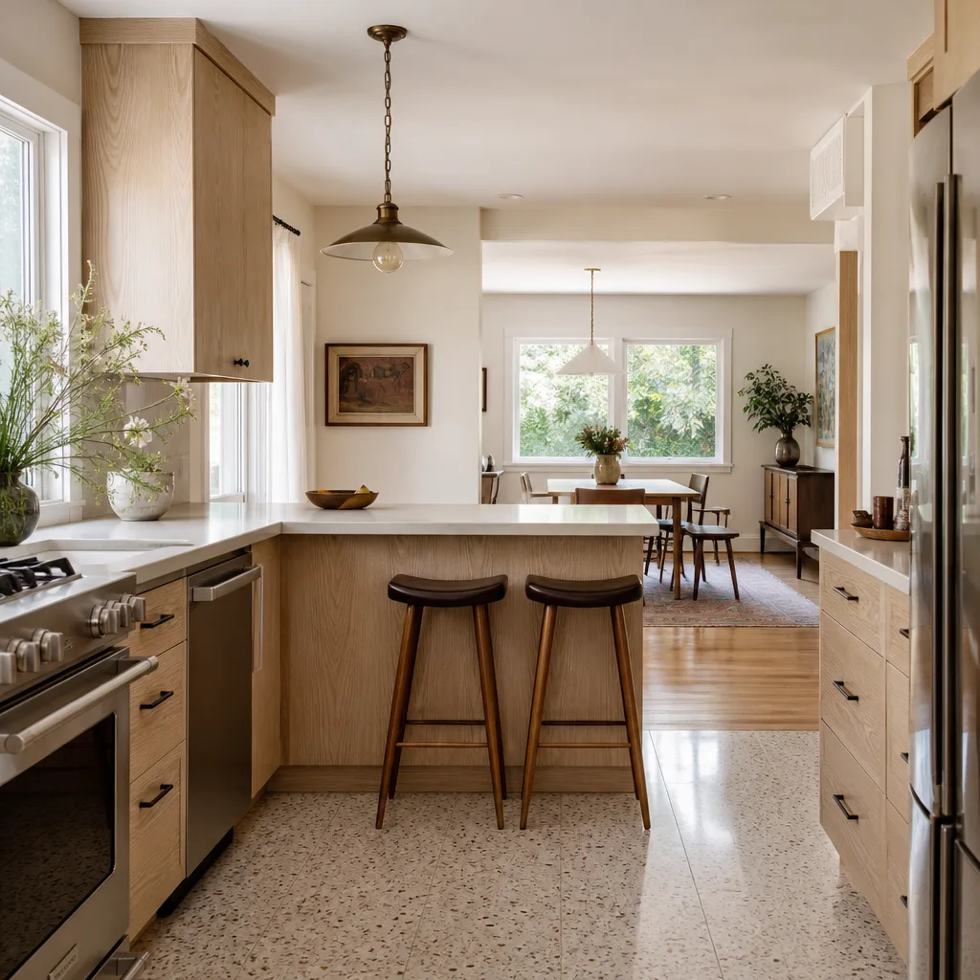
- Interior finishes: Quartz surfaces like Caesarstone hold up in a rental unit and clean easily. Kohler fixtures are a common choice for the bath. Spend on the wet areas; save on paint-grade cabinetry.
- Foundation and drainage: On Carrollton’s expansive clay, the grading and drainage plan around a detached unit isn’t optional detail. Get it wrong and you’re leveling in five years.
What ADU Design & Permitting Costs in Carrollton, TX

Design-through-permit and build pricing in Carrollton runs $45,000 to $130,000 for the package. The number swings hard based on what your lot and your existing structure hand you.
| Line item | Typical range |
|---|---|
| Architectural design and drafting | $3,500 – $9,000 |
| Structural engineering and wind-load package | $1,500 – $4,500 |
| Permit and plan-review fees | $2,000 – $6,500 |
| Garage or interior conversion build | $30,000 – $80,000 |
| Detached unit build | $90,000 – $220,000 |
What pushes a job toward $130,000: a detached unit, impact-rated glazing throughout, a new utility trench across the yard, and a lot that needs grading correction before foundation work. What keeps it near the low end: an interior conversion that reuses existing plumbing locations and a straightforward structural picture.
A written estimate covers design, engineering, permit submission, and the construction scope with line items. It does not cover city fees that change after submittal, HOA architectural review costs if you have one, or foundation repair discovered during demolition. We flag those before they happen, not after.
See the difference
 Before
 After
 Before
 After
 Before
 After
What Carrollton Homes Specifically Do to This Job
Carrollton’s building stock splits cleanly, and that split shapes how we approach each ADU. In the older first-ring ZIPs like 75006 and 75007, you’re working around 1970s-80s brick ranches on slab-on-grade foundations, and the clay underneath has been moving for decades. We inspect the existing slab before we design any conversion, because connecting a new unit to a foundation that’s already shifting is how you inherit someone else’s problem. These older homes were also built before modern energy codes and often carry undersized soffit and fascia venting, so any conversion scope usually includes correcting attic ventilation while the walls are open.
The 1990s-2000s subdivisions in 75010 present the opposite challenge: larger lots, newer framing, and more room for a detached unit, but newer doesn’t mean storm-proof. We still verify the wind connections rather than assuming them. And because this corridor gets hit by spring squall lines and hail, every ADU plan we submit includes the wind-rated fastening and glazing specs the city wants to see documented. Permit review can also run slower on infill parcels near the Belt Line redevelopment corridor than on a straight residential remodel, and we plan for that rather than promise you a date we can’t hold.
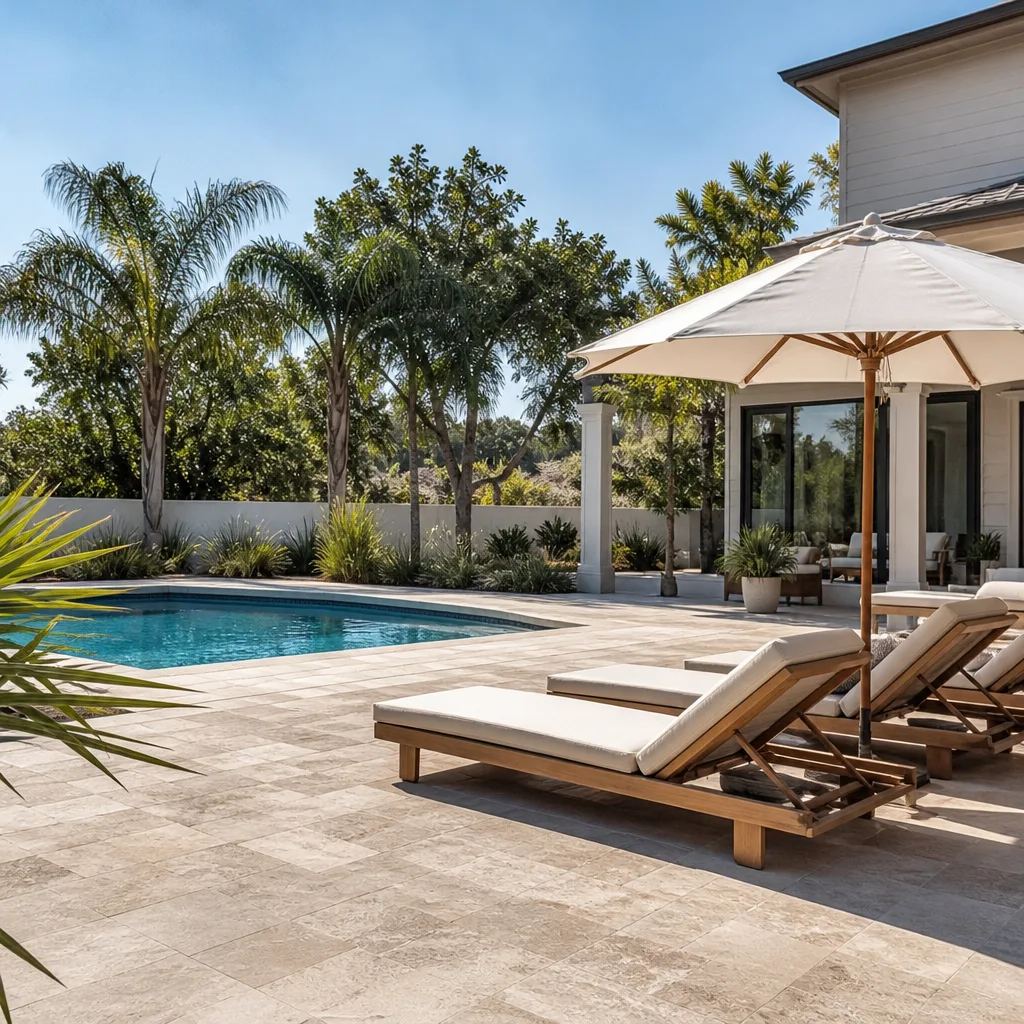
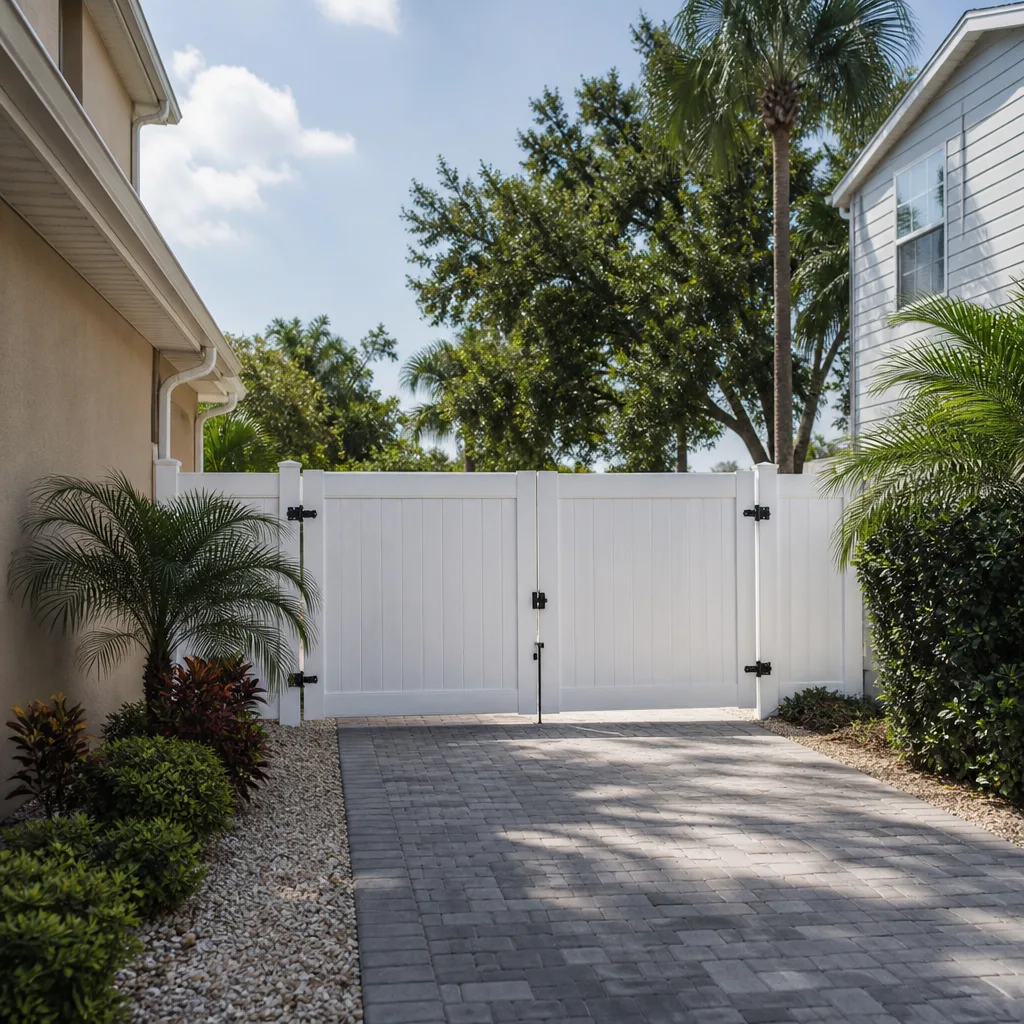
Homeowners here often pair an ADU project with exterior work on the same site plan, and we handle Paver Driveways in Carrollton and Chain Link Fence in Carrollton under the same roof, which keeps the site logistics simple. Our broader Home Additions & ADU service covers the full spectrum if your plans grow.
Serving Carrollton, TX – Our Local Coverage Area
We serve Carrollton and nearby communities. Use the map below to see the area we cover. If you’re nearby, we can almost certainly help.
Frequently Asked – ADU Design & Permitting in Carrollton

Plan on 8 to 16 weeks from first sketch to issued permit. Design and drafting take three to four weeks, engineering two to three, and the city’s review the rest, with infill lots sometimes running longer. Call (844) 560-4467 to schedule your free estimate and we’ll give you a realistic date for your lot.
Yes, a permitted ADU requires both zoning approval and building permits, and skipping either creates problems at resale and with insurance. We pull the permits and manage the inspections so the unit is fully legal. Call (844) 560-4467 and we’ll confirm what your parcel needs.
It can in a garage or interior conversion where the existing plumbing stack and walls line up, which is the cheapest path. A detached unit always needs new utility runs, and any layout change that moves a wet wall adds cost. We’ll tell you which scenario your space supports during the free estimate.
The package runs $45,000 to $130,000 depending on detached versus conversion, glazing, and site work, and the written quote you get is the number you pay unless a hidden condition surfaces. Call (844) 560-4467 for an exact quote – estimates are free.
Every project is covered by our 730-Day Done Right Promise – if it’s not done right, we make it right. It’s one of the longest workmanship guarantees in residential construction, and it applies to design, permitting, and build as one job. Call (844) 560-4467 to get started across Carrollton.
Get a Free ADU Design & Permitting Estimate in Carrollton
Call (844) 560-4467 for a free on-site estimate. A live person answers around the clock, and we’ll walk your lot, check what your parcel allows, and hand you a written line-item quote for design, permitting, and construction. No voicemail, no vague numbers, no pressure. If you’ve been quoted a price with no line items, bring it and we’ll tell you what’s missing.
Written by the team at Groundwork Construction Co.