


Free written scope consultation - allowances, timeline, and change-order rules on paper before a single trade is scheduled
New Detached ADU in Farmers Branch: What the Job Actually Involves
A new detached ADU in Farmers Branch usually runs $45,000 to $130,000 for a garage-conversion-scale project up to a full standalone structure, and takes 4 to 8 months from permit to final inspection. The number that matters most is how much of the build is truly new: a slab-on-grade one-bedroom unit with its own utilities costs at the low end, while a two-story detached unit with a full kitchen, laundry, and separate meter pushes the high end. Call (844) 560-4467 and we’ll walk your lot and give you a written line-item quote before you commit to anything.
How a Detached ADU Gets Built, Stage by Stage

Most ADU work we see on oversized lots in Farmers Branch fails at the front end: the owner buys a pretty plan set off a website and only then learns the setback or drainage math doesn’t fit. We work the other way around.
Stage 1: Lot and feasibility walk (week 1). We measure the buildable envelope, check where the sewer tap and water meter sit relative to the proposed footprint, and confirm access for a concrete truck and a crane if the design calls for one. You decide the footprint and whether the unit is single-story or two-story at the end of this stage. Nothing gets drawn until those two answers are locked.
Stage 2: Design and engineering (weeks 2 to 5). Structural plans, a grading and drainage plan, and an energy code package. On the clay soils here, foundation engineering matters as much as the floor plan. You approve the finish schedule (flooring, cabinets, fixtures) here, not later, because those choices change the plumbing rough-in layout.
Stage 3: Permitting and site prep (weeks 5 to 12, depending on the city’s review queue). Plans go in, we respond to reviewer comments, and once the permit is issued we clear the site, form and pour the slab, and set the utility trenches. You don’t have decisions to make during this stretch. This is the hurry-up-and-wait part of the job, and it’s normal.
Stage 4: Framing, rough-in, and inspections (weeks 12 to 22). Frame, roof, windows, then mechanical, electrical, and plumbing rough-in behind the walls. The city inspects the rough-in before any insulation goes in. This is the stage where a missed detail becomes an expensive tear-out, so we schedule the inspections as a hard gate rather than a formality.
Stage 5: Finishes and final walkthrough (weeks 22 to 30). Insulation, drywall, cabinets, countertops, fixtures, paint, flooring, and the final inspection. You get a walkthrough punch list, and the 730-Day Done Right Promise covers the workmanship from there. Kitchen finish choices usually lean toward quartz (Caesarstone is a common pick), and a Kohler or Moen fixture package keeps future service simple because parts are easy to source.
Styles & brands we work with
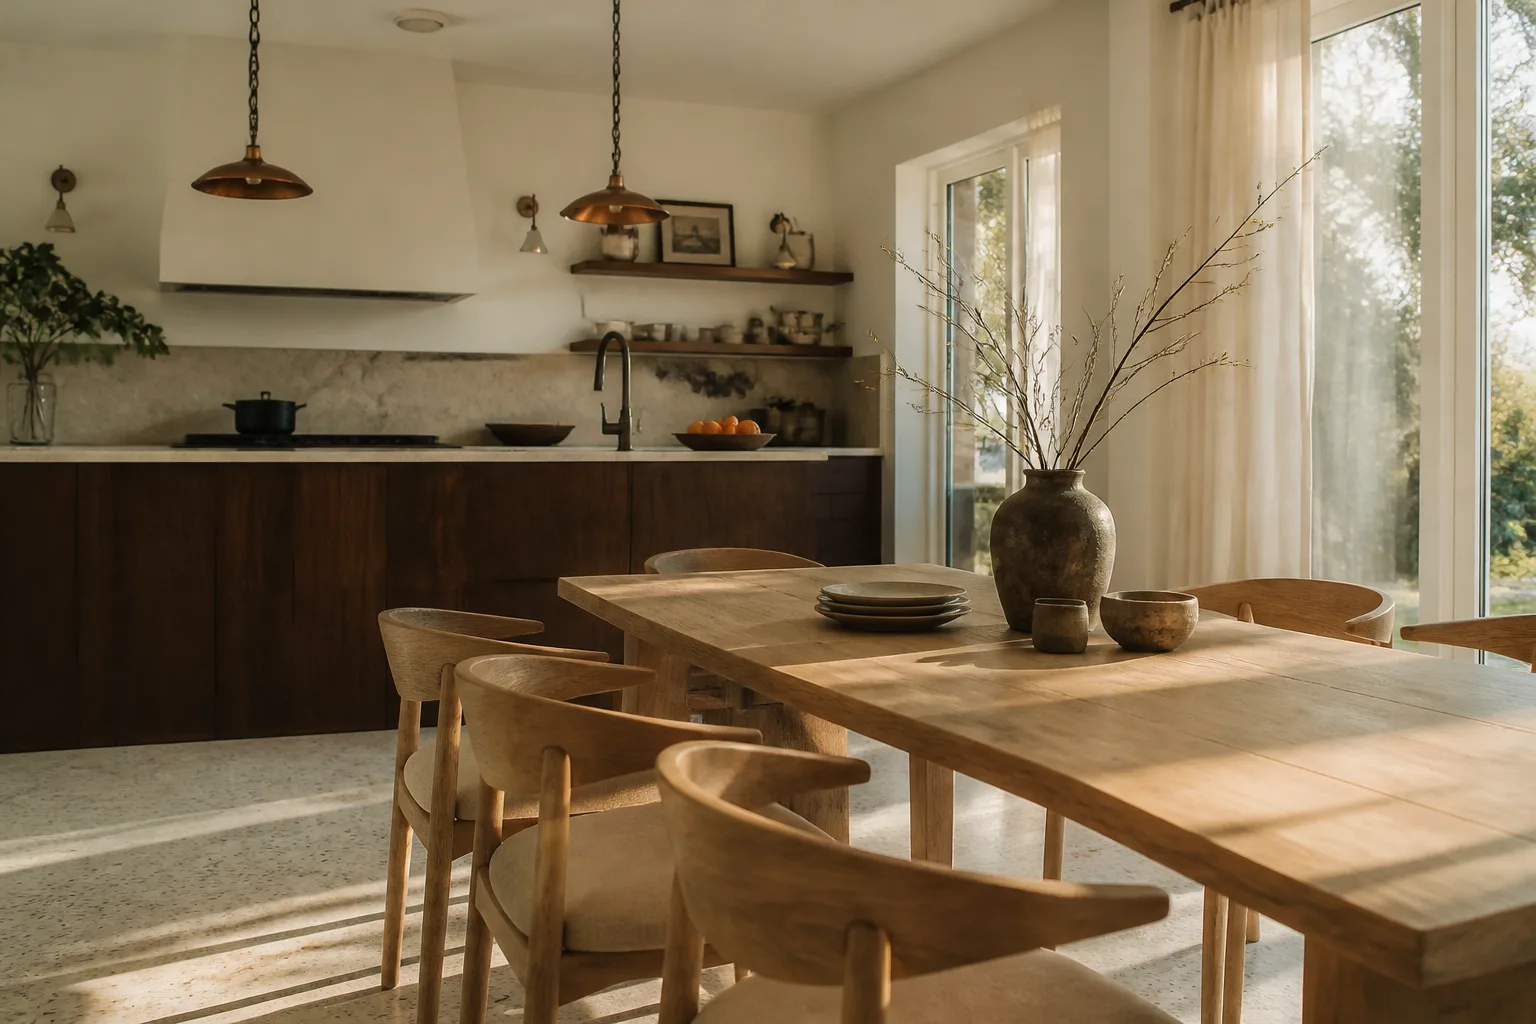
- Kitchen remodeling
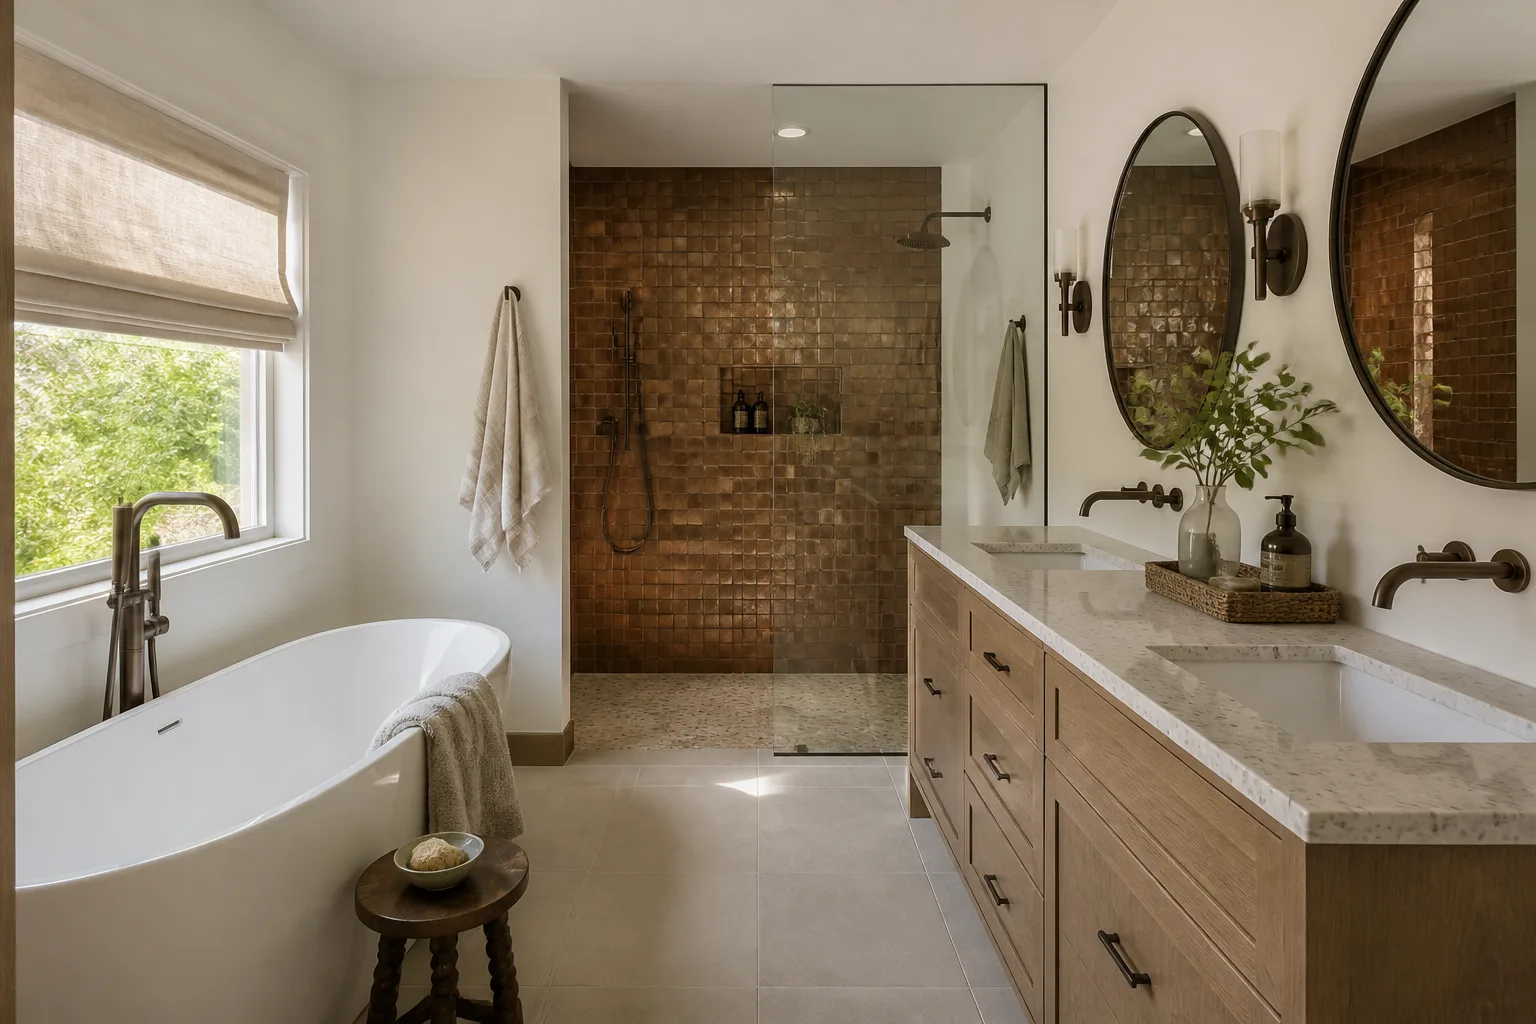
- Bathroom remodeling
- Home additions & ADU
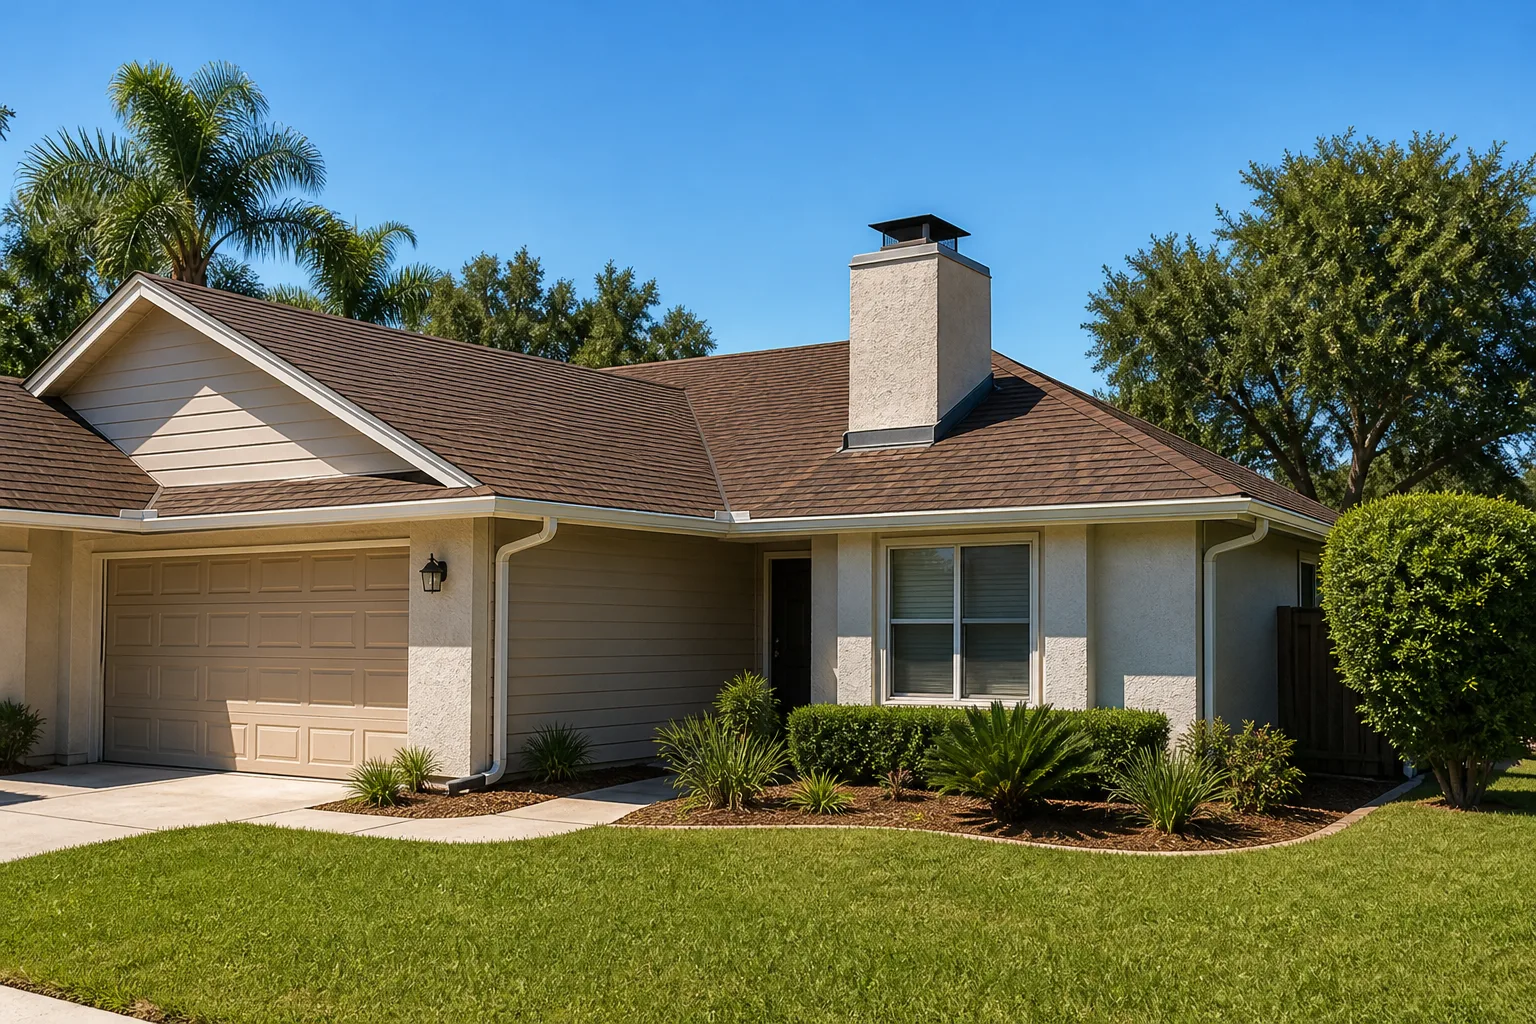
- Roofing
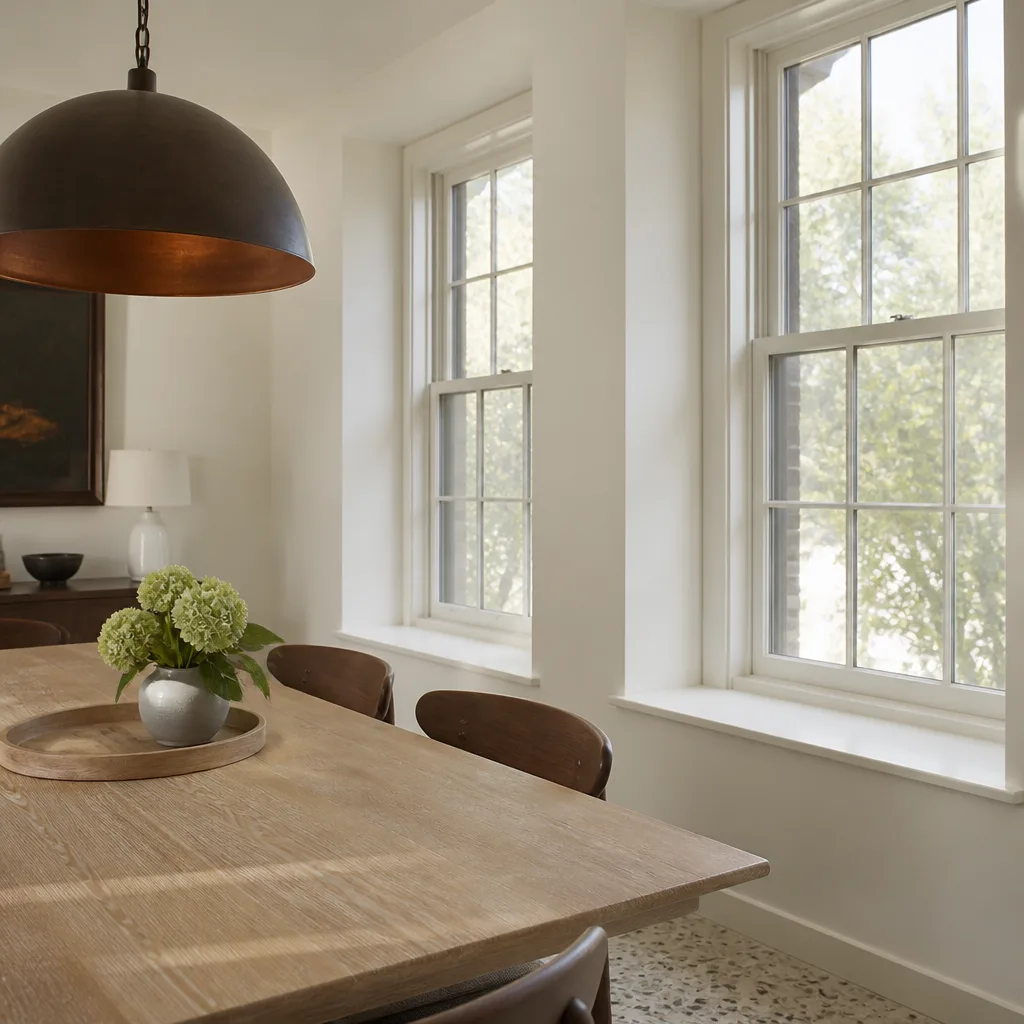
- Windows & doors
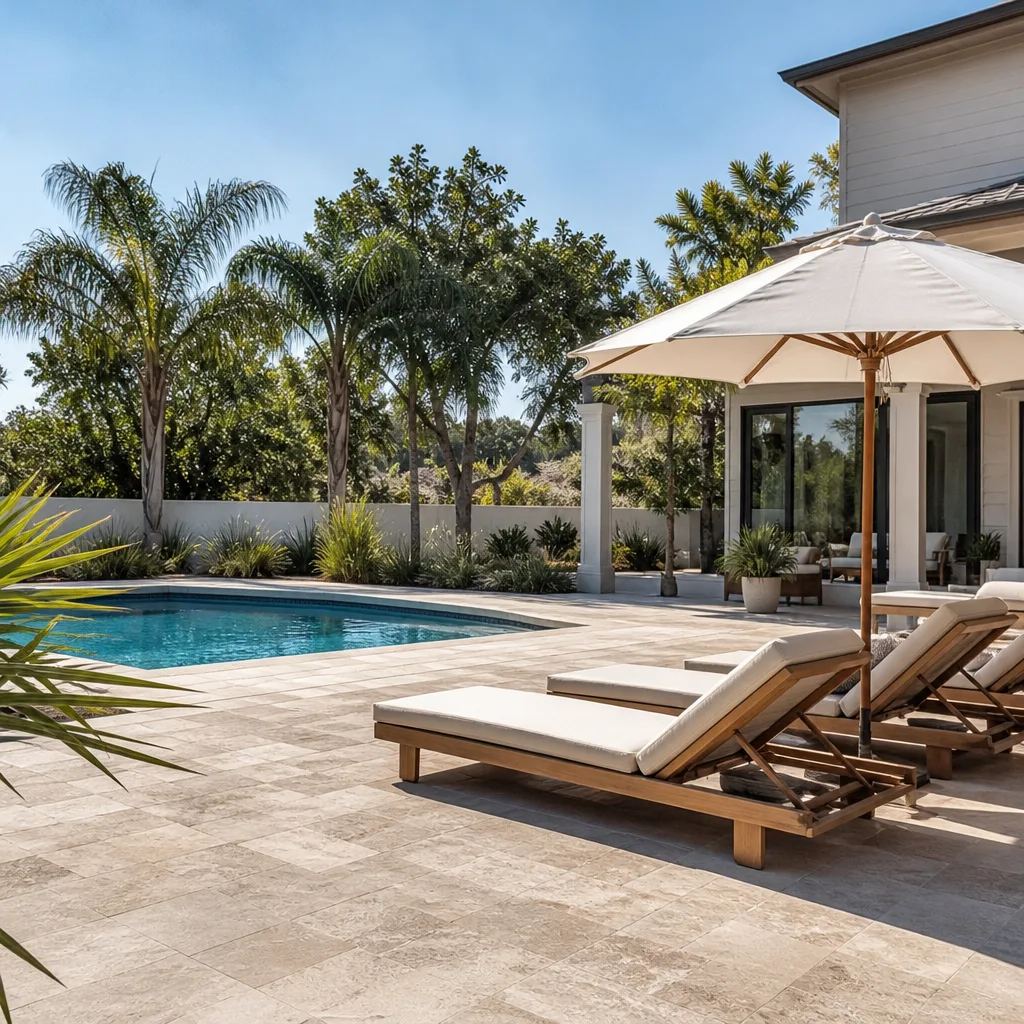
- Driveway & pavers
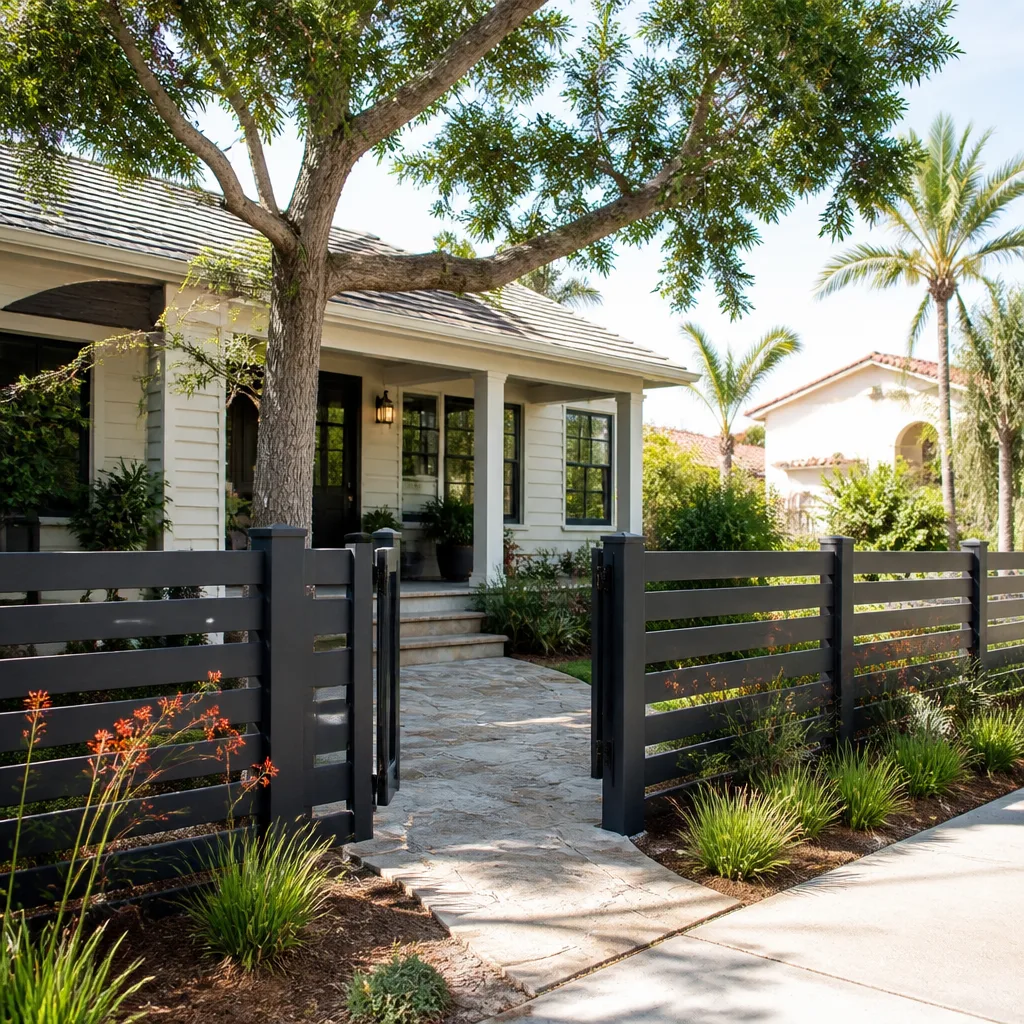
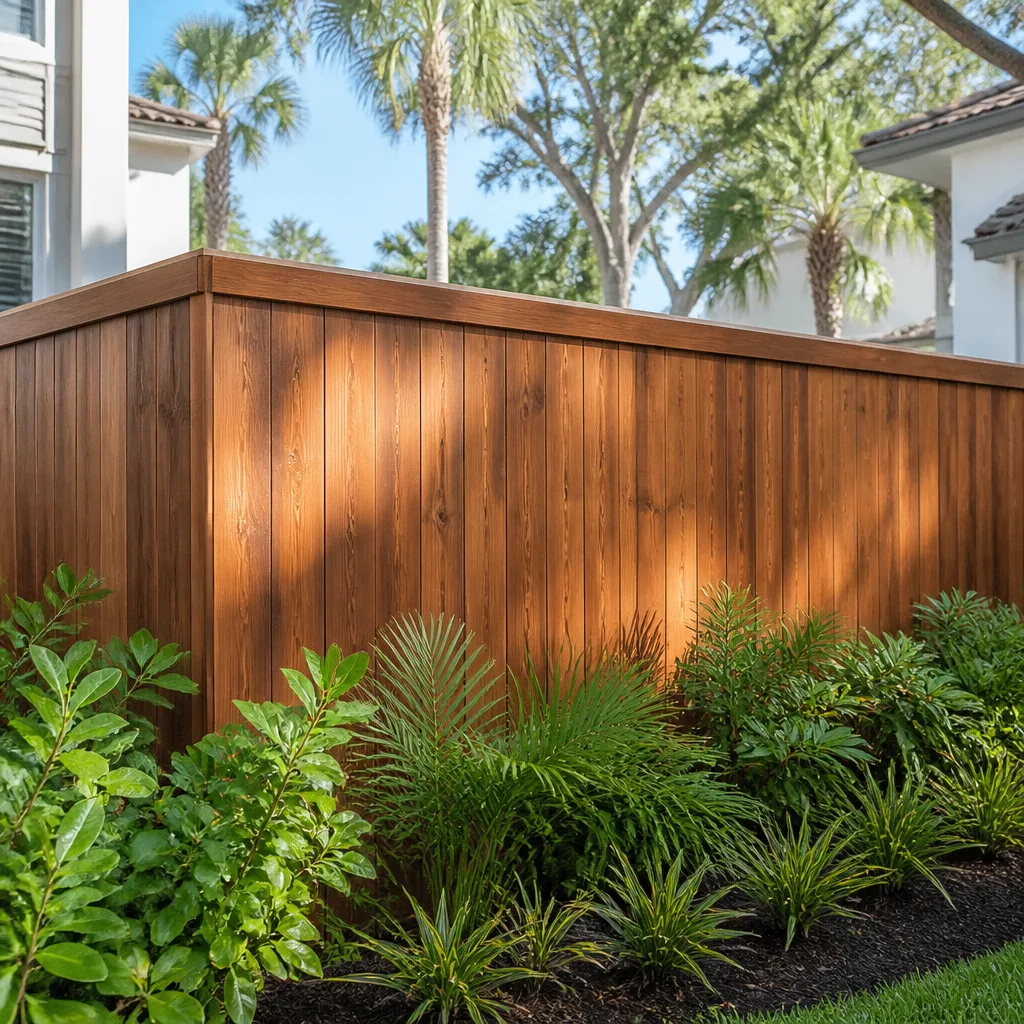
- Fence
The Options You’ll Weigh Before We Break Ground
- Slab-on-grade vs. pier-and-beam. Slab is cheaper and faster on a detached unit, but the expansive clay in North Texas means the foundation has to be engineered for movement, not just poured. Pier-and-beam costs more up front and makes future plumbing access easier. Most detached ADUs here go slab.
- Single-story vs. two-story. A single-story unit is simpler to build and inspect. A two-story footprint fits tighter lots (common on the infill builds in Farmers Branch) but adds structural cost and, on some lots, triggers additional impervious-cover review.
- Full kitchen vs. kitchenette. A range, dishwasher, and full-size fridge add cost but make the unit rentable under most lending standards. A kitchenette (sink, microwave, under-counter fridge) is cheaper and adequate for family use. Decide by whether the unit is income or guest space.
- Separate utility meter vs. shared. A separate meter costs more at hookup but keeps billing clean if you rent the unit. Shared utilities require a written cost-sharing arrangement.
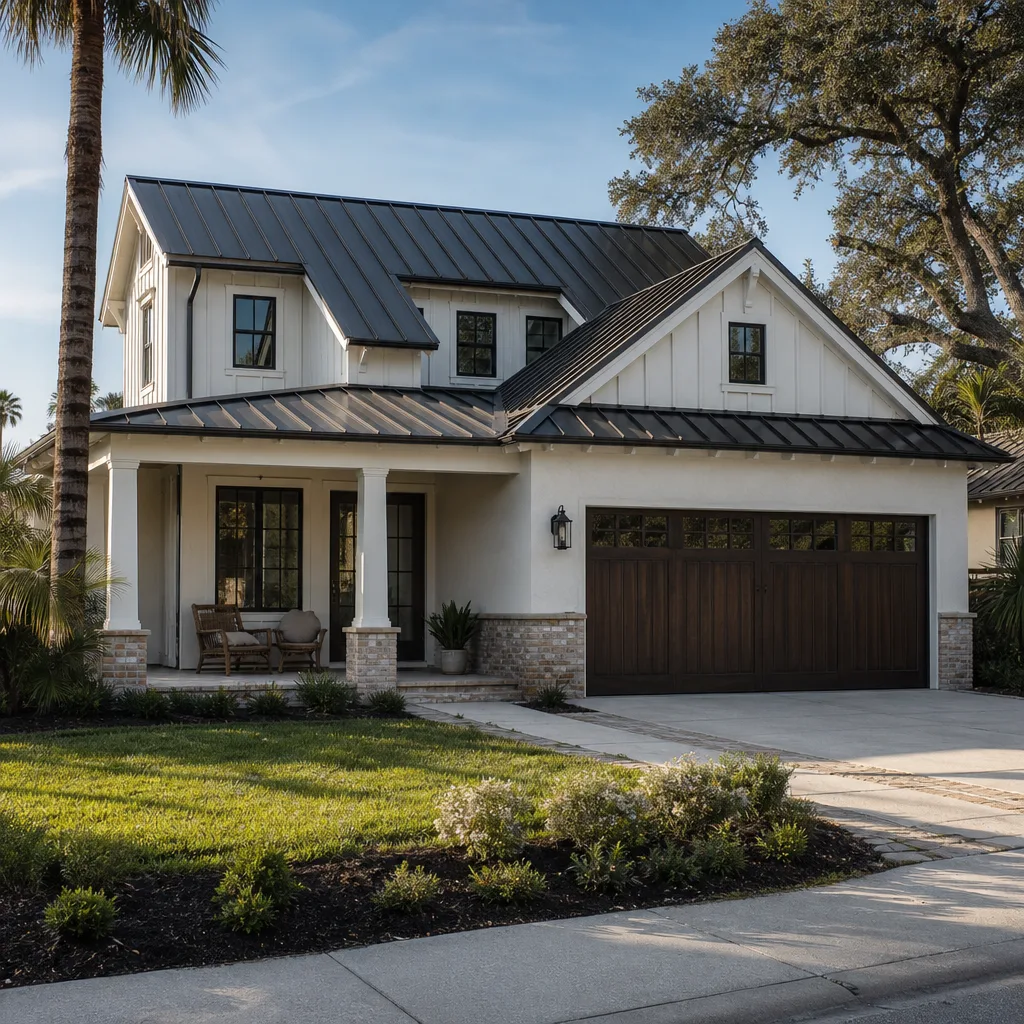
- Exterior cladding. Brick or fiber cement (James Hardie is standard here) matches the surrounding ranch stock and holds up to hail. Stucco and siding are cheaper but need more maintenance against North Texas sun and storms.
- Windows and doors. Impact-rated windows cost more and are worth it in hail country. Standard vinyl is the budget choice; impact glazing is the long-term choice.
What a New Detached ADU Costs in Farmers Branch, TX

Plan on $45,000 to $130,000. The low end is a modest single-story studio over a new slab with a kitchenette and shared utilities; the high end is a fully finished two-bedroom unit with its own meter, full kitchen, impact windows, and upgraded finishes.
Four variables move that number the most. Size is the biggest lever: each additional 100 square feet of conditioned space adds real cost in framing, insulation, and finish. Site conditions matter next, since expansive clay may require engineered foundation work beyond a standard slab, and tight access can slow a concrete pour. Utility runs are the sleeper cost, because the distance from the existing meter and sewer tap to the new unit drives trenching and material. Material grade moves the finish budget by tens of thousands depending on whether you choose builder-grade or upgraded cabinets, flooring, and fixtures. Permit scope rounds it out, since a full detached unit needs more review than a simple addition.
A written estimate from us includes the slab, framing, roof, MEP rough-in and finish, insulation, drywall, flooring, cabinets, countertops, fixtures, and the permit and inspection process. It typically does not include landscaping repair after trenching, a separate utility meter fee from the provider, or major site regrading beyond what the drainage plan requires. We spell both out line by line so there are no change-order surprises.
See the difference
 Before
 After
 Before
 After
 Before
 After
What Farmers Branch Homes Specifically Do to This Job
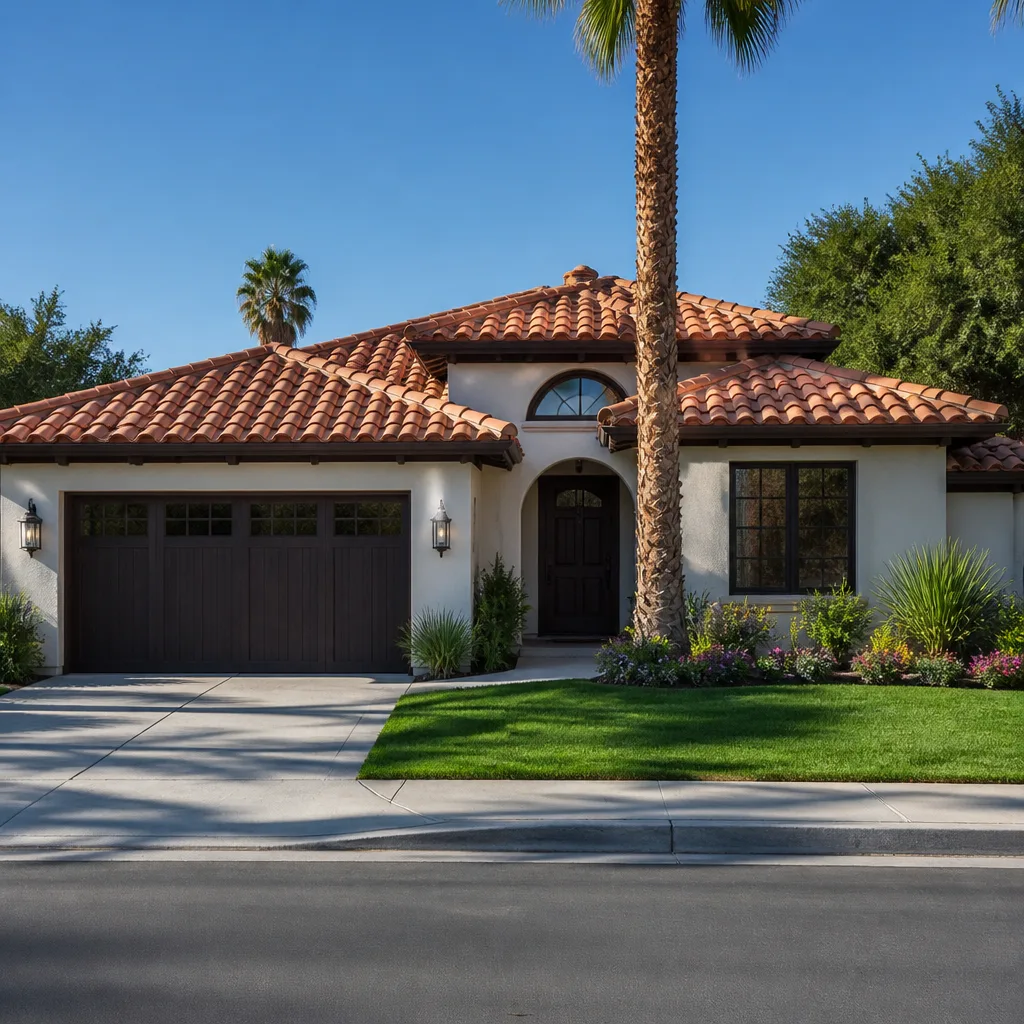
Farmers Branch is a built-out inner-ring Dallas suburb where almost all new construction is infill and redevelopment. Teardowns of 1950s-60s ranch homes get replaced with larger custom builds on the same 7,000 to 8,000 square foot lots, so ADU work here happens on tight, fully-occupied residential blocks. That means staging, driveway access, and neighbor relations matter more than raw lot size. On a typical 75234 lot, the concrete truck and crane have to work from the street or an existing driveway, and the grading plan has to keep stormwater off the neighboring slab. That’s a real design constraint, not a paperwork formality: lots platted for one-story ranches often push setback, drainage, and impervious-cover limits when a new structure is added, so we routinely redesign detention and grading to keep the neighbor off your worries list. The surrounding housing stock is mostly original single-story brick ranch on slab with cast-iron plumbing, and the clay soils plus hail-and-wind storms mean foundation and roof engineering dominate the workload here. This is why our home additions & ADU service treats drainage as a first-stage decision, and why homeowners often pair the ADU with a Concrete Driveways & Concrete Work in Farmers Branch upgrade to widen access for construction and daily use. A project this size is part of a full Home Additions & ADU in Farmers Branch scope, and we handle it from our Home Additions & ADU service line across Farmers Branch. Finish hardscape sometimes follows too, and many homeowners pair this with Paver Driveways in Farmers Branch once the unit is up.
Serving Farmers Branch, TX – Our Local Coverage Area
We serve Farmers Branch and nearby communities. Use the map below to see the area we cover. If you’re nearby, we can almost certainly help.
Frequently Asked: New Detached ADU in Farmers Branch

Four to eight months from permit to final inspection is typical, with permitting itself often taking 6 to 10 weeks depending on the city’s review queue and how many comment rounds the plans need. Smaller single-story units land closer to four months; two-bedroom units with full utilities run longer. Call (844) 560-4467 and we can give you a realistic timeline for your specific lot.
Yes. A new detached ADU requires a building permit, plus separate trade permits for electrical, plumbing, and mechanical, and a grading and drainage review. There is no legal path around this – an unpermitted unit can be red-tagged and complicate a future sale. We pull the permits and walk the inspections; you don’t have to chase the city.
Yes, and that’s the cleanest way to do it. A detached unit has its own plumbing and structure by definition, so it doesn’t require cutting into the main house, relocating the existing sewer line, or disturbing the primary slab. The only shared work is tapping into the water and sewer at the meter, which is a defined connection point. Existing cast-iron plumbing in the main house is unaffected unless you choose to replace it separately.
Expect $45,000 to $130,000, driven mostly by square footage, foundation requirements on the clay soils, distance to existing utilities, and finish grade. The low end is a single-story studio with a kitchenette; the high end is a fully finished two-bedroom unit with its own meter and upgraded finishes. Call (844) 560-4467 for an exact quote – the on-site estimate is free.
Our 730-Day Done Right Promise covers the workmanship on every project, so if something isn’t done right we make it right. That’s one of the longest workmanship guarantees in the residential construction space. Manufacturer warranties on windows, roofing, and appliances run separately and we hand over the paperwork at the final walkthrough.
Get a Written Estimate for Your New Detached ADU in Farmers Branch
We’ll walk the lot, measure the buildable envelope against setback and drainage limits, and hand you a line-item quote with upfront pricing and no surprises. The on-site estimate is free, and our team is on the phone 24/7 – a live person, not voicemail. Call (844) 560-4467 to schedule yours and get the real number for your Farmers Branch lot before you commit a dollar to a plan set.
Written by the team at Groundwork Construction Co.