

Free written scope consultation - allowances, timeline, and change-order rules on paper before a single trade is scheduled
New Detached ADU in Addison, TX: What You’re Actually Building
A new detached ADU in Addison, TX runs $45,000 to $130,000 and typically takes 4 to 7 months from first site visit to final inspection. The wide range comes down to size, whether you’re tying into existing water and power, and how tight the lot is. Call (844) 560-4467 and we’ll walk your property, talk through setbacks and access, and give you a written line-item estimate before you commit to anything.
How We Build a Detached ADU, Stage by Stage

An accessory dwelling unit isn’t a shed with a bathroom. It’s a small house with its own foundation, utilities, and life-safety systems, and the sequence matters more than most homeowners expect. Here’s how it actually goes.
Stage 1: Site walk and feasibility (week 1)
We start by measuring the lot, confirming where the existing house sits relative to property lines, and mapping every utility line we can find. In Addison, almost every lot is already hemmed in, so we’re checking clearances to the alley, the fence line, and the neighbor’s structure before anything else. You decide the footprint and the rough placement here. Expect to spend an hour outside with us and another hour talking through what you want the unit to do.
Stage 2: Survey, design, and permitting (weeks 2 through 8, sometimes longer)
A surveyor confirms boundaries and easements. Then comes the design package: floor plan, elevations, structural, electrical, plumbing, and mechanical drawings sized for one small dwelling. The city reviews it, and review time is the part nobody controls. You sign off on the plan, and you decide finish selections for the unit at this stage, because the drawings lock in fixture locations.
Stage 3: Site prep, foundation, and utility trenching (weeks 1 to 3 of construction)
Day one on site is clearing, staking, and trenching for water, sewer, and electrical, not pouring concrete. We run utilities from the main house or the meter, whichever is cleaner. Then the slab or pier-and-beam foundation goes in, and the first inspection happens before any framing. You don’t need to make decisions here, but you do need to keep the site clear of vehicles and stored items.
Stage 4: Framing through weather-tight (weeks 3 to 8 of construction)
Framing, sheathing, roof, windows, and exterior doors go up as one push. Once the roof is dry and the windows are set, the unit is closed in and the trades can move fast. This is when the exterior material decisions get made real: siding, roof color, trim. The local pro pulls the permits and schedules inspections, and we hand you the passed-inspection record as each one clears.
Stage 5: Systems, finishes, and final walkthrough (weeks 8 to 16 of construction)
Rough electrical and plumbing get inspected before insulation and drywall. Then cabinets, flooring, paint, fixtures, and the final mechanical trim-out. The last inspections are electrical final, plumbing final, and building final. You walk the unit with us, we make a punch list on the spot, and you get the completion paperwork. If anything isn’t right, the 730-Day Done Right Promise covers it in writing.
Styles & brands we work with
- Kitchen remodeling
- Bathroom remodeling
- Home additions & ADU
- Roofing
- Windows & doors
- Driveway & pavers
- Fence
The Choices You’ll Actually Make
Most of the budget swings aren’t about the brand on the box. They’re about the structural and system decisions you make in week two.
- Slab or pier-and-beam: A slab costs less and works well on most Addison lots where drainage is good. Pier-and-beam lets you get to plumbing if it ever fails and suits lots with soil movement, but it adds cost and height.
- Attached utility runs or a separate meter: Tying into the main house is usually the cheaper path. A separate meter with the utility adds monthly fees and a new service drop but keeps the bills cleanly divided if you’ll rent the unit.
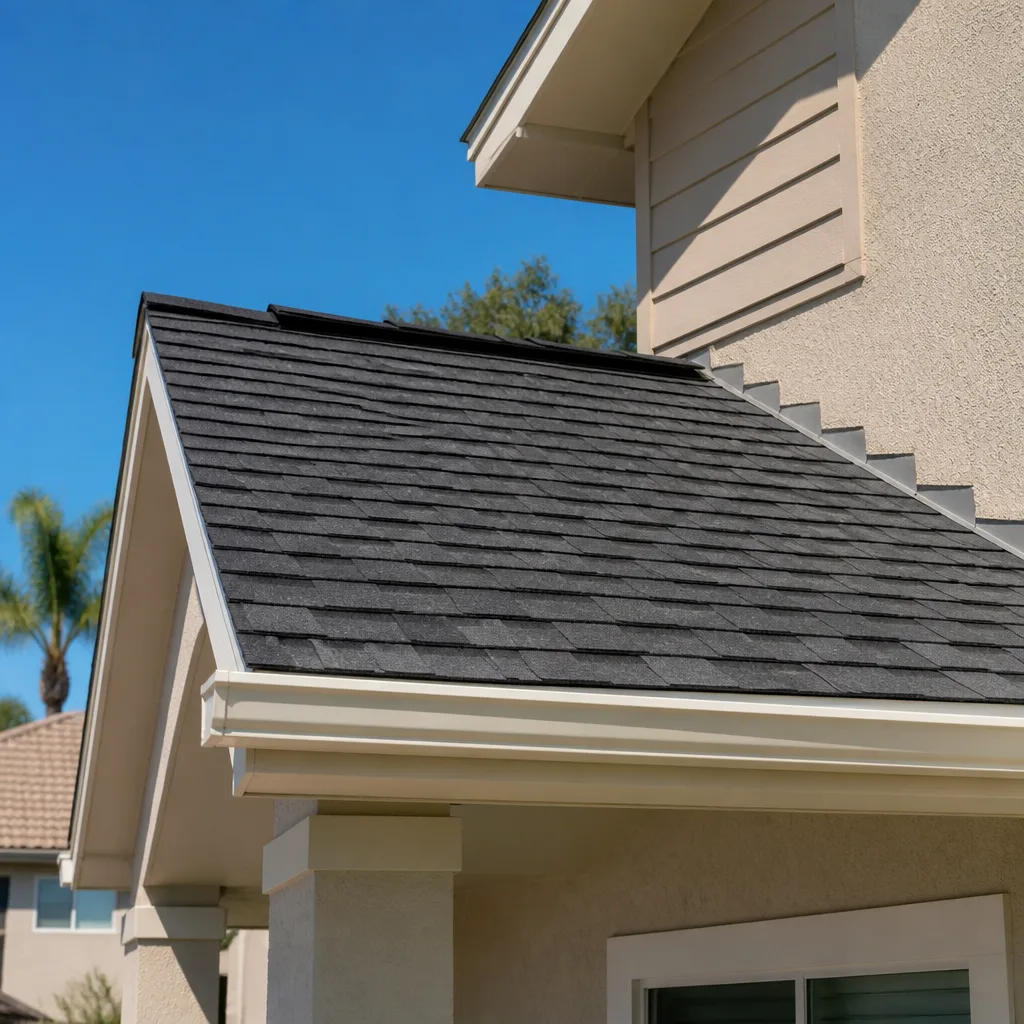
- Roof and exterior material: Asphalt shingles from Owens Corning or CertainTeed hold up well against North Texas hail and cost less than standing-seam metal. Metal handles hail differently but reflects heat, which matters in July and August. Siding choices (fiber cement versus vinyl) affect maintenance and how the unit reads next to the main house.
- Size and layout: A studio with a kitchenette sits at the low end of the range. A one-bedroom with a full kitchen, a real bathroom, and separate laundry sits near the top.
- Heating and cooling: A ductless mini-split is easy to zone for a small unit and cheap to run. A small conventional heat pump ties in with the main system if the equipment has capacity.
What a New Detached ADU Costs in Addison, TX

Budget $45,000 to $130,000 for the unit itself, and treat that as a real number, not a teaser. What pushes a job toward the top of that range:
- Size: Every extra 100 square feet adds framing, roofing, flooring, and mechanical capacity.
- Utility distance: The farther the unit sits from the main house and the meter, the more trenching and pipe you pay for.
- Site access: Addison lots are tight. If the concrete truck can’t reach the pour, we’re pumping, and that’s a line item.
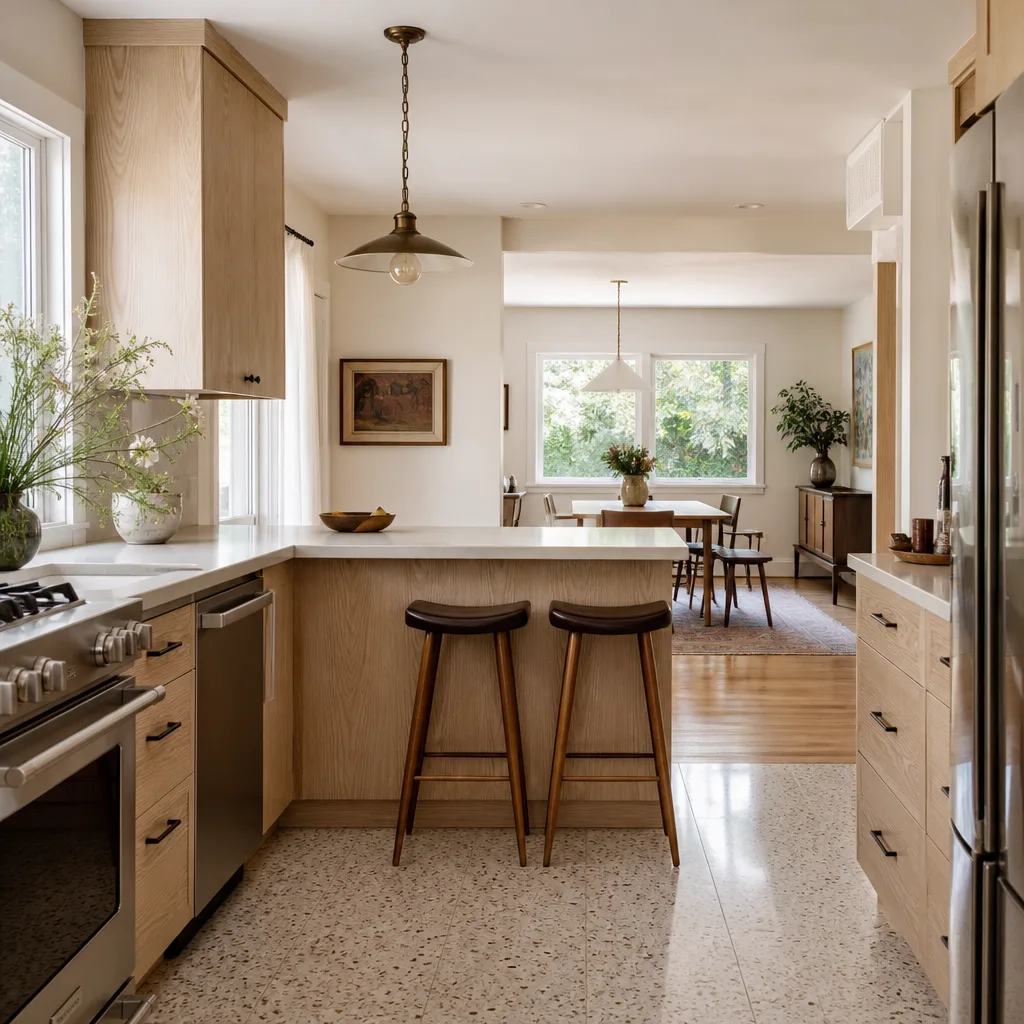
- Finish grade: Builder-grade fixtures versus tile showers and custom cabinetry is a real gap. A kitchenette and a full kitchen live in different price brackets.
- Permit and inspection scope: A unit with its own address, meter, and full kitchen draws more review and inspection than a simpler guest structure.
A written estimate from us lists each line: foundation, framing, roofing, siding, electrical, plumbing, HVAC, insulation, drywall, finishes, permits, and cleanup. What it won’t include unless we spell it out: landscaping repair after trenching, a new fence, and any work on the main house. Get those on the page before you sign. The number you see is the number you pay, with no change orders for anything we missed.
For the broader picture of how an ADU fits with other work on the property, our Home Additions & ADU service covers the full scope, and this job is often part of a full Home Additions & ADU in Addison plan.
See the difference
 Before
 After
 Before
 After
 Before
 After
What Addison Itself Does to This Job
Addison is a 4.4-square-mile city that’s almost entirely built out, and that changes how an ADU project runs here. There’s no greenfield subdivision where a builder can spread out. Every lot is a tight urban parcel, often hemmed in by an alley on one side and a neighbor’s fence on the other, so the survey and the setbacks come first and they genuinely determine whether the footprint you want fits. Much of the surrounding building stock dates to the 1970s through the 1990s, which means utility lines are older and we spend more time verifying capacity for a second dwelling than we would on a newer lot.
The local climate writes its own rules. North Texas hail and high winds make the roof spec a real decision, not an afterthought, and summer heat pushes concrete pours and roofing to early morning hours. Winter freezes matter for how we insulate the plumbing runs to the unit. Permits and inspections are handled through the city, and that paperwork takes time; the local pro is licensed and insured as Texas requires and will pull the permits and walk the inspections with the city. You don’t chase signatures.
If your driveway or approach is part of the access plan, homeowners often pair an ADU build with Concrete Driveways & Concrete Work in Addison to get equipment and future vehicles to the unit cleanly, or with Paver Driveways in Addison when the approach is finished with something that matches the house. We cover the full Addison area, including the neighborhoods around Addison Airport and the stretch along Belt Line Road.
Serving Addison, TX – Our Local Coverage Area
We serve Addison and nearby communities. Use the map below to see the area we cover. If you’re nearby, we can almost certainly help.
Frequently Asked: New Detached ADU in Addison, TX

Expect 4 to 7 months from site walk to final inspection, and treat permitting as the biggest variable. Construction itself usually takes 3 to 4 months. City review and design can add 4 to 10 weeks, and that timeline isn’t something any contractor controls. Call (844) 560-4467 and we’ll give you a realistic calendar for your lot.
Yes. A detached dwelling with its own utilities requires a building permit and separate electrical, plumbing, and mechanical permits, with inspections at each phase. The local pro pulls them and schedules the inspections. Skipping that step creates problems at resale and with insurance, so we don’t cut that corner.
Sometimes. If you can site the unit near the existing meter and main line, we can often tie in with minimal trenching. But a detached unit almost always needs a new water and sewer run, so some excavation is standard. The honest answer comes from a site walk, not a phone guess. Call us to schedule one.
Between $45,000 and $130,000 depending on size, utility distance, site access, and finish grade. A studio with a kitchenette and a ductless mini-split sits near the bottom. A one-bedroom with a full kitchen, tile shower, and separate meter sits near the top. We give you a written line-item estimate, and the 730-Day Done Right Promise backs the workmanship in writing.
Every project is covered by the 730-Day Done Right Promise. If anything wasn’t done right, we make it right, and that’s in writing. Brand partners like Owens Corning and CertainTeed also carry their own material warranties, and we walk you through both. Call (844) 560-4467 to talk through the details.
Get Your Free Estimate for a New Detached ADU in Addison
Call (844) 560-4467 to schedule a free on-site estimate. We walk the property, check setbacks and access, and talk through size, utilities, and finishes so you have a real number before you commit. No cost, no pressure, and a live person answers every call around the clock. Take the $1,000 off projects over $10,000 and 0% financing for 18 months when you’re ready to move.
Written by the team at Groundwork Construction Co.