


Free written scope consultation - allowances, timeline, and change-order rules on paper before a single trade is scheduled
ADU Site Prep & Utilities in Paloma Creek South, TX: What It Takes to Get a Backyard Unit Buildable
ADU site prep and utilities in Paloma Creek South typically runs $45,000 – $130,000 for the site work package, with most lots landing in the middle of that band. The job covers everything below the finished unit: grading and drainage, the slab or pier foundation, water, sewer and gas stubs, the electrical trench and meter, and utility connections run to code. Timeline is usually four to eight weeks for site work alone, before any framing starts. Call (844) 560-4467 to schedule a free on-site estimate.
How We Sequence ADU Site Prep and Utilities, Stage by Stage

This is the part most homeowners underestimate. The unit gets the attention; the ground under it decides whether the project stays on schedule. Here’s the real order of operations and what you’ll be deciding at each step.
Stage 1: Site survey, HOA and utility locate (days 1 – 3)
Before anything gets dug, we pull the survey, walk the lot with you, and confirm setbacks against both the city plat and the community’s architectural review standards. Utility locates get called in. You’ll decide the final placement of the unit here: which side of the yard, how far from the property line, and how the pad or footprint orients to the main house and the driveway approach. On a Paloma Creek South lot, this is often where a preferred spot gets adjusted because the setback or the HOA guidelines don’t allow it.
Stage 2: Clearing, grading and drainage (days 3 – 10)
We strip turf, remove and stockpile topsoil for reuse, then rough-grade to the elevation the foundation plan calls for. Drainage gets planned now, not bolted on later. On the clay-heavy lots common in 75068, that means shaping the grade so water sheds away from both the ADU and the primary home, and adding a swale or French drain if the yard drains toward the structure. You’ll sign off on the drainage plan before we trench.
Stage 3: Trenching and underground utilities (days 8 – 20)
Water, sewer, gas and electrical conduits go in the ground in a coordinated trench plan. This is the stage that eats a schedule when it’s done poorly: separate trenches where the code requires separation, proper bedding and slope on the sewer line, and a trench deep enough to hold grade. You’ll decide whether the ADU runs on a separate meter or sub-meters off the main service, and that choice affects both monthly bills and the electrical scope.
Stage 4: Foundation and slab (days 18 – 30)
Depending on soil and unit design, that means either a monolithic slab, a stem-wall with slab, or a pier and beam setup. For a detached unit on North Texas clay, a properly reinforced slab with a moisture barrier and a clean vapor seal is the standard call. You’ll confirm the foundation type with your designer’s plan before pour day, because switching after that point gets expensive fast.
Stage 5: Utility terminations and inspections (days 28 – 45)
Final water and sewer connections, the gas stub to grade, and the electric run from the meter or panel to the ADU’s planned service point. Then inspections: the plumbing rough-in and the electrical underground are typically inspected before backfill, and the foundation may need its own inspection in this area. We schedule them, hold the trenches open until they pass, and document the results for you. Once the site work clears, the crew is ready for framing and the build moves forward.
Styles & brands we work with
- Kitchen remodeling
- Bathroom remodeling
- Home additions & ADU
- Roofing
- Windows & doors
- Driveway & pavers
- Fence
The Choices That Actually Change This Job
Site prep isn’t one product you pick off a shelf. It’s a stack of decisions, and each one moves cost and schedule. Here are the ones that come up most:
- Slab vs. pier and beam foundation: A well-reinforced slab is the more economical and standard approach on clay lots here. Pier and beam handles certain drainage or grading conditions better but typically adds cost and a bit of schedule. The right pick depends on your soil test and the unit’s design.
- Separate meter vs. sub-meter: Running a dedicated electric service to the ADU gives you a clean utility split if you’ll rent the unit, but it means a second meter base, a separate account, and sometimes an added service connection. A sub-meter off the main panel costs less upfront but keeps tenant utilities tied to the house.
- Trench depth and separation: Code-compliant separation between water and sewer lines protects the whole system. Cutting corners here saves a little on trenching and costs a lot when something fails inspection or is discovered later.
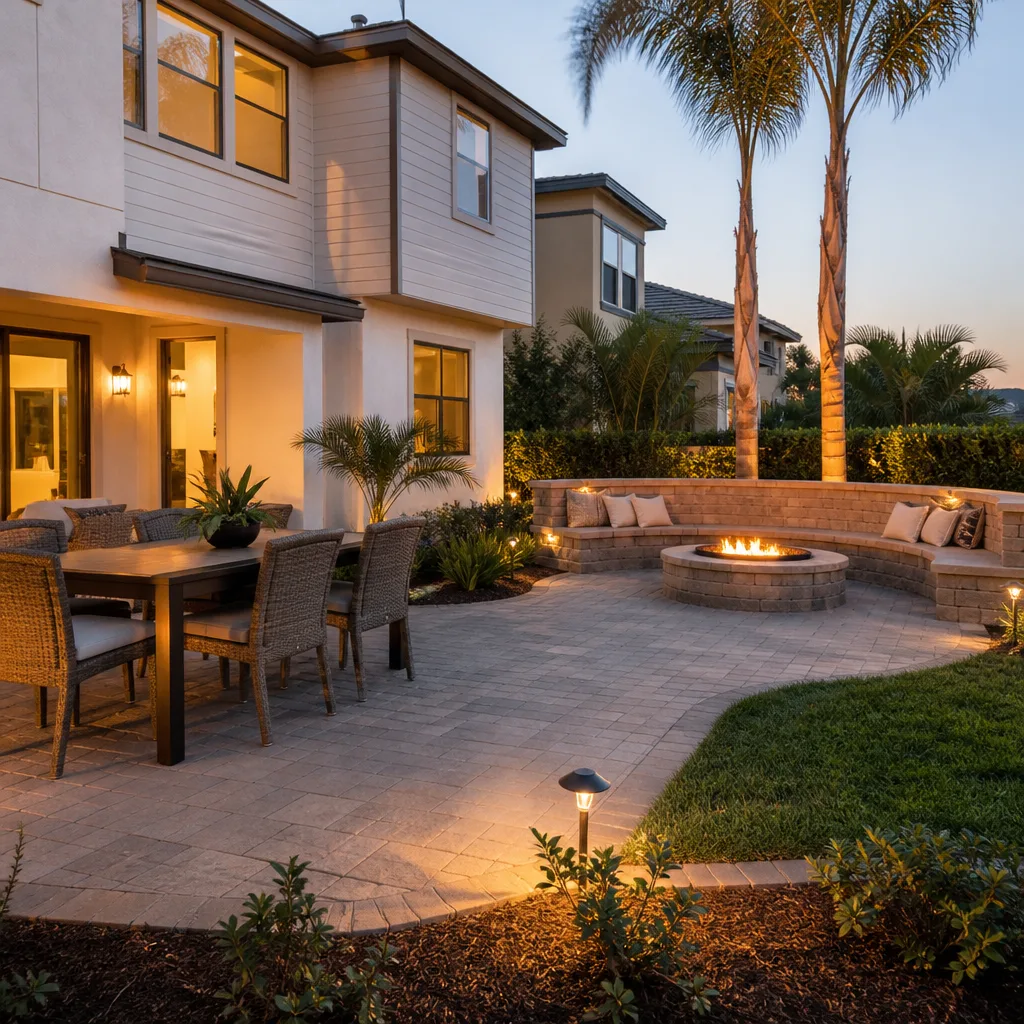
- Finish materials the site has to support: A paver patio or walkway tying the ADU to the main house is a common pairing, and it changes the grading scope. Brands like Belgard or Tremron run a range of grades that shift the number depending on style and pattern.
- Drainage equipment: A simple graded swale is the low-cost baseline. A French drain or catch basin adds cost but is often the right call where the yard pitches toward the structure.
What ADU Site Prep & Utilities Costs in Paloma Creek South, TX

The site work package for an ADU in Paloma Creek South generally falls between $45,000 and $130,000. That’s the ground and utility work, separate from the unit itself. What pushes a job toward the low end versus the high end is a short list of real variables:
- Lot conditions and grading: A flat, clean lot grades easily. A lot with poor drainage or low spots can require significant dirt work and a drainage system.
- Distance from the main service panel or water line: The longer the trench run, the more material, labor and inspection scope. A backyard unit near the existing utilities costs less than one placed far back in a deep lot.
- Utility upgrades: If the existing sewer or electrical service needs upsizing to serve the ADU, that’s an added scope item, and it’s the one homeowners miss in early budgeting.
- Foundation type: Slab is typically the lower-cost path; pier and beam runs higher.
- Permit and inspection scope: The number of inspections and the extent of the site plan review affect the timeline and the fee schedule.
A written estimate from us breaks out grading, utilities and foundation as separate line items so you can see exactly where the money goes. What it doesn’t include is the ADU structure itself or landscaping beyond basic grade restoration, and we say that up front. Upfront pricing is the standard: the number you see is the number you pay.
See the difference
 Before
 After
 Before
 After
 Before
 After
What Paloma Creek South Lots Do to This Job
Most of the housing here came out of production builders in the 2000s and 2010s, so the lots are tight, planned and consistent. That’s usually good news for an ADU layout, but it also means the setback and plat constraints were drawn before you ever thought about a backyard unit, and the community’s architectural review often has more say than the city permit in where the unit can sit. Fence height, exterior colors and the shed or ADU footprint all typically route through the review process, and that review can add weeks before a shovel hits the dirt. We plan the review timeline into the schedule from the start.
The clay soil along the 75068 corridor shrinks and swells with the seasons, which makes foundation and flatwork movement the recurring concern we design around. We specify reinforcement and moisture control on the slab to account for it, and we grade drainage to keep water away from both the ADU and your primary foundation. If you’re weighing a smaller conversion first, our Home Additions & ADU in Paloma Creek South page covers the broader project scope, and the site prep work here plugs directly into that wider build. Homeowners often pair this stage with Concrete Driveways & Concrete Work in Paloma Creek South for the new approach, or with Paver Driveways in Paloma Creek South where the entry is getting upgraded at the same time.
Serving Paloma Creek South, TX – Our Local Coverage Area
We serve Paloma Creek South and nearby communities. Use the map below to see the area we cover. If you’re nearby, we can almost certainly help.
Frequently Asked: ADU Site Prep & Utilities in Paloma Creek South
Plan on four to eight weeks for the site work itself, before framing starts. The biggest schedule factors are the HOA and city review timeline and how much dirt work the lot needs. Call (844) 560-4467 and we can give you a realistic window for your specific lot.
Yes. Site work, plumbing rough-in, electrical underground and the foundation all fall under permits in Paloma Creek South, and the HOA review processes separately. We pull the permits and schedule the inspections as part of the job. Call (844) 560-4467 to talk through what your project will require.
Sometimes, if the ADU placement lines up with existing utility runs and the yard grades cleanly. Any time the unit sits in the back or side yard, new trenching and a fresh foundation are almost always required. Call (844) 560-4467 and we’ll walk your lot to see what’s feasible.
The range is $45,000 – $130,000 for the site and utility package. Position on the lot, drainage needs, utility upgrades and foundation type are what move the number. Call (844) 560-4467 for an exact quote, and estimates are free.
Every project is covered by our 730-Day Done Right Promise. If something isn’t done right, we make it right. Call (844) 560-4467 to schedule your free estimate.
Get a Free On-Site Estimate for ADU Site Prep & Utilities in Paloma Creek South
Call (844) 560-4467 and a real person picks up, any hour. We’ll ask about your lot, your timeline and where you want the unit, then set a time to walk the property. You’ll get a written, line-item estimate covering grading, utilities and foundation, and a clear read on the HOA and permit steps ahead. Estimates are free, and our Home Additions & ADU team handles the full project from ground break to final walkthrough. We cover all of Paloma Creek South and the surrounding 75068 corridor.
Written by the team at Groundwork Construction Co.