


Free written scope consultation - allowances, timeline, and change-order rules on paper before a single trade is scheduled
ADU Design & Permitting in Irving, TX: What It Actually Involves
ADU design and permitting in Irving, TX typically runs $45,000 – $130,000 for the full project and takes 4 – 7 months from first sketch to final inspection, with design and city approval eating 8 – 14 weeks of that before a shovel hits the ground. The design-and-permit phase itself usually costs $6,000 – $18,000 depending on whether you need structural engineering, a survey, and a variance. Call (844) 560-4467 to schedule a free on-site estimate and talk through what your lot can hold.
How the Design and Permit Process Actually Runs
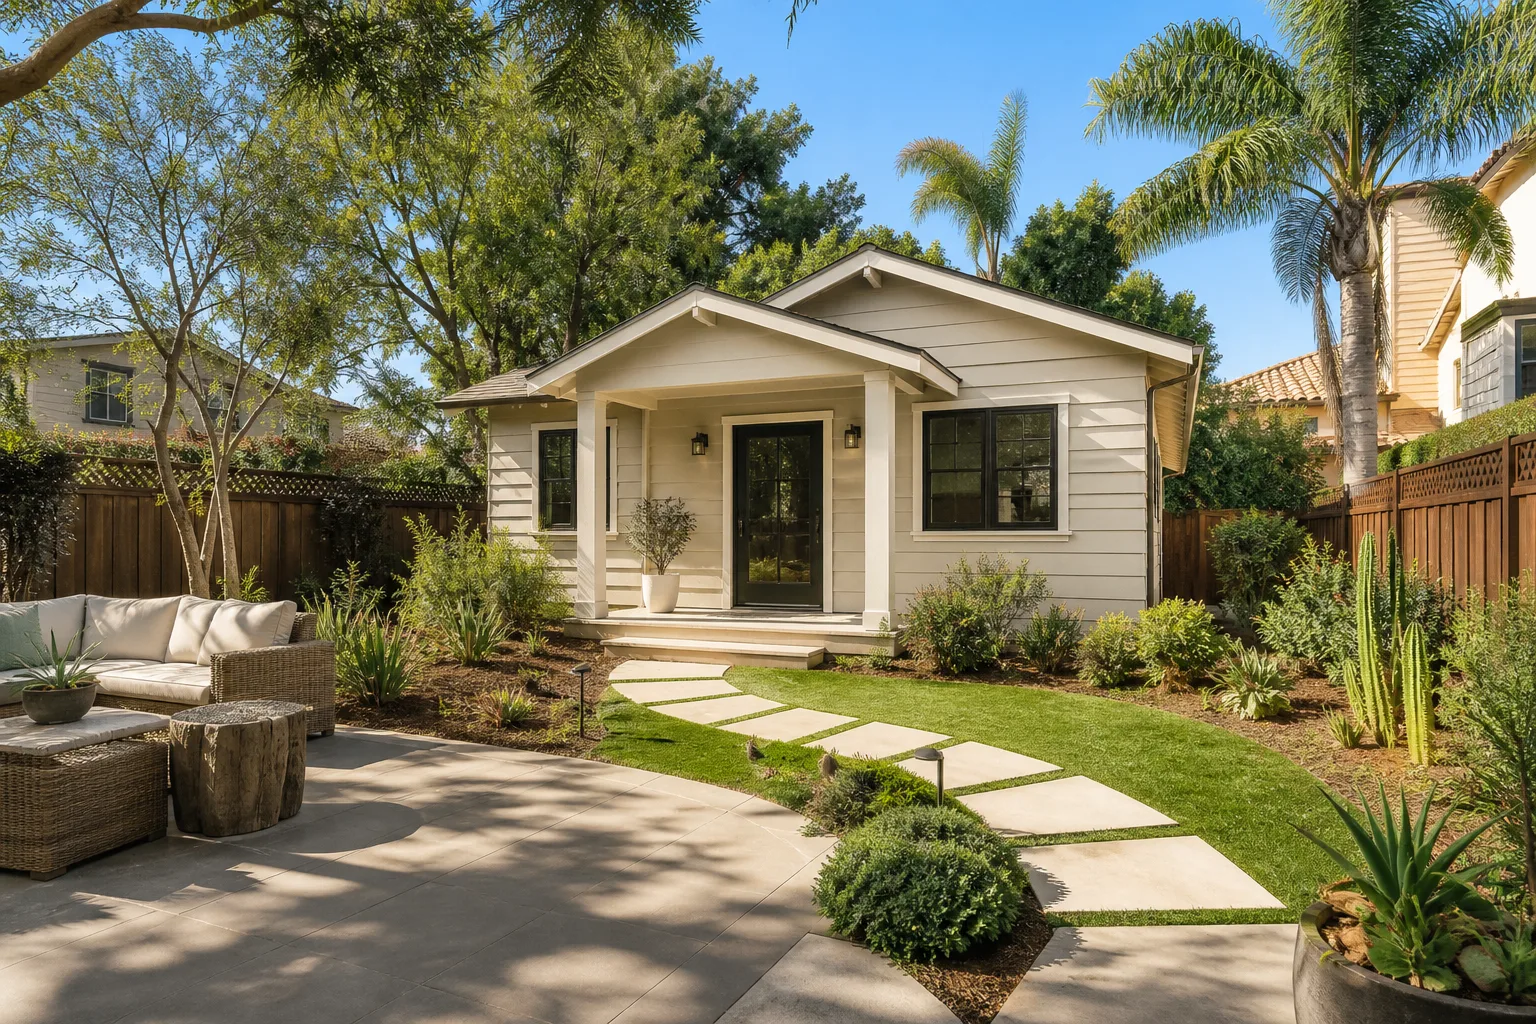
Most homeowners assume they pick a plan, hand it to the city, and start building. The real sequence has more steps, and each one has a decision only you can make. Here’s how it plays out.
Stage 1: Site visit and feasibility (days 1 – 3)
We walk the lot, measure setbacks, check where the sewer tap and electrical panel sit, and confirm what the zoning allows for your parcel. You decide at this stage whether you’re pursuing a detached unit, an attached addition, or something inside the existing footprint. In Irving, the answer often turns on how much rear yard clearance you actually have, not on what you want.
Stage 2: Schematic design (weeks 2 – 4)
A designer draws the floor plan and elevations to your rough size and layout goals. You approve the footprint, the roofline, and the door and window placement. This is the cheapest moment to change your mind, so we push hard for decisions here. Most Irving lots inside the 75060 and 75061 ZIP codes have tight side yards, which drives the footprint before finishes ever come up.
Stage 3: Construction drawings and engineering (weeks 4 – 8)
Architectural sheets get paired with structural engineering, a foundation plan sized for Irving’s expansive clay, and a mechanical, electrical, and plumbing layout. You choose exterior finish direction here (brick veneer to match the house, fiber cement, or stucco) because it affects both the drawings and the budget. Our technicians have up to 12 years of experience reading these plans on site, so what gets drawn is what gets built.
Stage 4: Permit submission and plan review (weeks 8 – 14)
We submit to the City of Irving and manage the review comments. Plan reviewers will ask for corrections, and how fast those get answered is the single biggest swing factor in the timeline. You sign off on any revisions and pay permit fees. If your property sits in a planned community with design review, that approval runs parallel to the city review, not after it.
Stage 5: Permit issued and pre-construction (week 14 onward)
Once the permit is in hand, we lock the schedule, confirm material lead times, and set the inspection milestones. You get a written line-item scope before a single trade mobilizes. This is also when we finalize the construction contract, and the number you sign is the number you pay.
Styles & brands we work with
- Kitchen remodeling
- Bathroom remodeling
- Home additions & ADU
- Roofing
- Windows & doors
- Driveway & pavers
- Fence
The Design and Spec Choices You’ll Weigh
An ADU’s cost is mostly driven by decisions you make in weeks two through six. Here’s what actually moves the needle.
- Detached versus attached. A detached unit gives privacy and rental flexibility but needs its own foundation, utility trench, and roof. An attached unit shares a wall and a roofline, which saves $15,000 – $35,000 but ties you to the main house’s footprint.
- Foundation type. Irving’s black-clay soil moves seasonally. A post-tension slab handles it well and costs less upfront; a pier-and-beam approach costs more but is easier to level later. We size the foundation to your specific lot, not a stock detail.
- Exterior skin. Brick veneer matches the 1950s – 60s south Irving housing stock and holds up under hail. Fiber cement gives you color flexibility at a lower price. Stucco is the cheapest of the three but needs repainting sooner in DFW heat.
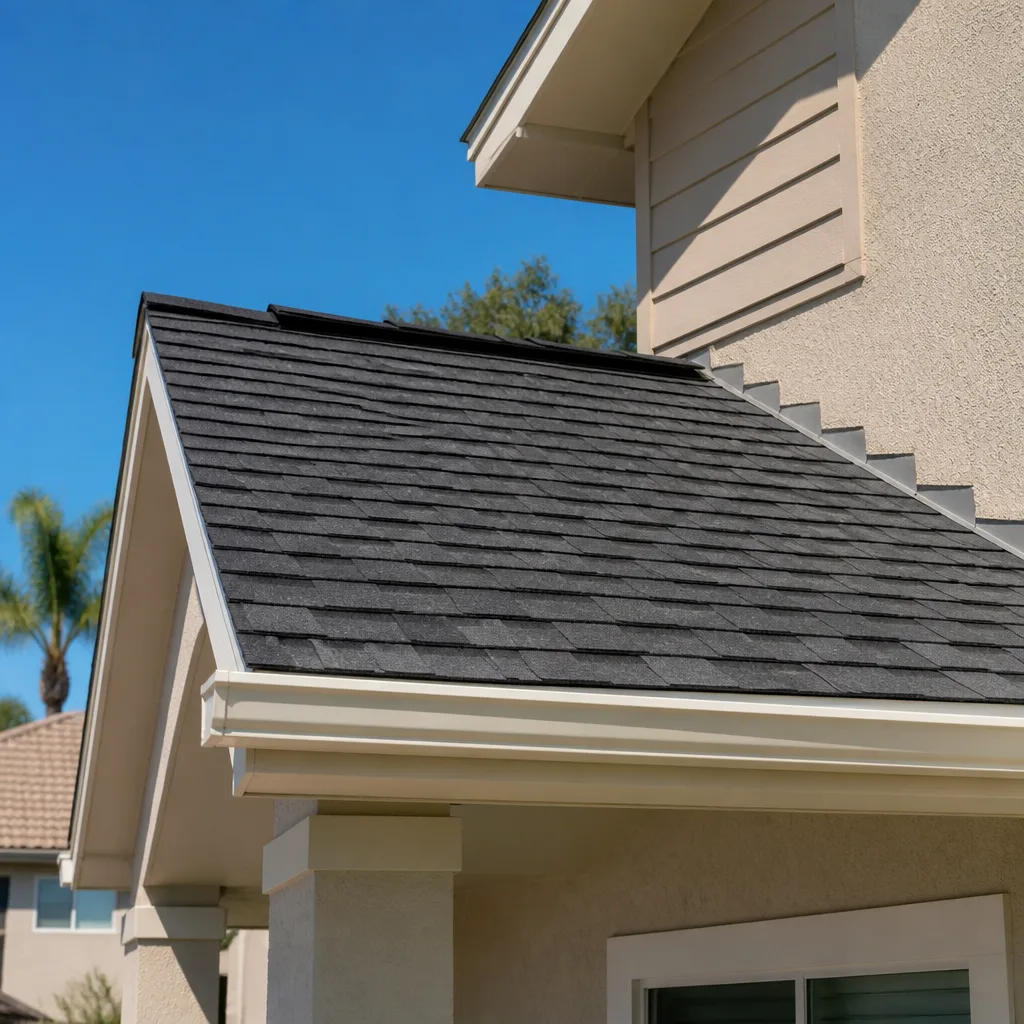
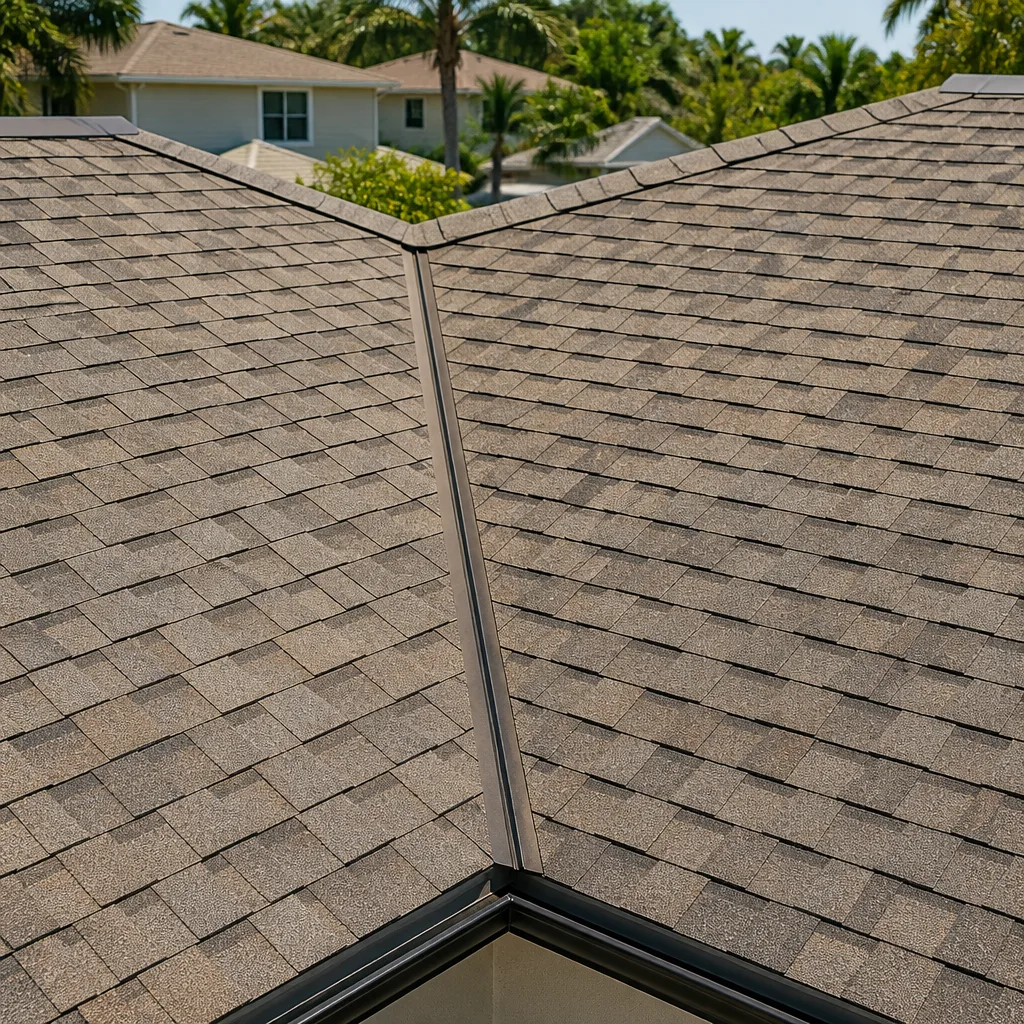
- Roofing. A Class 4 impact-rated shingle assembly costs more than standard architectural shingles but earns insurance relief, and hail is a recurring reality here. We can spec GAF or CertainTeed systems to match the main house.
- Systems and layout. A full kitchen and laundry drive plumbing cost up fast. A kitchenette and stacked washer-dryer keep it lower. Mini-split HVAC is cheaper and easier to zone than extending the main system.
What ADU Design & Permitting Costs in Irving, TX

Plan on $45,000 – $130,000 for the full ADU project, with $6,000 – $18,000 of that going to design and permitting before construction starts. Here’s how the design-and-permit piece breaks out:
| Line item | Typical Irving range |
|---|---|
| Feasibility review and schematic design | $2,500 – $6,000 |
| Construction drawings | $3,000 – $8,000 |
| Structural engineering and foundation plan | $1,200 – $3,500 |
| Survey and site plan | $600 – $1,800 |
| City permit and plan review fees | $1,500 – $5,000 |
| Variance or design review application (if needed) | $400 – $2,000 |
What pushes a job toward the high end: a detached unit on a lot that needs a variance, structural work to tie into an older slab, or a planned community requiring design review. What keeps it low: an attached layout, a straightforward rear-yard placement with clean setbacks, and standard finishes.
A written estimate from us includes the design scope, the permit management, and the full construction line items with fixed pricing. It does not include utility tap fees the city charges separately, HOA fees, or site conditions we can’t see until demo, such as a failing sewer line. Those get flagged before work starts, never as a mid-job surprise. Call (844) 560-4467 for an exact quote. Estimates are free.
See the difference
 Before
 After
 Before
 After
 Before
 After
What Irving Homes Specifically Do to This Job
Irving splits into two construction worlds, and ADU work here feels both of them. In the older core along the 183 corridor, ZIP codes like 75060 and 75061, the housing stock is mostly post-war brick-veneer on slab. That means slab foundations that have moved on expansive black-clay soil, and an ADU tied into that footprint has to account for where the existing slab has already shifted. We see this constantly in neighborhoods off Story Road and Rock Island. Permitting in these ZIPs is usually straightforward, but the site work is not, because tear-out, re-pipe, and drainage correction often come with it.
Then there’s the Las Colinas and Valley Ranch side, where planned-community design review runs alongside city plan review. Those HOAs have their own elevation and material rules, and a plan the city approves can still fail architectural review. We build the schedule around both approvals in parallel. Long hot summers and spring hail also shape when foundation pours and roofing actually happen, so the calendar matters as much as the drawings. You can see how this job fits a broader project on our Home Additions & ADU in Irving page.
Serving Irving, TX – Our Local Coverage Area
We serve Irving and nearby communities. Use the map below to see the area we cover. If you’re nearby, we can almost certainly help.
Frequently Asked – ADU Design & Permitting in Irving
Design and permitting usually takes 8 – 14 weeks, and the full project 4 – 7 months. Plan review turnaround and any design review approval are the biggest variables. Call (844) 560-4467 to get a timeline read on your specific lot.
Yes, an ADU requires a building permit, a foundation and structural review, and trade permits for electrical, plumbing, and mechanical. We manage that submission and the review comments for you. Call (844) 560-4467 and we’ll walk through what your property needs.
Usually yes, especially for a detached or attached unit placed in the rear yard with its own utility run. Avoiding the main house’s plumbing and structure keeps cost down, though the new unit still needs its own water, sewer, and electrical connection. Call (844) 560-4467 to talk through the site.
Design and permitting runs $6,000 – $18,000, and the full ADU project $45,000 – $130,000 depending on size, foundation, and whether a variance or design review is involved. Call (844) 560-4467 for an exact quote. Estimates are free.
Every project we build is covered by the 730-Day Done Right Promise: if it’s not done right, we make it right. Our technicians have up to 12 years of experience, and every job uses background-checked, uniformed technicians. Call (844) 560-4467 with questions about the guarantee.
Get a Free Estimate for Your Irving ADU
We’ll come out to your Irving property, walk the lot, and give you a written estimate covering design, permitting, and construction with fixed pricing. Homeowners often pair this with Paver Driveways in Irving or Chain Link Fence in Irving around the same time. Call (844) 560-4467 and a live person picks up any hour. Learn more about our Home Additions & ADU work and see how we cover Irving.
Written by the team at Groundwork Construction Co.