
Free written scope consultation - allowances, timeline, and change-order rules on paper before a single trade is scheduled
What ADU Design & Permitting in Farmers Branch, TX actually involves
ADU design and permitting in Farmers Branch typically runs $45,000 – $130,000 all-in, with design and permitting alone accounting for roughly 8 – 12% of that number and a 4 – 9 month path from first sketch to green tag. The design phase takes 3 – 6 weeks, city review another 4 – 10 weeks, and construction 4 – 7 months depending on size and utility work. If you’re pricing one, call (844) 560-4467 for a free on-site estimate – we walk the lot, check setback and impervious-cover limits, and give you a written line-item number.
How the design and permitting sequence runs, stage by stage
An ADU is a small building with a full-size approval process behind it. The sequence matters because one missed step in Farmers Branch means re-submittal and weeks lost. Here’s the real order.
- Site visit and feasibility walk (day 1 – 3). We measure the lot, photograph the existing slab and utilities, pull the plat, and check where your setback lines and impervious-cover allowance actually sit. You decide the rough scope here: detached vs. attached, one bedroom vs. two, and whether the unit is for rental, family, or resale value. Most of the design direction gets set in this one visit.
- Schematic design and budget check (weeks 1 – 3). We produce a floor plan and elevations sized to what the lot will legally hold, then price it against a real budget before anything is drawn to permit standard. You choose the footprint and the finish level. This is the stage where a 900 sq ft plan gets trimmed to 750 to keep the number where you want it.
- Construction documents (weeks 3 – 6). Structural, foundation, MEP, energy code, and site grading drawings are assembled into a permit set. On North Texas clay you’ll also see foundation design addressed specifically – post-tension or drilled pier, depending on the soils report. You sign off on the final plan set and finish schedule.
- Permit submittal and review (weeks 6 – 16). The set goes to the city for plan review, with comment rounds handled by us. Reviews here run long when drainage or impervious cover is in question, so a grading plan that anticipates the neighbor’s slab is worth the extra drawing. You approve any plan changes the reviewer requires.
- Permit issued, then construction (months 4 – 7). Foundation, framing, rough-in inspections, insulation, and final. You’ll make selections – cabinetry, fixtures, flooring – during the framing weeks, not after. Final inspection and certificate of occupancy close it out.
Styles & brands we work with
- Kitchen remodeling
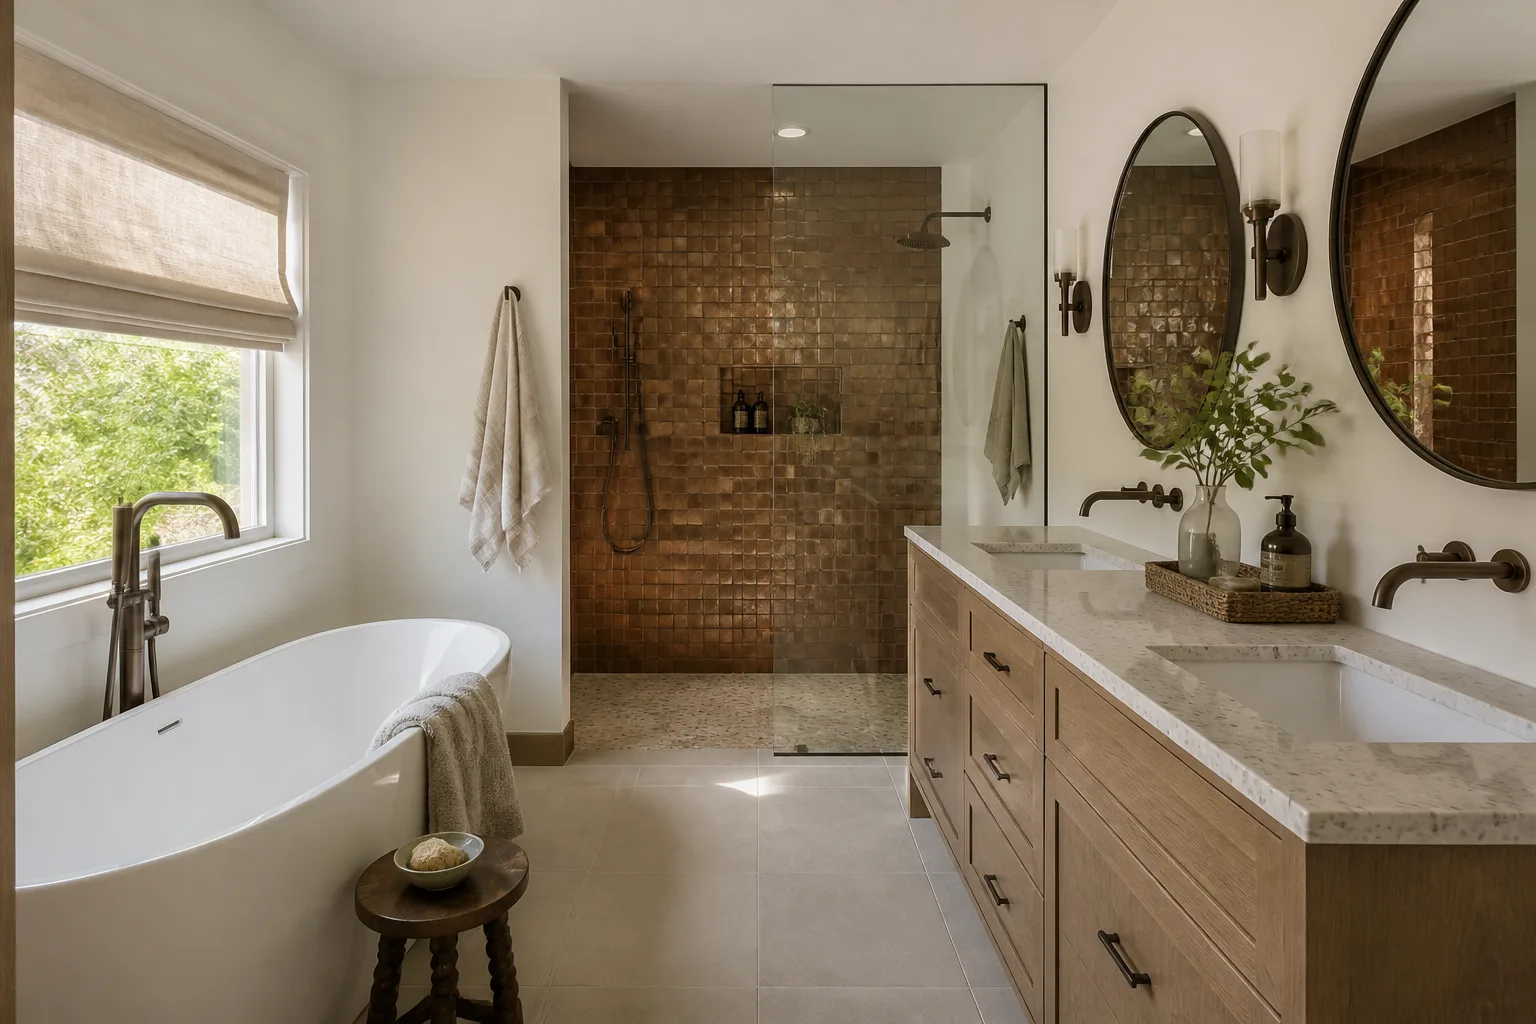
- Bathroom remodeling
- Home additions & ADU
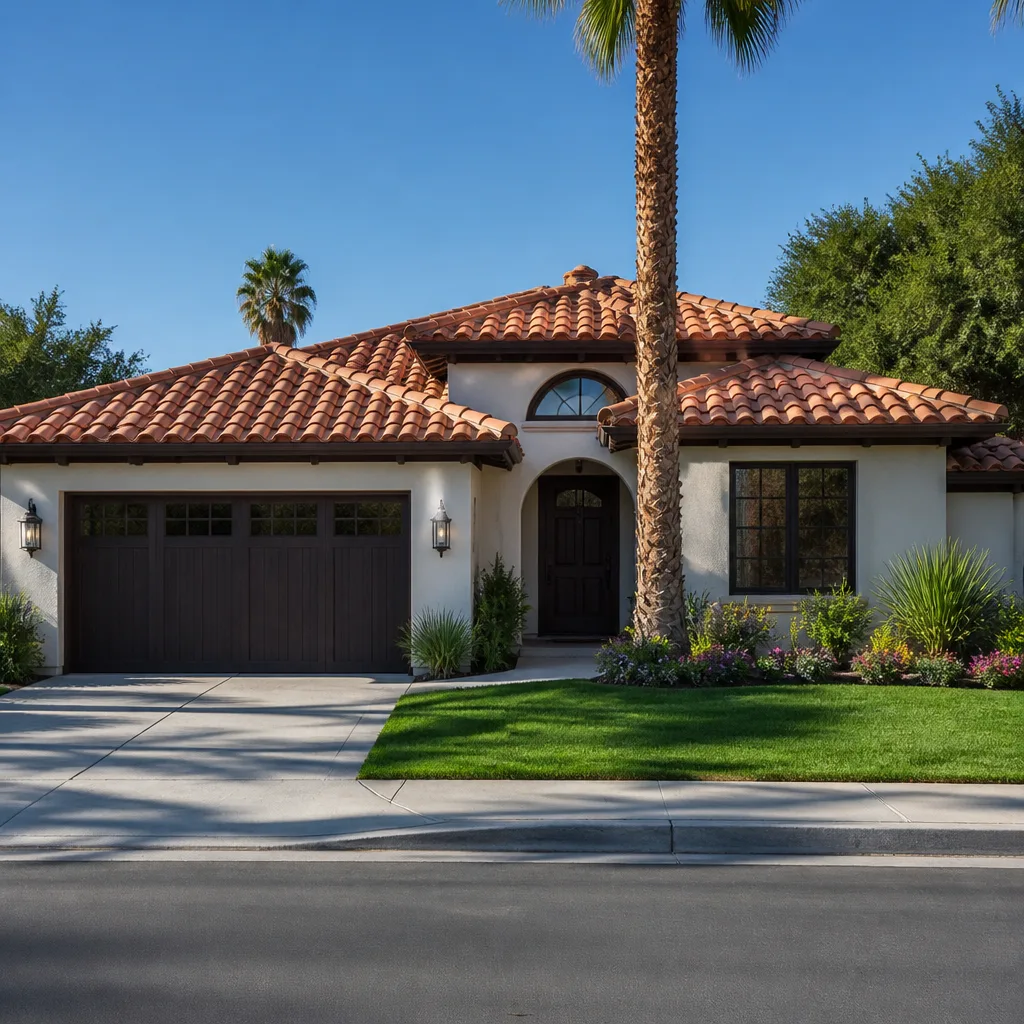
- Roofing
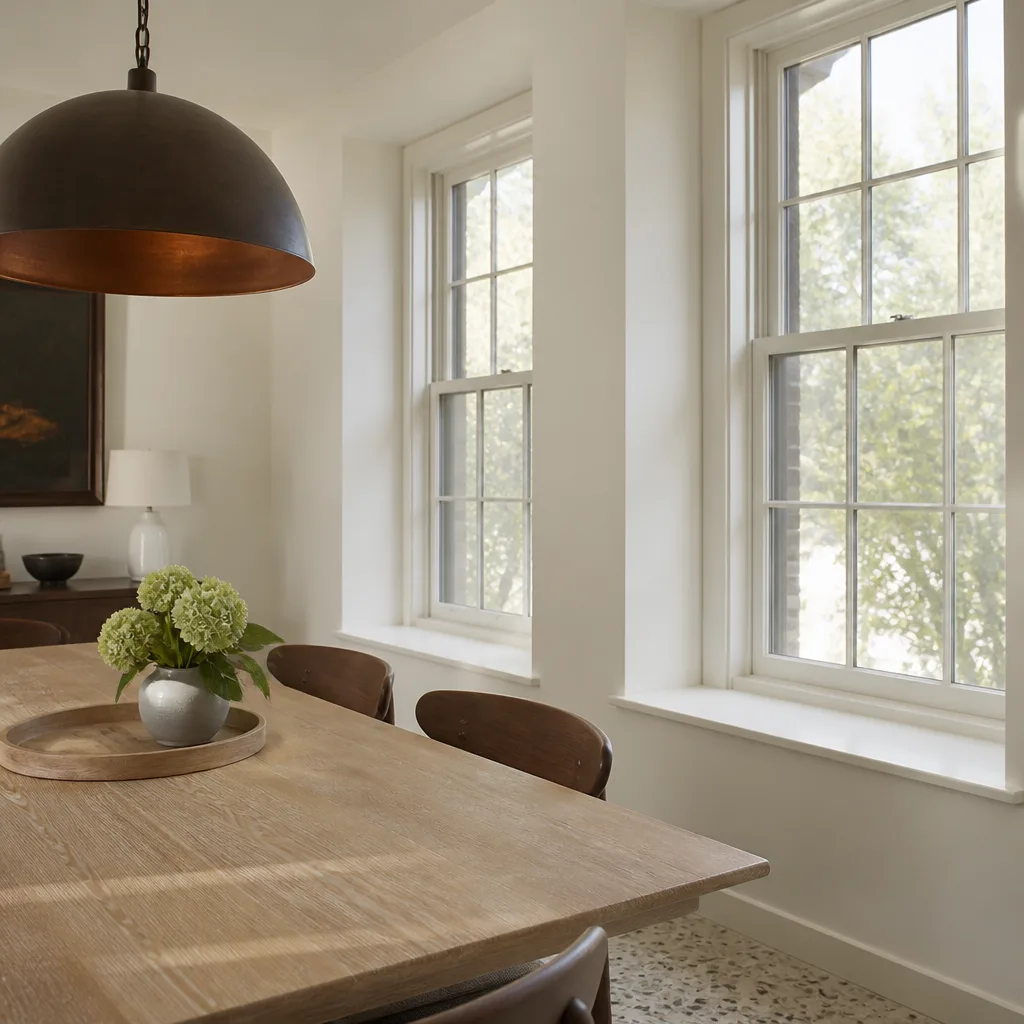
- Windows & doors
- Driveway & pavers
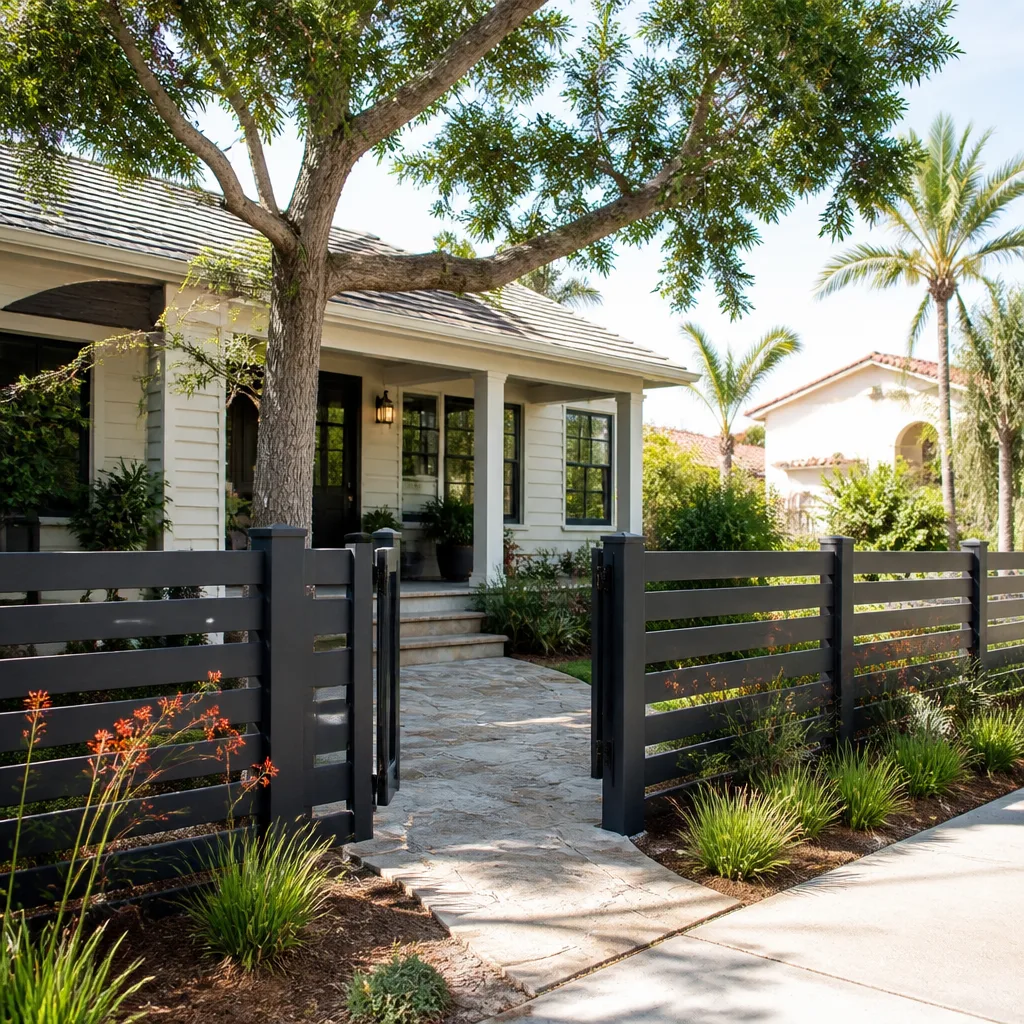
- Fence
The choices that actually change your ADU
By the time the permit set is drawn, you’ve already made most of the expensive calls. These are the ones worth thinking through before design starts.
- Detached vs. attached. A detached unit gives privacy and rental separation but adds foundation, roof, and utility runs. Attached units save $20,000 – $40,000 in structure but eat into your existing lot coverage.
- Slab-on-grade vs. pier and beam. On Farmers Branch’s expansive clay, a properly designed post-tension slab performs well, but sites with prior foundation movement often justify drilled piers. The trade-off is roughly $8,000 – $18,000 in foundation cost for far less risk of differential movement.
- Kitchen and bath finish grade. A quartz countertop from Caesarstone versus a stock laminate changes a rental kitchen’s lifespan by a decade. Kohler and Moen fixtures cost more upfront and need fewer callbacks. For a resale-value unit, that’s usually the right trade.
- Utility strategy. Tapping existing water and sewer is cheapest; a separate meter for rental use adds cost but simplifies billing and can matter for financing.
- Energy envelope. Spray foam and a high-SEER HVAC add cost but cut summer bills sharply – relevant when North Texas heat runs five months.
What ADU design and permitting costs in Farmers Branch

Design and permitting costs in Farmers Branch fall in the $4,000 – $16,000 range, and a fully built ADU lands between $45,000 and $130,000 depending on size and configuration. The line items below show where the money goes.
| Line item | Typical range |
|---|---|
| Architectural & structural design | $2,500 – $8,000 |
| Site survey & soils/grading plan | $800 – $2,500 |
| Permit fees & plan review | $1,200 – $5,500 |
| ADU construction (attached, 600 – 900 sq ft) | $45,000 – $85,000 |
| ADU construction (detached, 600 – 1,000 sq ft) | $90,000 – $130,000 |
What pushes your number to the high end: a detached footprint, pier-and-beam foundation on problem soils, relocating or upgrading the electrical service, a separate utility meter, and premium finishes. What keeps it low: attached configuration, a simple rectangular plan, and reusing existing utility stubs.
A written estimate from us lists design fees, permit and review costs, foundation design, and construction as separate lines, with the number you see being the number you pay. Excluded from our quotes: city impact or school fees if applicable, and any change order you request after permit issuance. Call (844) 560-4467 for an exact quote – estimates are free.
See the difference
 Before
 After
 Before
 After
 Before
 After
How Farmers Branch’s housing stock and lots shape this job
Farmers Branch is a built-out inner-ring Dallas suburb where new construction is almost entirely infill and redevelopment, and that reality hits ADU design directly. You’re often designing on a 7,000 – 8,000 sq ft lot that already holds a 1950s or 1960s single-story brick ranch on a slab, with original cast-iron plumbing and a roof that may still be below modern hail standards. When a neighbor tears down and builds two-story, setback, drainage, and impervious-cover limits tighten for everyone on the block. That’s why our permit sets routinely include regraded drainage and detention designed to keep stormwater off the neighboring slab – the kind of detail reviewers in 75234 ask for. The expansive clay under these lots swells and shrinks with wet-dry cycles, so foundation design isn’t boilerplate. And because blocks are fully occupied with tight driveway access, staging and neighbor coordination get planned at the design stage, not improvised on day one.
If your ADU is part of a full Home Additions & ADU in Farmers Branch plan, we sequence the two together so grading and utilities are done once. Our Home Additions & ADU service covers the construction side.
Serving Farmers Branch, TX – Our Local Coverage Area
We serve Farmers Branch and nearby communities. Use the map below to see the area we cover. If you’re nearby, we can almost certainly help.
Frequently asked – ADU Design & Permitting in Farmers Branch

Plan from 3 to 5 months from first sketch to issued permit. Design takes 3 – 6 weeks, and city review typically runs 4 – 10 weeks longer when drainage or impervious-cover questions come up. Call (844) 560-4467 and we’ll give you a timeline for your specific lot.
Yes – a detached or attached dwelling unit requires a full building permit, plan review, and inspections. There’s no shortcut around it, and skipping it creates problems at resale. We handle the submittal and comment rounds for you.
Often yes, especially for attached units that tie into existing service. Keeping the unit on the same side as the main stack and electrical panel can save $5,000 – $15,000. We evaluate that in the first site visit before design starts.
Design, survey, and permit fees together run $4,000 – $16,000, and the full build lands between $45,000 and $130,000. The variables are size, detached vs. attached, foundation type, and utility work. Call (844) 560-4467 for an exact quote – estimates are free.
Every ADU project we build is covered by our 730-Day Done Right Promise – if it’s not done right, we make it right. That covers workmanship, not wear items, and it’s in writing. Call (844) 560-4467 to review it on your estimate. Homeowners often pair an ADU build with Paver Driveways in Farmers Branch or a Chain Link Fence in Farmers Branch to finish the lot.
Get a free ADU design and permitting estimate in Farmers Branch
We’ll meet you at the property, check your lot against Farmers Branch’s setback and coverage limits, and give you a written estimate that separates design, permitting, and construction. Our technicians have up to 12 years of experience, and every project carries the 730-Day Done Right Promise. Call (844) 560-4467 for a free estimate – we also cover nearby Farmers Branch neighbors in Addison, Carrollton, Irving, and University Park.
Written by the team at Groundwork Construction Co.