


Free written scope consultation - allowances, timeline, and change-order rules on paper before a single trade is scheduled
New Detached ADU in Highland Park, TX: What It Takes and What It Costs
A new detached ADU in Highland Park, TX typically runs $45,000 – $130,000 and takes six to nine months from the first design review to final inspection. The variance is wide because nearly every lot here is built out, treed, and subject to the town’s own review process before a shovel touches dirt. Call (844) 560-4467 for a free on-site estimate and a written line-item scope.
How a Detached ADU Gets Built Here, Stage by Stage
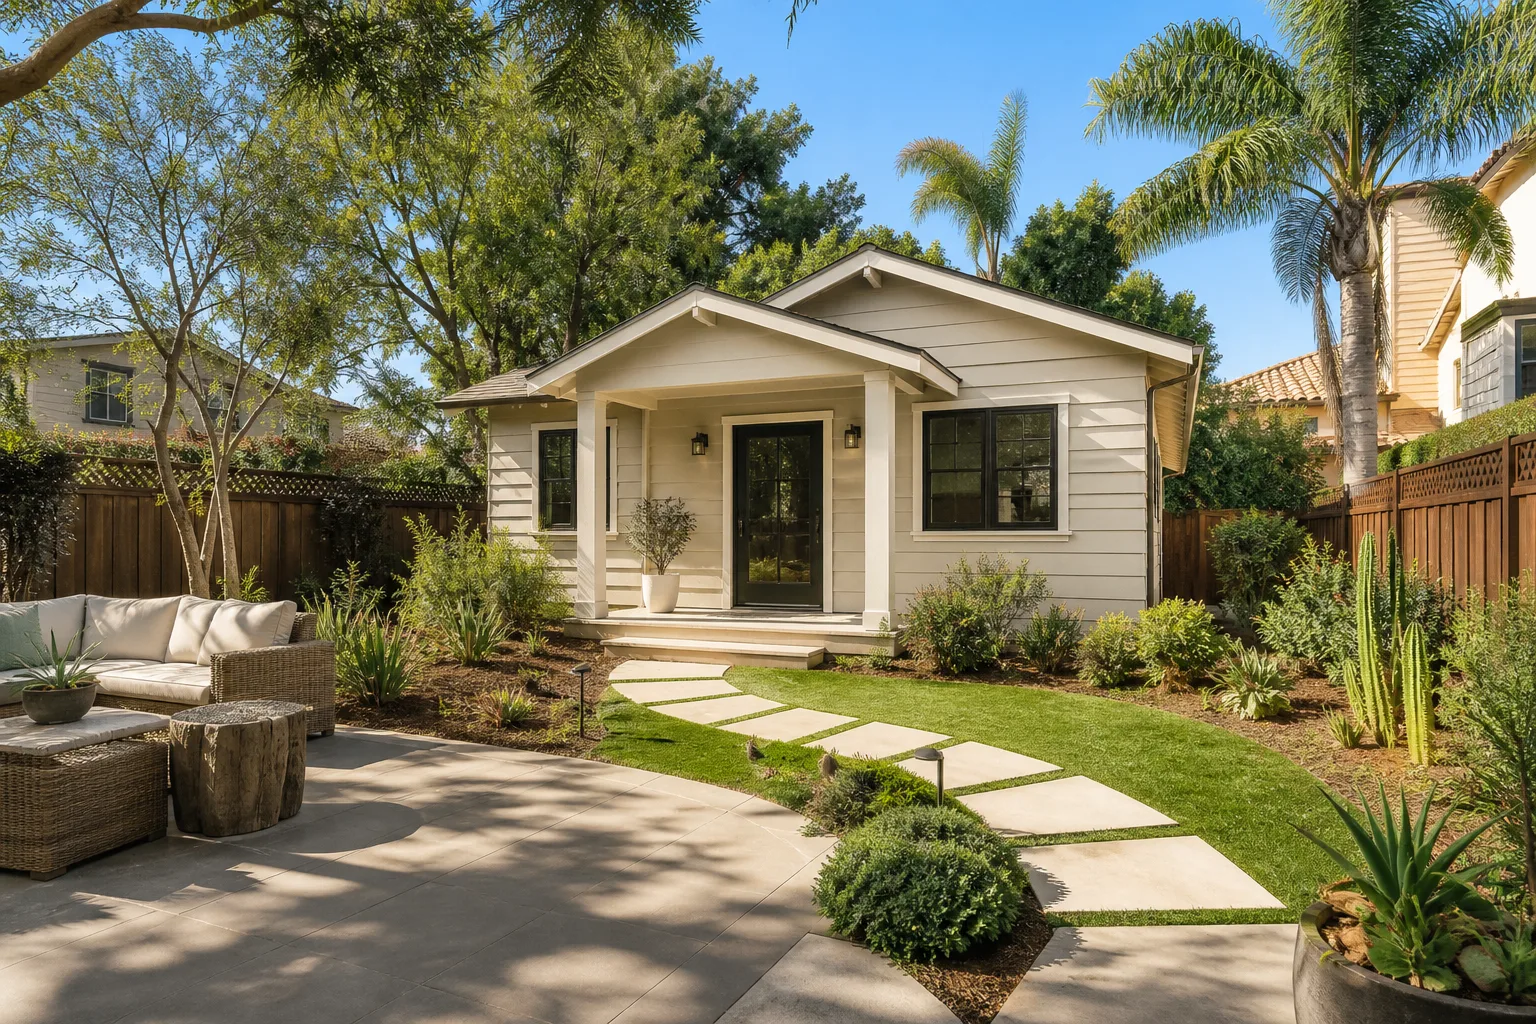
New detached ADU work in Highland Park moves through a sequence that contractors who only build in Dallas often underestimate. Here’s the real order of operations, with the decisions you’ll be making along the way.
Stage 1: Site walk, survey, and tree assessment (weeks 1 – 3)
We start by confirming setbacks, utility locations, and the root protection zones of any mature trees on the lot. Highland Park treats its tree canopy seriously, so this step can reshape where the structure sits before anything is drawn. You’ll decide the footprint and orientation at this point.
Stage 2: Design and town review (weeks 3 – 12)
Drawings go to the town’s design-review process and its own building inspection department, which operates separately from Dallas. Expect comments and at least one round of revisions on massing, roof pitch, or exterior materials. You’ll approve final elevations and finish selections here. If the site is tight, this is also where a variance request may come into play.
Stage 3: Permits and site prep (weeks 12 – 18)
Once approvals land, we pull the building permit and begin grading, utility trenching, and foundation layout. On North Texas black clay, that means pier design matched to the soil report, not a stock detail. You’ll sign off on the utility routing plan before trenching starts.
Stage 4: Foundation, framing, and dry-in (weeks 18 – 30)
Pier-and-beam or slab, framing, sheathing, roofing, windows, and exterior doors. Inspections happen at foundation, framing, and dry-in. The structure is weather-tight by roughly week 30. This is the stage where quality shows up permanently, so it’s the one we never compress.
Stage 5: Mechanical, finishes, and final (weeks 30 – 38)
Electrical, plumbing, HVAC, insulation, drywall, cabinetry, fixtures, flooring, and paint, followed by the final inspection and a walkthrough with you. If the ADU is part of a full Home Additions & ADU in Highland Park plan that touches the main house, we sequence both so you’re not living in a construction zone twice.
Styles & brands we work with
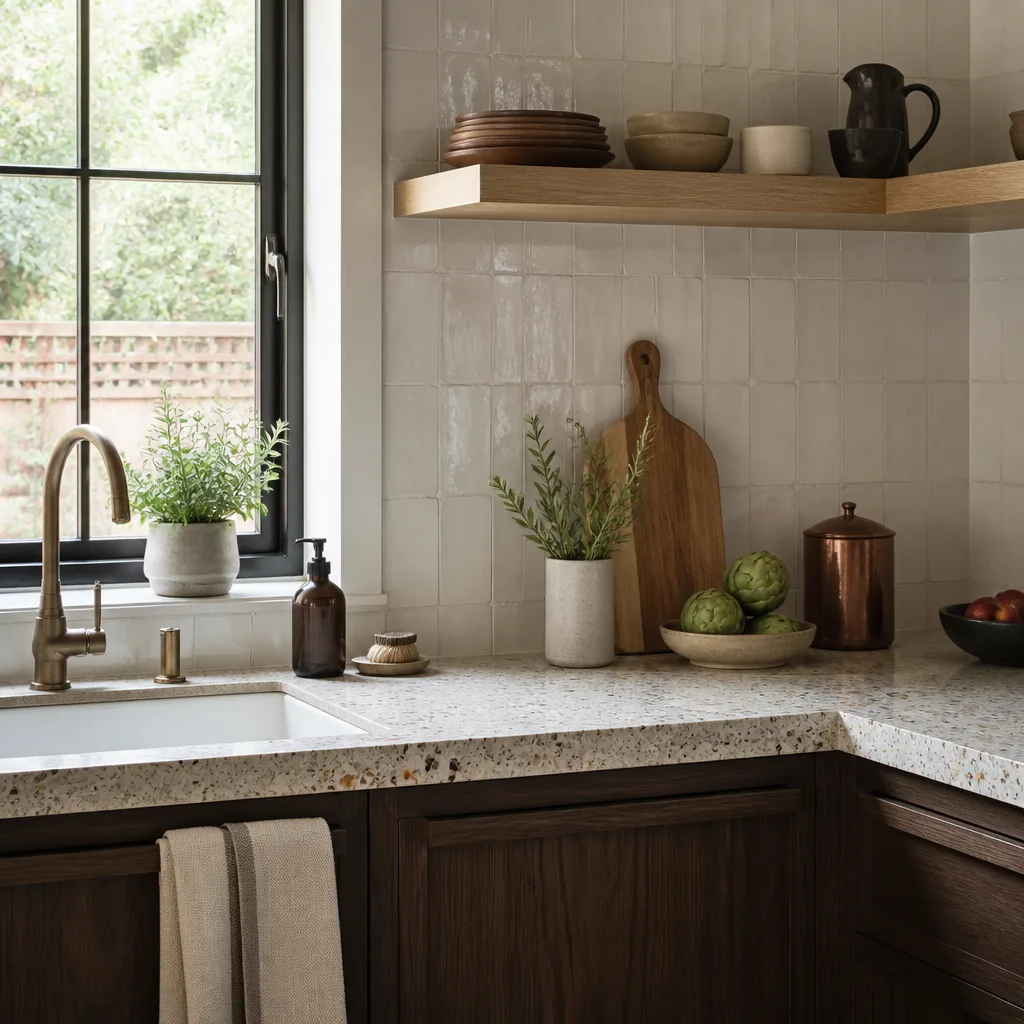
- Kitchen remodeling
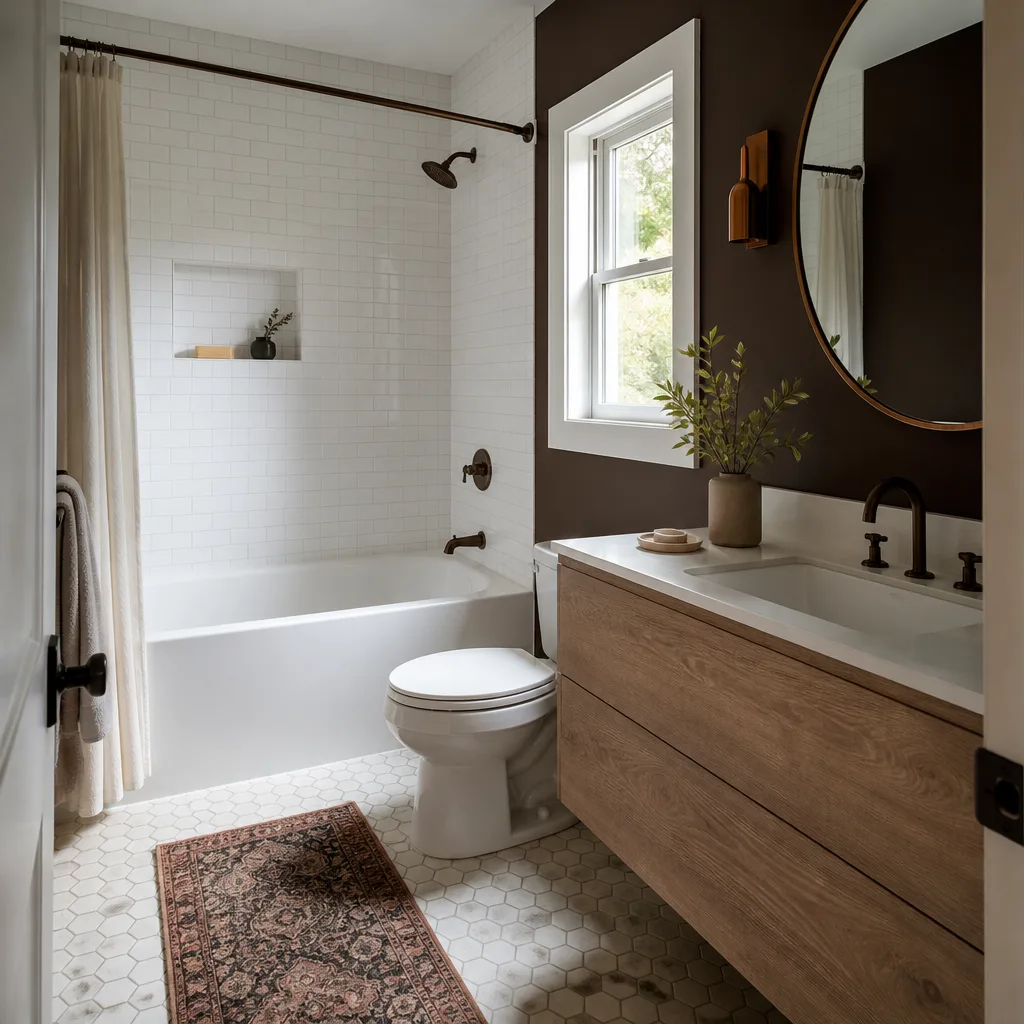
- Bathroom remodeling
- Home additions & ADU
- Roofing
- Windows & doors
- Driveway & pavers
- Fence
The Options You’ll Actually Choose Between
Most of the money decisions on a detached ADU come down to a handful of forks. Here’s what each one changes in cost and long-term behavior.
- Foundation type: Pier-and-beam handles clay movement better and allows easier plumbing access later; a slab costs less up front but is unforgiving of soil shift. On Highland Park’s clay, we usually lean pier-and-beam.
- Exterior cladding: James Hardie fiber cement holds paint and resists hail dings well; true stucco suits the Mediterranean stock nearby but needs proper weep detailing; brick ties the ADU visually to the main house at the highest cost.
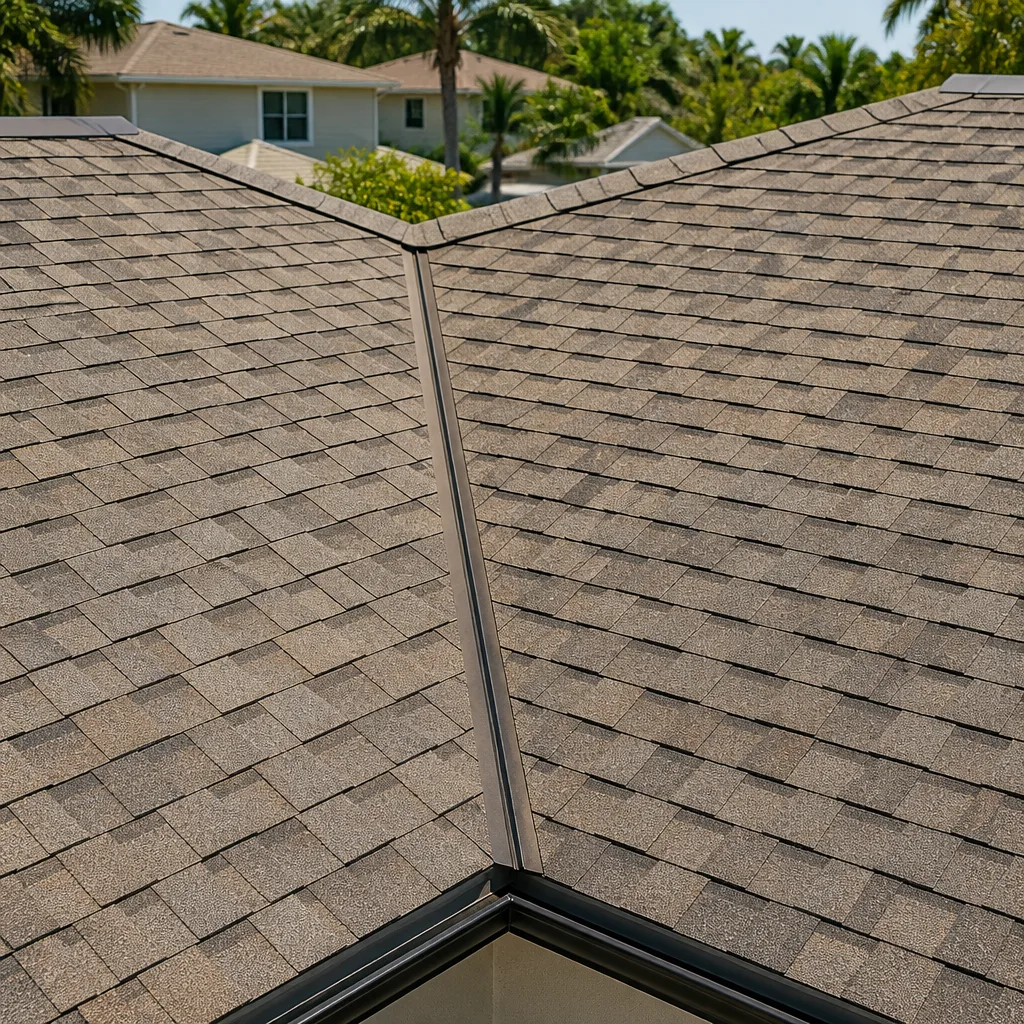
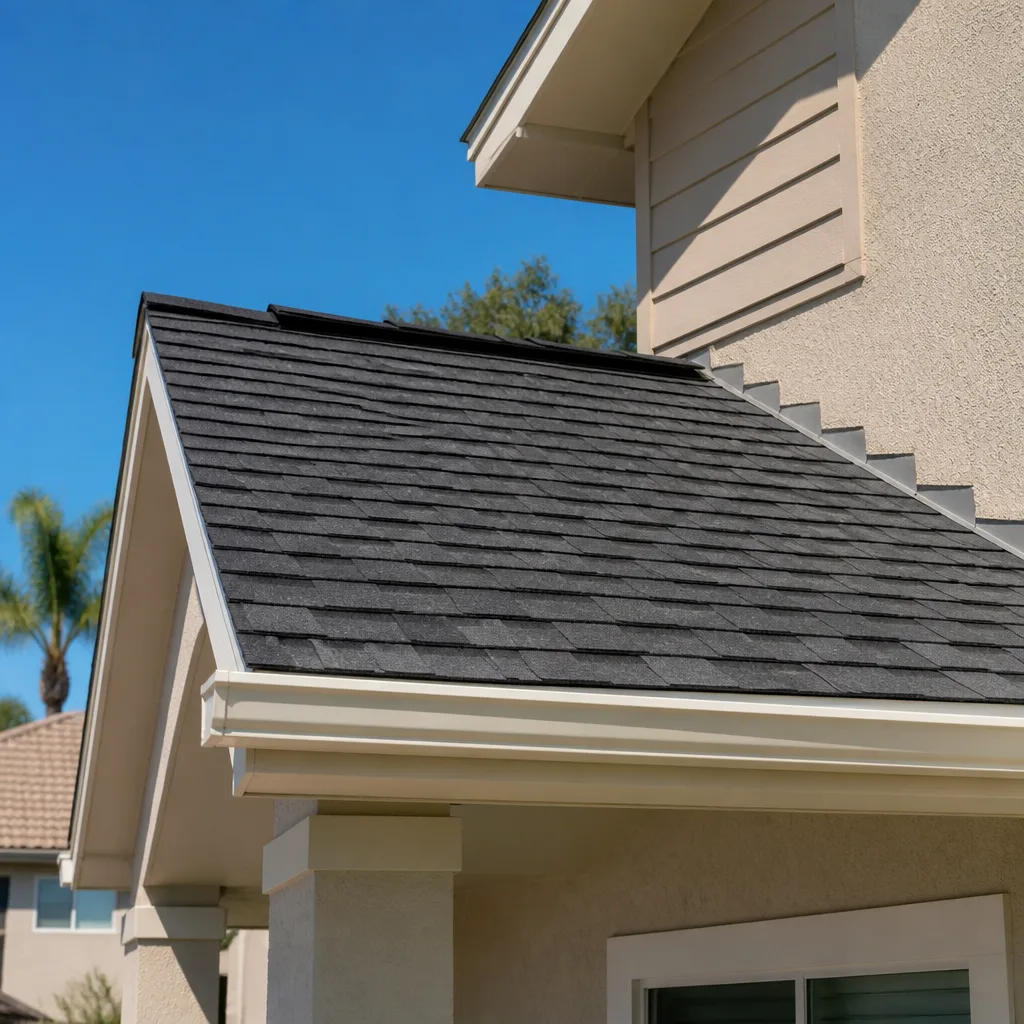
- Roofing: Architectural asphalt shingles are the value pick; standing-seam metal costs more but shrugs off hail and matches the long horizon of the structure.
- Windows and doors: Impact-rated units cost more per opening but reduce storm damage risk and, in some configurations, insurance premiums.
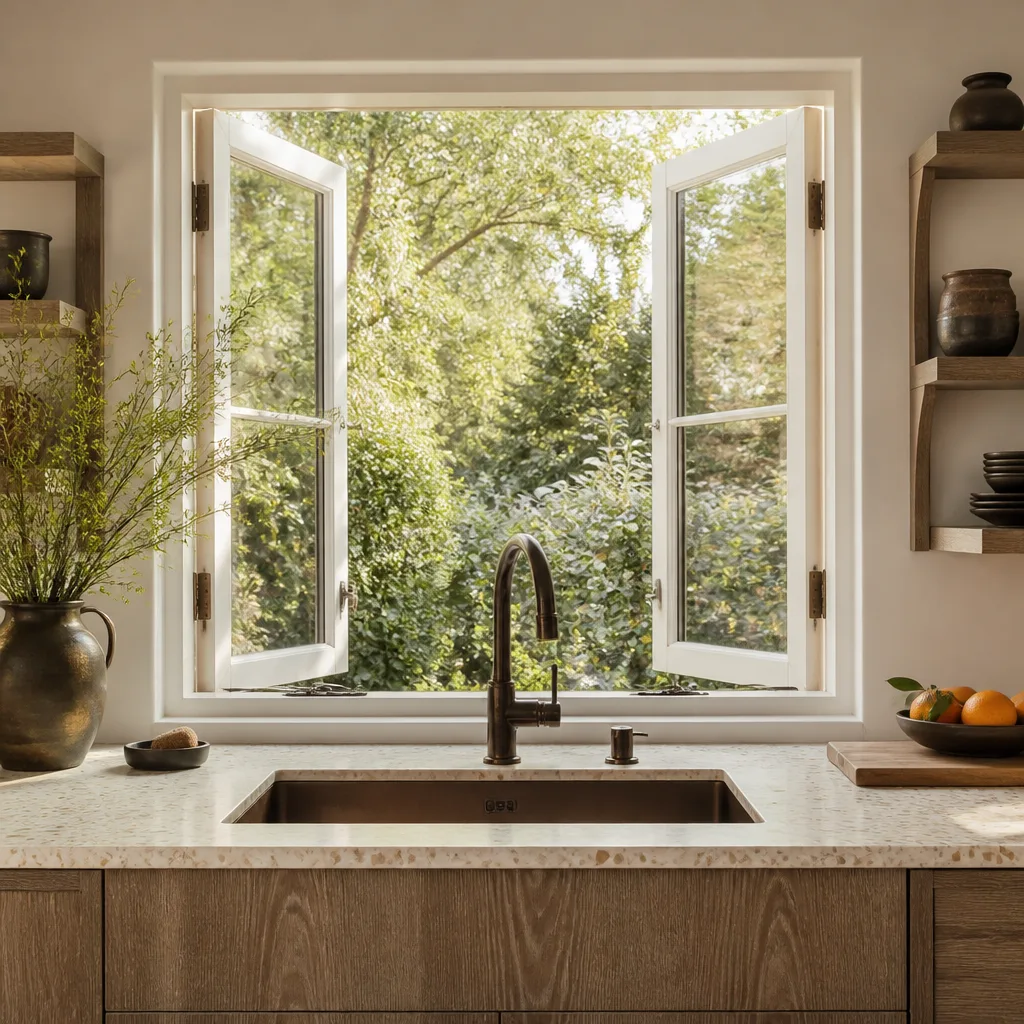
- Kitchenette finishes: A Caesarstone counter and Kohler fixtures read as a real unit; laminate and builder-grade sinks read as a converted garage. Renters and family members notice the difference.
- Utilities: Tapping existing service is cheaper; a new meter and dedicated panel costs more but simplifies billing if you plan to rent the unit.
What a New Detached ADU Costs in Highland Park, TX

The working range is $45,000 – $130,000. Where your project lands depends on five variables:
- Size: A 400 sq ft studio sits near the low end; a 900 sq ft one-bedroom with full kitchen and laundry pushes toward the top.
- Site conditions: Tight lot lines, protected trees, and clay that needs deeper piers all add cost.
- Utility runs: Distance from the main house to the ADU pad drives trenching and trench-restoration cost.
- Finish grade: Cabinetry, counters, fixtures, and flooring can swing the total by tens of thousands.
- Review scope: Design-review revisions and any variance request add time and professional fees.
A written estimate includes design coordination, permit fees, foundation and framing, envelope, mechanical rough-in, finishes, and final inspection. It typically excludes landscaping beyond trench restoration, furniture, and any main-house upgrades you decide to add mid-project. Upfront pricing means the number you see is the number you pay.
See the difference
 Before
 After
 Before
 After
 Before
 After
What Highland Park Homes Specifically Do to This Job
Highland Park is nearly built out, so a detached ADU here is almost always inserted into a lot that already has a century-old house on it. That changes everything about the job. Lots are tight, mature trees are protected, and the town’s own design-review and Historical Review Board approvals come before construction. A protected live oak’s root zone can move your footprint, and a design-review comment can stall a schedule by weeks. The housing stock dating from the 1910s – 1930s means we routinely find pier-and-beam foundations, early wiring, and cast-iron drains on adjacent structures that affect utility tie-ins. North Texas clay movement means foundation design gets real attention, and spring hail drives roof and impact-glazing decisions from the start. None of this is unusual in Highland Park. It’s the baseline.
Serving Highland Park, TX – Our Local Coverage Area
We serve Highland Park and nearby communities. Use the map below to see the area we cover. If you’re nearby, we can almost certainly help.
Frequently Asked – New Detached ADU in Highland Park
Six to nine months is realistic, with design review and town permitting consuming the first three to four months before construction begins. Call (844) 560-4467 to talk through your lot and get a schedule estimate.
Yes. Highland Park has its own building inspection department separate from Dallas, and design review applies. We pull the permits and manage inspections so the process stays on track.
No on scope we’ve priced. Upfront pricing means the written estimate holds unless you change the scope. Concealed conditions we can’t see until demo are discussed with you before any change is made.
Plan on $45,000 – $130,000 depending on size, site conditions, utility runs, and finish grade. Call (844) 560-4467 for an exact quote – estimates are free.
Every project is covered by our 730-Day Done Right Promise. If it’s not done right, we make it right, and that applies to the structure and workmanship, not just the fixtures.
Homeowners frequently pair the ADU build with Concrete Driveways & Concrete Work in Highland Park for a new parking pad or walkway, and sometimes with Paver Driveways in Highland Park when the approach needs to match the main house. Our Home Additions & ADU service covers the full scope from foundation to finish line, and we cover Highland Park and the surrounding neighborhoods.
Get a Free Estimate on Your Detached ADU in Highland Park
Call (844) 560-4467 to schedule a free on-site estimate for a new detached ADU in Highland Park. We’ll walk the lot, check setbacks and tree zones, and talk through size and budget. You’ll leave the call with a written line-item scope and a realistic schedule, not a handshake and a guess. Financing is available at 0% for 18 months, and projects over $10,000 get $1,000 off.
Written by the team at Groundwork Construction Co.