

Last updated November 18, 2026




Free written scope consultation - allowances, timeline, and change-order rules on paper before a single trade is scheduled
How Long Does Home Additions & ADU Take? Timelines and What to Expect
The design phase alone takes 6 to 12 weeks on most home additions, yet the contractor timelines homeowners get quoted usually start the clock at permit submission. Not at the first design conversation. Not at the engineering. Not at the four weeks you’ll spend choosing between Cambria and a mid-range quartz because your framer can’t order window trim until the exterior finishes are locked. This guide builds the timeline from the actual beginning. We’ll walk through the phase-by-phase schedule, the Lewisville permit backlog, the inspection hold points that new construction doesn’t have, and honest total ranges by addition type. If you’re planning an addition in Lewisville, this is the part most bids leave out.
Quick Answer
A single-room bump-out typically runs 4 to 6 months from design start to punch list. A second-story addition runs 7 to 10 months. A detached ADU runs 9 to 14 months, with septic, utility trenching, and separate meter work often adding 4 to 8 weeks on top. The biggest variables are not construction speed; they’re design revisions, permit review, structural tie-in inspection holds, and window or door lead times that can stall a frame for six weeks.
Styles & brands we work with
- Kitchen remodeling
- Bathroom remodeling
- Home additions & ADU
- Roofing
- Windows & doors
- Driveway & pavers
- Fence
Table of Contents
- Phase-by-Phase Timeline: Design to Punch List
- Lewisville Permit Review and Inspection Sequencing
- Why Structural Tie-Ins Add Time Nothing Else Does
- Material Lead Times That Stall Projects Mid-Frame
- Realistic Totals by Addition Type
- What Makes an Addition Run Long
- Common Mistakes to Avoid
- When to Call a Professional
Phase-by-Phase Timeline: Design to Punch List
Here’s the honest schedule at each phase, assuming a typical single-story bump-out in Lewisville with a clean lot. Every phase has a variance band, and the wide end of the band is what actually shows up on real jobs.
- Design and engineering (6 to 12 weeks). Starts at your first meeting and ends with stamped construction documents. This includes survey, architectural drafting, structural engineering for the tie-in, and 4 to 8 days of Lewisville Building Inspections plan review. Most homeowners underestimate this phase because it doesn’t produce anything they can see from the yard.
- Permit submission and review (3 to 6 weeks in Lewisville). Commercial-grade backlogs don’t hit residential additions as hard, but Lewisville still runs a 15 to 25 business day review window on structural plan reviews. Resubmittals extend that window by another 10 to 20 days each time.
- Site prep and demolition (3 to 7 days). Moving utilities, protecting adjacent landscaping, cutting out the wall where the addition meets the existing home. Short phase, but this is where the excavator finds the mystery root system or an old walkway slab nobody knew was there.
- Foundation (2 to 3 weeks). Slab pour, stem wall, or pier-and-beam depending on soil and design. Lewisville sits on expansive black clay in a lot of neighborhoods, which is why engineering commonly calls for drilled piers rather than a plain slab. That adds 5 to 8 days over an unengineered slab.
- Framing (3 to 5 weeks). Walls, roof structure, sheathing, and the tie-in to the existing house. Framing inspection hold point at the end. Longer if engineered lumber orders arrive late.
- Rough-ins (2 to 3 weeks). Electrical, plumbing, mechanical. Each trade has to be inspected before it’s covered. On an addition this also means coordinating the existing panel capacity, which is where the electrician often finds that the panel is already near its limit.
- Insulation and drywall (1 to 2 weeks). Insulation inspection, drywall hang, tape, and float. Drywall can’t start until the rough-in inspection passes, so every rough-in delay pushes this phase.
- Finish work (4 to 8 weeks). Flooring, paint, trim, cabinetry, countertops, fixtures, and final inspection. Longest phase to absorb a reorder: if the kitchenette countertop is wrong or the window arrives with the wrong glazing, this is where 3 weeks vanish.
- Punch list and final walkthrough (3 to 7 days). Fix the small stuff, run the final inspection, hand over. If it’s not done right, we make it right – that’s the 730-Day Done Right Promise, and it applies from this day forward.
Add it up: roughly 6 to 8 months on a simple bump-out. That’s the schedule we’d put in writing.
Lewisville Permit Review and Inspection Sequencing
Lewisville runs a professional plan review because the city has grown fast enough that residential additions get real scrutiny, not a rubber stamp. That means documented structural calculations, soil considerations, and an energy compliance path. In practice, the checklist varies slightly by lot and design, but the repeated bottlenecks are consistent:
- Plan review runs 15 to 25 business days for structural additions in Lewisville. That’s not counting corrections.
- First-submission correction letters are common – we’d say more than half the plans we see get at least one round of corrections. Each correction round adds 10 to 20 business days.
- Every inspection phase on the addition (foundation, framing, rough-in, insulation, final) has to be booked, walked, and passed in sequence. Inspectors don’t stack trades the way contractors do.
- Failed inspections commonly add 5 to 15 business days per occurrence. The failures we see most: unbraced shear panels at the tie-in, missing nail schedules, and electrical panel ampacity questions before the addition’s subpanel is added.
In our experience working Lewisville jobs, the fastest path through this phase is submitting a fully engineered plan with the tie-in detailed before the first submittal. Plan review isn’t the enemy. A plan that gets resubmitted three times is.
One more hold point worth naming: the tie-in inspection. When the addition attaches to the existing structure, that junction normally requires a framing inspection before any drywall covers it. On new construction the whole envelope is inspected at once. On an addition the inspector is looking at a specific, hard-to-see junction, and getting it right the first time is a schedule decision, not just a quality decision.
Why Structural Tie-Ins Add Time Nothing Else Does
A new-construction home is straightforward to schedule. The building goes up in the standard sequence, inspections happen at predictable points, and a failure at one inspection rarely holds up the whole crew. An addition is different because every phase has to tie back to a house that was built, engineered, and inspected at some other time under some other code cycle.
Here’s what that looks like in practice:
- The existing framing has to be matched. Roof pitch, rafter sizing, and wall thickness on a Lewisville home built in 1985 aren’t the same as on one built in 2015. The framer spends a half-day to a full day opening up the junction and documenting conditions before the tie-in can be engineered.
- Load paths have to be rechecked. An addition puts new dead and live loads on a wall that wasn’t designed for them. That means new headers, sometimes a new beam in the existing structure, and always an engineering signoff.
- The tie-in inspection is a hard hold. No drywall goes up over that junction until the inspector signs off. If the shear details are wrong, you’re re-bracing, re-inspecting, and eating 5 to 15 business days.
- Weather and drainage interact differently. Lewisville’s spring storm pattern brings 2 to 4 inch rain events. On a new build, an exposed frame gets sheathed the same week. On an addition, the tie-in area may be open longer, and the existing roof has to be re-detailed at the junction.
We plan for a structural tie-in to add 1 to 2 weeks of contingency versus the same square footage on a freestanding structure. That’s the honest number. Contractors who quote you the freestanding timeline are guessing.
Material Lead Times That Stall Projects Mid-Frame
This is the phase that most quoted timelines get quietly wrong. Window and door lead times especially have settled into a range that no longer matches what builders set their schedules against in previous years.
What we’re seeing on Lewisville additions right now:
- Andersen, Pella, and Marvin windows and doors: 6 to 12 weeks for standard sizes, 10 to 16 weeks for custom or larger units, plus another 1 to 2 weeks for delivery. Andersen and Pella are both strong fits for Lewisville homes, and we order them early for exactly this reason.
- Engineered lumber (LVL beams, TJI joists): 3 to 6 weeks from order to site. Not the labor issue it was, but not the 5-day turnaround builders used to assume either.
- Trusses: 4 to 8 weeks from order to delivery, longer during spring build season.
- Countertops: Cambria and Silestone run 3 to 5 weeks fabrication-and-install on small jobs. Quartz book-matching adds a week.
- Kohler fixtures and specialty plumbing: 1 to 4 weeks depending on model. Simple work.
The rule we work to: window and door orders get placed within 2 weeks of permit approval, not after framing. If you wait until the frame is up to order windows, you add 6 to 10 weeks of nothing happening on that part of the job. That single scheduling decision is why some additions finish in 5 months and others in 8.
Realistic Totals by Addition Type
Here’s the honest range by type, expressed as minimum-to-maximum, including design through punch list. Single-story numbers assume a clean lot and a straightforward tie-in. If the lot has drainage problems or the existing structure has surprises, add 4 to 8 weeks.
| Addition Type | Design + Permit | Construction | Total Range |
|---|---|---|---|
| Single-room bump-out (200 – 350 sq ft) | 9 – 18 weeks | 14 – 20 weeks | 4 – 6 months |
| Multi-room addition (400 – 700 sq ft) | 10 – 20 weeks | 18 – 26 weeks | 6 – 9 months |
| Second-story addition (700 – 1,200 sq ft) | 12 – 22 weeks | 22 – 30 weeks | 7 – 10 months |
| Detached ADU (600 – 1,000 sq ft) | 14 – 24 weeks | 24 – 36 weeks | 9 – 14 months |
Detached ADUs in Lewisville carry extra time because they’re not just square footage – they’re a second address. Utility trenching from the main house, a separate electric meter, and often a title and address change all sit outside the construction schedule. There’s also a real chance your lot has parking, driveway, or fence implications.
While you’re planning the ADU, the driveway connection is usually part of the same project; we’ve handled that scope alongside ADU builds plenty of times. You can read more on Driveway & Pavers in Lewisville if that’s part of your scope. If the ADU needs a fenced yard boundary, see Fence Installation in Lewisville. If you want the full scope of what an ADU actually involves, that lives on Home Additions & ADU in Lewisville. Everything else starts at the Groundwork Construction Co. of Lewisville home page.
What Makes an Addition Run Long
Home additions rarely blow their schedule because of one big problem. They blow it because 12 small delays stack. Here are the ones that show up most often, in order of how much time they cost:
- Design revisions after permit submission. Changing the plan after submittal typically triggers a resubmittal and adds 2 to 4 weeks. Lock the design before you submit.
- Late material orders. Windows and doors ordered after the frame is up add 6 to 10 weeks. Order at permit approval.
- Failed inspection resubmittals. Each occurrence is 5 to 15 business days. A carefully engineered plan prevents most of these.
- Mystery conditions at the tie-in. The existing house wasn’t built to the drawing you have. If the drawings were made without walking the actual attic and crawl, expect 3 to 7 days of discovery work.
- Ad-hoc change orders during construction. Adding “while we’re in there” scope mid-build almost always stretches every downstream trade. The discipline of a locked scope is a timeline decision.
- Weather sequencing around the tie-in. Lewisville’s spring storm pattern – 2 to 4 inch events in late March through May – means we deliberately schedule tie-in work in the drier months when we can. If your project lands in April, expect weather contingency of 1 to 2 weeks.
What most homeowners learn too late is that the realistic budget for an addition includes a timeline reserve. A 6-month project should be quoted at 7. Not because the contractor is padding, but because the variance bands above are real and unaddressed in typical quotes.
Common Mistakes to Avoid
- Assuming the quoted “6-month timeline” starts at signing. Read the contract start date carefully. Many bids quietly begin the schedule at permit issuance, not at the first design meeting. That’s 3 to 5 months of your timeline unaccounted for.
- Not getting the engineering done before you solicit bids. Contractors who bid on an unengineered plan build in wild contingency. Stamped construction documents get you a tighter, more honest bid.
- Choosing windows and doors by showroom feel instead of lead time. A beautiful Andersen casement that arrives in 14 weeks can cost you 8 weeks of schedule versus a Pella unit in stock. Decide based on both, not just the showroom.
- Treating permit review as a formality. Lewisville’s review backlog is real. Plan on 3 to 6 weeks and build the resubmittal possibility into your calendar.
- Ignoring the tie-in contingency. Houses built in Lewisville in the 1980s and 1990s often present surprises at the junction – hidden rot, undersized headers, panel gaps. Budget 1 to 2 weeks of discovery and expect some of it to be used.
- Booking the punch list too tight against a move-in date. The finish phase absorbs 4 to 8 weeks on a simple bump-out, and any reorder inside that phase adds another 2 to 3 weeks. Don’t schedule the movers until the framing is closed up and drywall is up.
- Underestimating the ADU’s non-construction time. The physical build on a detached ADU is roughly 24 to 36 weeks. The address change, utility trenching, and a second meter application regularly sit outside that number by another 4 to 8 weeks.
When to Call a Professional
If you’re in the early “should we?” phase on an addition in Lewisville, a design conversation is worth more than a Pinterest board. Get a professional in the room while the scope is still flexible. Once you’ve decided to build, the transition from vague idea to stamped plan is the phase that most often stretches – and it’s the phase that no contractor bid accounts for unless the contractor runs the design process. That’s where we come in. Groundwork Construction Co. of Lewisville offers free estimates in Lewisville – call (844) 560-4467. We answer with a live person 24 hours a day, and we’ll walk you through the honest timetable before you commit a dollar to design. Background-checked, uniformed technicians arrive on every visit, and Every project is backed by the 730-Day Done Right Promise, which means the punch list you sign off on still means something in two years.
See the difference
 Before
 After
 Before
 After
 Before
 After
Frequently Asked Questions
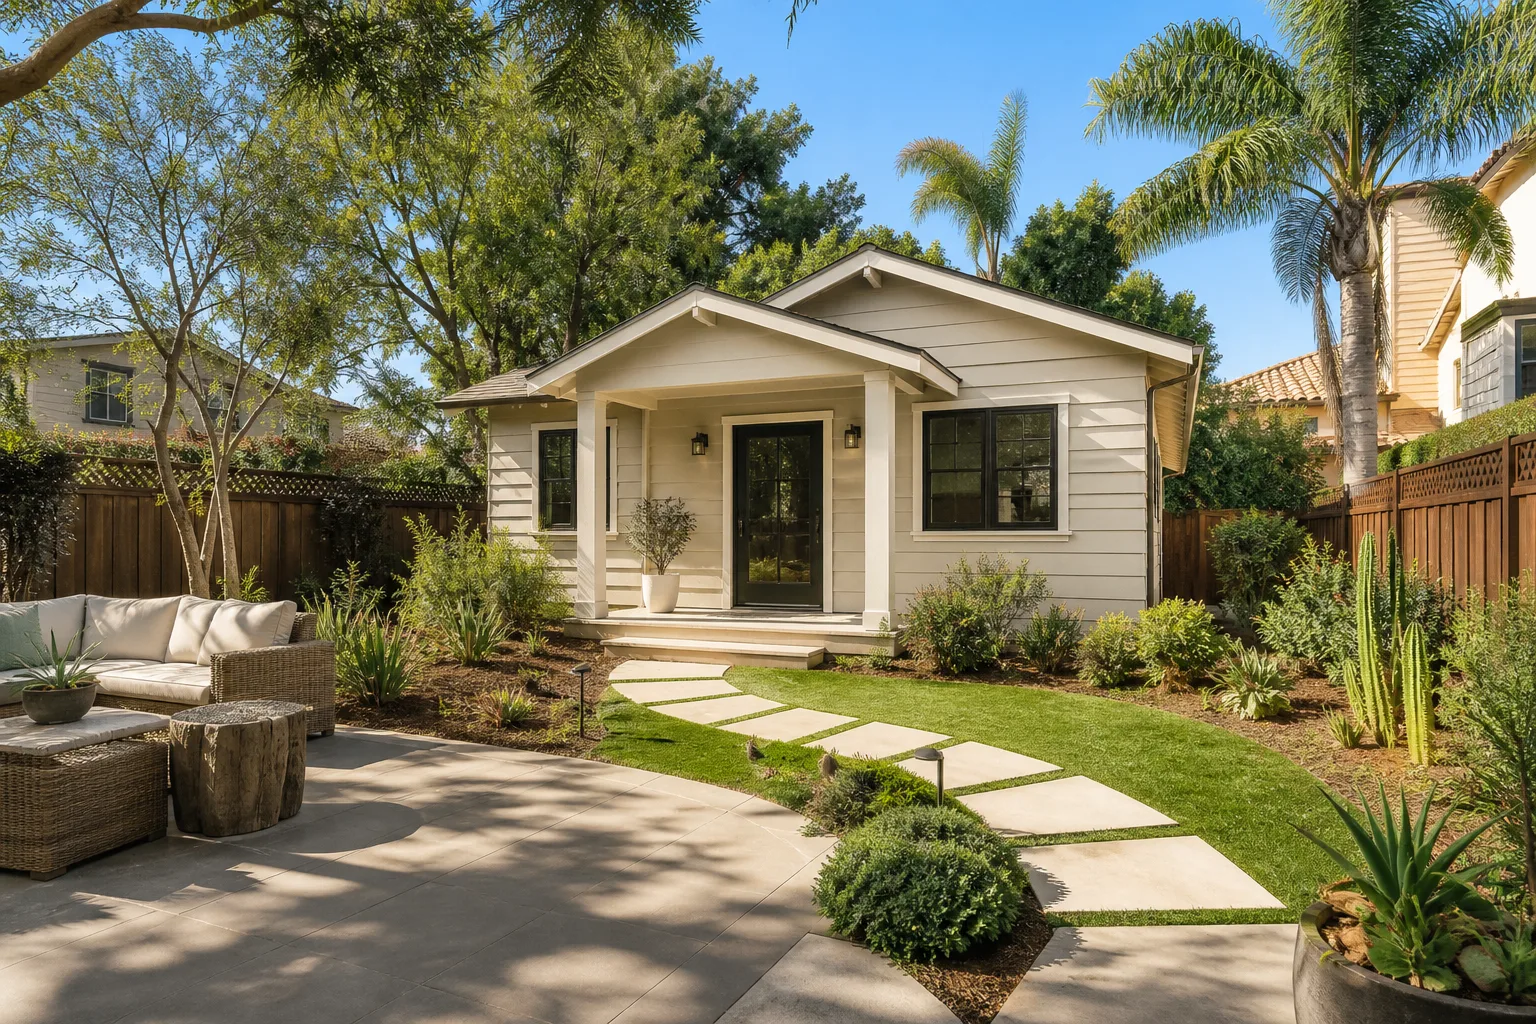
A single-room bump-out in Lewisville typically runs 4 to 6 months from design start to punch list, a second-story addition runs 7 to 10 months, and a detached ADU runs 9 to 14 months. The construction phase itself is roughly 14 to 36 weeks depending on type; the rest is design and permit review. Call (844) 560-4467 for a free estimate that shows the honest range for your specific addition.
Because most quotes start the clock at permit submission, not at the design conversation. A typical “6-month addition” often means 6 months from when the permit is issued – the 6 to 12 weeks of design and engineering plus the 3 to 6 weeks of Lewisville plan review aren’t in the number. Ask every bidder exactly when their start date is.
Not on a fixed-scope contract. No-hassle upfront pricing means the number you see is the number you pay for the scope in the contract. Additions have legitimate change orders when the existing house reveals conditions no engineer could see without opening a wall – but that’s a defined event, not an ongoing bleed. Call (844) 560-4467 for a written line-item estimate with the change-order process spelled out.
Yes. Permits, engineering submittals, inspection scheduling, and final sign-off are all part of the service on a Groundwork addition. You don’t chase the city. We do. The professional we connect you with is licensed and insured as Texas requires, and the permit process is handled from start to sign-off.
Windows and doors. Andersen, Pella, and Marvin units run 6 to 16 weeks depending on size and customization, and if the order isn’t placed within 2 weeks of permit approval, the frame sits open for 6 to 10 weeks with no drywall. That single ordering decision moves a project’s finish date more than any other non-permit factor.
Yes. The physical build is 24 to 36 weeks. The extra 4 to 8 weeks that lands projects at the 14-month end is utility trenching, a separate meter application, and address and title work – which sits outside the construction contract and rarely gets mentioned in an ADU sales pitch. Call (844) 560-4467 to talk through the full ADU timeline before permitting begins.
The Bottom Line
The honest timeline for a home addition in Lewisville starts at the first design conversation, not the day permits get issued. A single-room bump-out runs 4 to 6 months. A second-story addition runs 7 to 10 months. A detached ADU runs 9 to 14 months. The variance comes from design revisions, permit review backlogs, structural tie-in inspection holds, and window and door lead times – not from contractor speed. Build the timeline with 1 to 2 weeks of tie-in contingency and 6 to 10 weeks of material buffer baked in. If the schedule you’re quoted doesn’t show those bands, ask why. Then call (844) 560-4467 and we’ll build the real one with you, live, no voicemail, no waiting.
Written by the team at Groundwork Construction Co. of Lewisville.


