

Last updated November 18, 2026








Free written scope consultation - allowances, timeline, and change-order rules on paper before a single trade is scheduled
How Long Does Bathroom Remodeling Take? Timelines and What to Expect
The average bathroom remodel takes longer than the contractor quoted, and it’s rarely bad luck that causes the overrun. Most schedules are built around a best-case scenario that assumes you’ve already picked the tile, the vanity, the shower valve, and the grout color on the day demo starts. You haven’t. Nobody has. So the clock starts running and the decisions catch up with the calendar. In this guide, we’ll walk through realistic phase-by-phase day counts, the five homeowner-caused delays that stretch a two-week job into a two-month ordeal, and how a Lewisville permit timeline fits into the schedule before a single hammer swings.
Quick Answer
A full bathroom remodel typically takes 3 to 6 weeks for a hall bath and 6 to 10 weeks for a primary suite with layout changes. A cosmetic refresh (paint, fixtures, a new vanity top) can finish in 5 to 10 working days. The single biggest variable isn’t crew size, it’s how completely the project was scoped and how early materials were ordered before demo day.
Styles & brands we work with
- Kitchen remodeling
- Bathroom remodeling
- Home additions & ADU
- Roofing
- Windows & doors
- Driveway & pavers
- Fence
Table of Contents
- Phase-by-Phase: Where the Days Actually Go
- The Top Five Homeowner-Caused Delays (and How to Kill Them Before Demo)
- Why Size and Scope Beat Crew Size Every Time
- What a Legitimate Schedule Looks Like in Writing
- Lewisville Permits: Why the Pull Timeline Belongs in the Schedule
- Material Lead Times and the Order Date That Sets the Whole Calendar
- Living Through a Remodel: What the Calendar Means for Your Household
- The Punch List and Final Inspection: The Last Two Weeks Nobody Plans For
Phase-by-Phase: Where the Days Actually Go
Every remodel has the same skeleton, and every trade needs the room to itself for a defined window. When a schedule blows up, it’s usually one trade waiting on another because a phase wasn’t finished. Here’s a realistic breakdown for a standard hall bath in Lewisville, with layout unchanged.
- Demo and haul-away: 1 to 2 days. Tear-out moves faster than homeowners expect, but debris hauling, floor protection, and shutting off water lines eat the second day on most jobs.
- Rough-in plumbing and electrical: 2 to 4 days. New valve, new drain locations, GFCI circuits, exhaust fan. This is where an inspection has to happen before anything gets closed up.
- Framing, drywall, and backer board: 2 to 3 days. Niche framing, blocking for grab bars if you’re planning for aging in place, and cement board in the wet zone.
- Waterproofing: 1 to 2 days. A liquid-applied or sheet membrane system (Schluter is the standard most of our crews reach for) needs cure time before tile. Skipping the cure is how showers leak behind the wall eighteen months later.
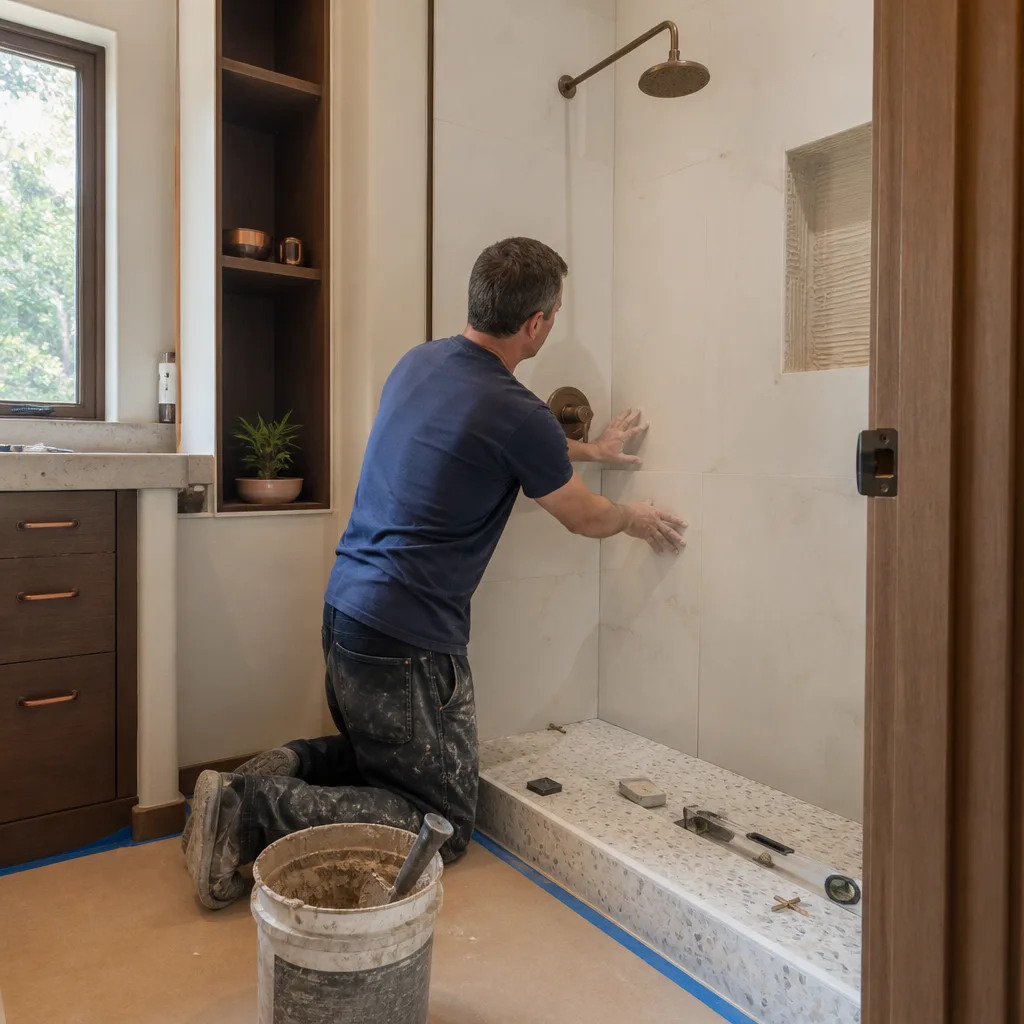
- Tile: 3 to 5 days. Floor tile, shower walls, grout, and the 24-hour cure before anyone walks on it.
- Fixtures, vanity, toilet, and trim: 2 to 3 days. Setting the toilet, hanging the vanity, installing the shower trim, light fixtures, mirror, and towel bars.
- Punch list and final inspection: 2 to 5 days. Caulk lines, touch-up paint, snagging the contractor’s own work, and passing the final inspection.
Add it up honestly and you land at 15 to 25 working days for a straightforward hall bath, which is 3 to 5 weeks on the calendar once weekends and cure times are counted. In Lewisville, that calendar also has to absorb the inspection schedule from the city’s building department, which is why we build the pull and inspection windows into the plan rather than treating them as surprises.
The Top Five Homeowner-Caused Delays (and How to Kill Them Before Demo)
In our experience, the trades show up. The materials don’t. Or the homeowner wants to see a tile sample in the actual lighting before committing. Both are reasonable. Both cost days. Here are the five delays we see most often, and the fix for each.
1. Material Selections Made After Demo
A tile order placed on day four of demo arrives two to three weeks later, and the crew is standing around. Fix: lock every finish by the contract signing. Tile, grout, vanity, faucet finish, shower trim, mirrors, and light fixtures. No exceptions.
2. Change Orders Mid-Stream
“While you’re in there, can we move the vanity six inches?” That six inches means re-plumbing the drain, moving the supply lines, re-framing, and re-inspecting. A small change can add a week to a three-week job. Fix: do a walkthrough before demo and finalize the layout in writing. Change orders after demo should be treated as a serious decision, not a casual tweak.
3. Access Scheduling
If someone can’t be home to let the tile setter in, that day is lost. Fix: designate one point of contact, and one backup, with a copy of the schedule and a working key or lockbox arrangement agreed on upfront.
4. Waiting on the Homeowner’s Own Purchases
The vanity you bought online arrives damaged, and the replacement ships in two weeks. Fix: order two weeks ahead of the install date and inspect at delivery, or let us order through our vendor partners so the material shows up when the schedule says it will.
5. Inspection Coordination Delays
The rough-in is done but the inspector’s slot for the week is full. That’s two or three days the schedule didn’t budget for. Fix: call for the inspection the moment rough-in is ready, and build a buffer day into the schedule for the pull-through. A contractor who tells you inspections are a formality has either never done a permitted job or is hoping you don’t ask.
Why Size and Scope Beat Crew Size Every Time
Homeowners often assume adding another crew to the job shortens the timeline. It usually doesn’t. Two tile setters in a 40-square-foot bathroom work on top of each other. One plumber is on the job, and a second one can’t get in the way. What actually moves the needle is what’s being built and what condition the room is in when demo starts.
- Cosmetic refresh (paint, fixtures, vanity top, mirror, floor if it’s LVP): 5 to 10 working days.
- Full hall bath, same layout, permitted: 3 to 5 weeks.
- Full hall bath, layout changes (moving the toilet or shower): 5 to 7 weeks.
- Primary bath suite, layout changes, custom tile, freestanding tub: 7 to 10 weeks.
- Primary bath with structural work (removing a wall, re-framing a shower): 9 to 12 weeks.
Existing condition matters just as much. A 1975 Lewisville ranch with galvanized supply lines will add a plumbing repipe to the scope once demo reveals the corrosion. A 2003 build with PEX and a clean shutoff is a much faster job. We always price the discovery risk upfront (a line-item for “if X, then Y”) so a slow surprise doesn’t become a stalled week. That upfront pricing is a Groundwork commitment: the number you see is the number you pay, and if the scope changes, you see the change in writing before anyone lifts a tool.
What a Legitimate Schedule Looks Like in Writing
A verbal promise of “about three weeks” is not a schedule. It’s a number someone said out loud. A real project schedule has dates and dependencies. Here’s the standard we hold ourselves to, and the standard you should hold every contractor to when you ask for the plan.
- Calendar dates, not just duration. “Demo starts Monday the 14th, tile setter on-site the 24th” beats “demo takes two days.”
- Phase milestones with a named trade. Plumber roughs in by X date. Inspector clears rough-in by Y date. Waterproofing cures by Z date.
- Material order dates and delivery dates. If the schedule doesn’t name a tile order date, that tile doesn’t exist yet.
- Inspection windows built in. Both rough-in and final. If they’re not on the schedule, they’ll happen when they happen.
- A change-order process. What happens when you want to add a niche mid-project, how long that addition costs, and what it costs in dollars.
- A punch list window. Two to five working days after the final trade finishes, before you sign off.
Ask for the schedule before you sign the contract. If it doesn’t have dates and trade names, you’re looking at a hope, not a plan. Our field teams work from a written schedule on every job, and every project is covered by our 730-Day Done Right Promise: if something isn’t done right, we make it right, well past the first year. That guarantee only matters if the project actually closes out on a schedule you can live with, which is why the schedule comes first.
Lewisville Permits: Why the Pull Timeline Belongs in the Schedule
Bathroom remodels that move plumbing or electrical require a permit in Lewisville, and the pull doesn’t happen the day you decide to remodel. It requires a completed application, a scope of work, sometimes a simple floor plan, and the submission process itself, which can take anywhere from a few business days to two weeks depending on the volume the building department is processing that month. That window is not a surprise. It’s a known quantity that belongs on the schedule before the contract is signed.
Here’s what happens when a contractor skips it: demo starts, the rough-in goes in, and then the inspector shows up to find no permit on file. Now the work is unpermitted, the homeowner is exposed at resale, and the “two-week job” has to be stopped, inspected retroactively, and reopened. In our experience, this is the single costliest schedule gap in Lewisville because it doesn’t just cost days, it costs the ability to close the loan or sell the house later without a corrective permit.
A proper Lewisville bathroom schedule builds in the following:
- Permit application filed before the contract’s start date, not on it.
- A pull window of 3 to 10 business days built into the front of the schedule.
- A rough-in inspection call placed the day the rough-in is complete, not the next Monday.
- A final inspection scheduled the day the last trade finishes, so the punch list runs in parallel.
Homeowners often ask how a permitted job differs from an unpermitted one. On paper, it’s a piece of paper. In practice, it’s the difference between a bath you can sell the house with and one you have to disclose. We pull permits as part of the estimate, not as an add-on. If you’re planning a larger addition or a whole-house scope alongside the bath, our page on Home Additions & ADU in Lewisville covers the permit timing for those jobs too.
Material Lead Times and the Order Date That Sets the Whole Calendar
Every remodel has one material that becomes the schedule’s long pole. It might be a custom vanity, a special-order tile, a steam shower unit, or a specific finish on the shower fixtures (Grohe brushed nickel was backordered six weeks last spring in our area, which pushed three jobs). The long pole isn’t a problem if you know what it is and you order it first. It’s a project-killer if you find out about it on demo day.
Here’s the standard lead-time map to plan around on a Lewisville bathroom:
- In-stock tile and grout: 1 to 3 days.
- Special-order or hand-made tile: 2 to 6 weeks.
- Stock vanity and cabinet: 3 to 7 days.
- Semi-custom or custom vanity (KraftMaid, for example): 3 to 6 weeks.
- Glass shower enclosure (custom-cut after tile): 2 to 4 weeks from template to install.
- Standalone tub, specialty drain, or wall-mount faucet: 1 to 4 weeks.
The rule that saves the schedule is simple: order the longest-lead item on the day you sign, not the day you walk into the showroom. We stock a curated set of partners so the standard finishes (Sterling shower bases and doors, Grohe fixtures, Schluter waterproofing systems) don’t hold up a job, and we flag any custom item’s lead time on the written schedule so you see exactly which date the job hinges on.
Living Through a Remodel: What the Calendar Means for Your Household
Most homeowners can tolerate three weeks of a torn-up bathroom. Very few can tolerate eight without a plan. The single most useful thing to do before demo is decide which bathroom is the “working” bathroom for the duration and how many people will be sharing it. In Lewisville, homes with a hall bath and a primary bath are the easy case: the hall bath carries the household. Homes with only one bath need a temporary plan.
The options most of our clients use:
- Keep a functioning half-bath or guest bath and split shower duty with a gym or family member nearby.
- Rent a portable shower trailer for the duration (yes, they exist and they’re not as weird as they sound).
- Book a short-term rental for the demo-and-rough-in week if the household is more than three people.
The other household reality is dust and access. A full bath remodel generates a fine drywall dust that finds every gap in a taped zipper door, and it will show up in a bedroom two hallways over. We set up zip-wall dust barriers, floor protection, and daily cleanup as part of every job, not as an upgrade. Background-checked, uniformed technicians on every project also means you know who’s in the house each day, which matters more on an 8-week job than a 3-day one. Every job also has a live point of contact: our phone line is answered by a live person 24 hours a day, 7 days a week, which is the difference between “we’ll get back to you Monday” and “we can move the tile setter to Thursday.”
The Punch List and Final Inspection: The Last Two Weeks Nobody Plans For
The most common gap between “the last tile went in” and “the job is closed out” is a week to two weeks. Homeowners forget to schedule for it, contractors forget to price for it, and it’s where the calendar quietly slips. Here’s what actually happens in that window.
- Caulk and sealant cure: 24 to 48 hours, no water exposure.
- Touch-up paint and grout haze removal: 1 to 2 days.
- Glass shower enclosure template, fabrication, and install: 2 to 4 weeks total, which is why it’s ordered the day tile is set.
- Final inspection scheduling and pass: 3 to 7 business days on the calendar.
- Walkthrough and homeowner sign-off: a scheduled 1 to 2 hours, with a written punch list of anything that needs re-doing.
The flip side: a bathroom that “looks done” for two weeks before the final signature is normal, and not a sign the contractor is stalling. A final inspection that’s scheduled the day the last trade leaves is a sign the contractor planned the close-out properly. If you’re wondering how a bathroom scope interacts with a broader home project, our page on our Groundwork Construction Co. of Lewisville home covers the full range of what a full-scope contractor handles, and our Driveway & Pavers in Lewisville and Fence Installation in Lewisville pages show how exterior phases get scheduled around an interior remodel.
Common Mistakes to Avoid
- Accepting a verbal timeline. “About three weeks” is not a schedule. Ask for dates, trade names, and an inspection window in writing before signing.
- Picking finishes after the contract is signed. Material selection is a planning task, not a construction task. Every finish decision made on day four of demo costs days that the calendar never gets back.
- Skipping the permit to save time. In Lewisville, an unpermitted bathroom becomes a resale disclosure problem, and the fix costs more than the permit did. It also exposes the homeowner, not just the contractor.
- Adding change orders mid-stream. A vanity moved six inches is a re-plumb, a re-frame, and a re-inspection. Decide the layout before demo, and hold changes to any that add real value, priced in writing.
- Buying the long-lead item last. Custom vanity, special tile, and glass shower enclosures set the calendar. Buy them first, or the schedule will wait for them.
- Forgetting the punch list window. Budget 1 to 2 weeks between “last trade out” and “final sign-off.” If a contractor doesn’t have a punch list phase on the schedule, the last week will look like stalling.
- Not planning the household’s daily routine. The project doesn’t have to be a month of misery, but it does require a shower plan and a dust plan before day one.
See the difference
 Before
 After
 Before
 After
 Before
 After
When to Call a Professional
Some bathroom work is DIY-able. Swapping a faucet, a toilet seat, or a light fixture is fine for a competent homeowner. Three things are not: moving a drain or supply line, opening a wall to chase electrical, and waterproofing a shower enclosure. Those are code-regulated, permit-required, and structurally consequential if done wrong. If demo reveals a soft subfloor, galvanized supply lines, or a shower pan that’s been leaking into the framing, the project has just changed scope, and that’s a professional’s call. In Lewisville, we see this most often in homes built before 1990 where tile was set over greenboard: there’s no waterproofing behind the tile, and the wall has to come out. If you’re in that situation, or if your contractor’s quote doesn’t name the permit, the schedule, or the waterproofing system, it’s time to call for a second opinion. Groundwork Construction Co. of Lewisville offers free estimates in Lewisville – call (844) 560-4467 to schedule yours.
Frequently Asked Questions
A typical hall bathroom in Lewisville takes 3 to 5 weeks; a primary bath with layout changes takes 7 to 10 weeks. The two biggest local variables are the Lewisville permit pull timeline (typically 3 to 10 business days) and whether the home’s plumbing is original 1970s or 1980s galvanized, which often triggers an unplanned repipe once the wall opens. Call (844) 560-4467 for an exact quote on your specific bathroom – estimates are free.
Because most contractors quote a best-case scenario that assumes materials are on order, selections are locked, and inspections happen on demand. In our experience, the schedule that actually holds is built around the longest-lead material and the permit window, not the fastest possible demo day. A written schedule with dates and trades is the difference between a quote and a plan.
Yes, if you’re moving plumbing, electrical, or the layout. A cosmetic refresh (paint, fixtures, vanity top) usually doesn’t require one, but anything inside a wall does. The permit pull is 3 to 10 business days in most months, and that window belongs in your schedule. Any contractor who says “we don’t need a permit for that” is telling you something important about how they operate. Call (844) 560-4467 for a permit-included estimate.
Yes, for most remodels, if you have a second bathroom or an alternate shower plan. The two rough weeks are demo week and the tile-and-grout week, when dust and access are worst. Zip-wall dust barriers, floor protection, and daily cleanup make the rest of the timeline tolerable. Full primary bath remodels with layout changes are the hardest to live through; a short-term rental for demo week is a reasonable call for households of four or more.
Not if the scope was priced correctly. At Groundwork, upfront pricing means the number you see is the number you pay, and any change is priced in writing before the work proceeds. The one legitimate branch is discovery after demo (soft subfloor, old plumbing, hidden water damage), which is why a proper estimate includes a line-item for those contingencies up front. Call (844) 560-4467 to see how the estimate breaks down.
A cosmetic refresh (paint, vanity top, fixtures, mirror, floor) can finish in 5 to 10 working days. A full permitted remodel can’t realistically beat 3 weeks, because the inspection cycle and the waterproofing cure time alone account for most of a week. Anyone promising a full gut bath in 10 days is either skipping the permit, skipping the waterproofing, or skipping both. Call (844) 560-4467 for a schedule you can plan around.
The Bottom Line
Bathroom remodel timelines are a scoping problem disguised as a construction problem. A 3-week hall bath becomes a 2-month ordeal because the tile wasn’t ordered, the layout wasn’t locked, the permit wasn’t pulled, and the household didn’t have a shower plan. The five things that keep a Lewisville bathroom on schedule are: locked finishes before demo, a written schedule with dates and trade names, a permit pulled before day one, long-lead materials ordered at signing, and a punch list window built into the calendar. That’s what a real project plan looks like, and it’s the foundation the 730-Day Done Right Promise is written on. From foundation to finish line, that’s what Groundwork Construction Co. of Lewisville does – no-hassle upfront pricing, live-person phone support 24/7, and a schedule in writing that holds.
Ready to see a real number and a real schedule for your bathroom? Call (844) 560-4467 for a free estimate. The consult includes a written line-item quote, a phase-by-phase calendar, and a permit plan for the city of Lewisville – no guesswork, no verbal promises, no surprises.
Written by the team at Groundwork Construction Co. of Lewisville.


