

Last updated November 18, 2026





Free written scope consultation - allowances, timeline, and change-order rules on paper before a single trade is scheduled
Construction Permits, Codes & Inspections in TX: What You Need to Know
Texas has no statewide residential contractor licensing requirement. Any person can legally call themselves a contractor and, in many jurisdictions, pull a permit to build on your home. That surprises most homeowners. What actually protects you in Lewisville isn’t a state license check; it’s knowing exactly which local code requirements create accountability checkpoints, and where the gaps between Texas minimums and Lewisville’s own amendments can stall a project for months. This guide maps those gaps: the permit approval timelines by project type, the projects that legally require an engineer’s stamp versus a simple contractor application, how the inspection sequence really runs, and what unpermitted work does to your insurance and your resale disclosure. If you’re planning a remodel or addition in Lewisville, this is the ground you’re building on.
Quick Answer
In Texas, construction permits, codes, and inspections are governed by whatever code version each municipality adopts, and Lewisville enforces its own amendments to the International Residential Code (IRC) rather than the base code alone. A permit is required for structural work, additions, and most major remodels, and the work must pass a defined sequence of inspections before you can occupy or close out the project. Because Texas doesn’t license residential contractors at the state level, the local permit and inspection process is the main accountability checkpoint protecting homeowners in Lewisville.
Styles & brands we work with
- Kitchen remodeling
- Bathroom remodeling
- Home additions & ADU
- Roofing
- Windows & doors
- Driveway & pavers
- Fence
Table of Contents
- Why Texas Code Isn’t One Set of Rules
- Where Lewisville’s Amendments Are Stricter Than the Base Code
- Engineer’s Stamp vs. Contractor Permit: The Distinction Most Homeowners Miss
- The Real Lewisville Permit Approval Timeline by Project Type
- The Full Inspection Sequence, Start to Finish
- Stop-Work Failures vs. Correctable-and-Continue
- What Unpermitted Work Costs You: Insurance, Disclosure, Resale
Why Texas Code Isn’t One Set of Rules
Most online guides lump “DFW” together as if construction rules were uniform across North Texas. They aren’t. Texas lets municipalities adopt their own construction codes, so what’s permitted in Dallas, Allen, or Frisco can be explicitly prohibited or require additional review in Lewisville. A deck design that sails through in one suburb can trigger a structural review two towns over. A window replacement that needs no permit in one city can require one in another.
Texas operates on a base of the International Residential Code (IRC), but each city chooses which edition to adopt, when to adopt it, and which local amendments to layer on top. That means the code edition in force in Lewisville may not match the edition in a neighboring city at the same moment. When cities fall a cycle or two behind on adoption, contractors working across DFW have to track which edition and which amendments apply to each jobsite.
For a Lewisville homeowner, the practical takeaway is this: ignore any general Texas or “DFW” permit guidance as your final answer. Treat it as a starting point, then confirm against Lewisville’s current adopted code and local amendments before anyone draws up plans or pulls a permit. We’ve watched projects lose weeks because a homeowner and their contractor assumed Frisco rules applied in Lewisville, or the reverse.
We keep current on the code edition and amendments in force across the cities where we work, which is one reason builders who work one city tend to know its rules cold and stumble elsewhere. Rules that live only in memory break the moment a city updates. Confirm before you build.
Where Lewisville’s Amendments Are Stricter Than the Base Code
Lewisville, like most North Texas cities, adopts the IRC and then amends it. The amendments are where local requirements get tighter than the base code, and they’re exactly what homeowners and out-of-town contractors miss. The specific amendment list changes as the city updates its code, so always pull the current version, but the categories that commonly run stricter are worth knowing before you plan.
Amendments typically tighten in these areas:
- Frost depth and foundation requirements. North Texas clay soils and shifting moisture drive foundation standards, and local amendments often go beyond the base code on footing depth and reinforcement for additions and detached structures.
- Wind and storm loading. North Texas sits in a region where wind-borne debris and severe storm exposure matter, and amendments can raise requirements for roof sheathing attachment, garage door ratings, and exterior attachments like pergolas and covered patios.
- Drainage and grading. Flat terrain and heavy spring rain mean grading, lot drainage, and impervious-cover limits often get local attention, especially for additions, driveways, and hardscape that change how water moves across a lot.
- Egress and window requirements for additions. Bedroom additions and converted spaces trigger egress, ceiling height, and window requirements that amendments can tighten.
- Fence and accessory structure rules. Height limits, setback from property lines, and material restrictions on fences and detached structures are commonly set locally rather than by the base code.
Why this matters for a Lewisville project: the amendment is the checkpoint. When local rules tighten beyond the base code, the inspection has something specific to fail you on, and the permit office has a specific reason to send plans back. Knowing which amendments apply to your project type before you submit is the difference between a clean review and a resubmittal cycle that costs weeks.
Engineer’s Stamp vs. Contractor Permit: The Distinction Most Homeowners Miss
Here’s a distinction most homeowners don’t know exists: some Lewisville projects require a licensed engineer’s stamp on the plans, and some only require a contractor’s permit application. The difference isn’t about cost or paperwork preference; it’s about which projects the local code deems structurally complex enough to need a professional engineer’s sealed design.
Projects that commonly require an engineer’s stamp:
- Structural alterations that remove or modify load-bearing walls, beams, or posts
- Home additions and second-story additions that change the structural footprint
- Retaining walls above a certain height
- Foundation designs for additions or for lots with problematic soils
- Any project the plan reviewer flags as needing structural verification
Projects that typically move forward on a contractor’s permit application alone:
- Cosmetic and non-structural interior remodels
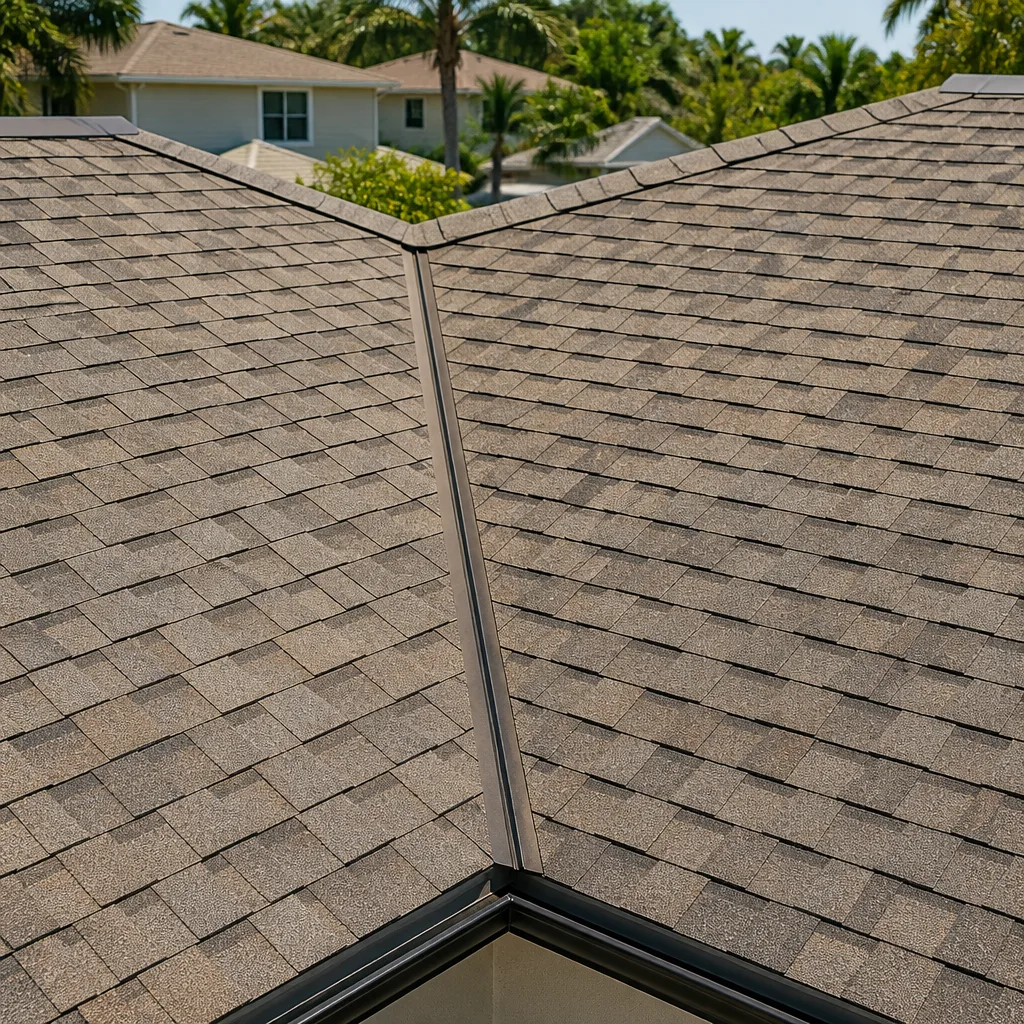
- Roof replacements and re-roofs
- Window and door replacements that don’t alter structural openings
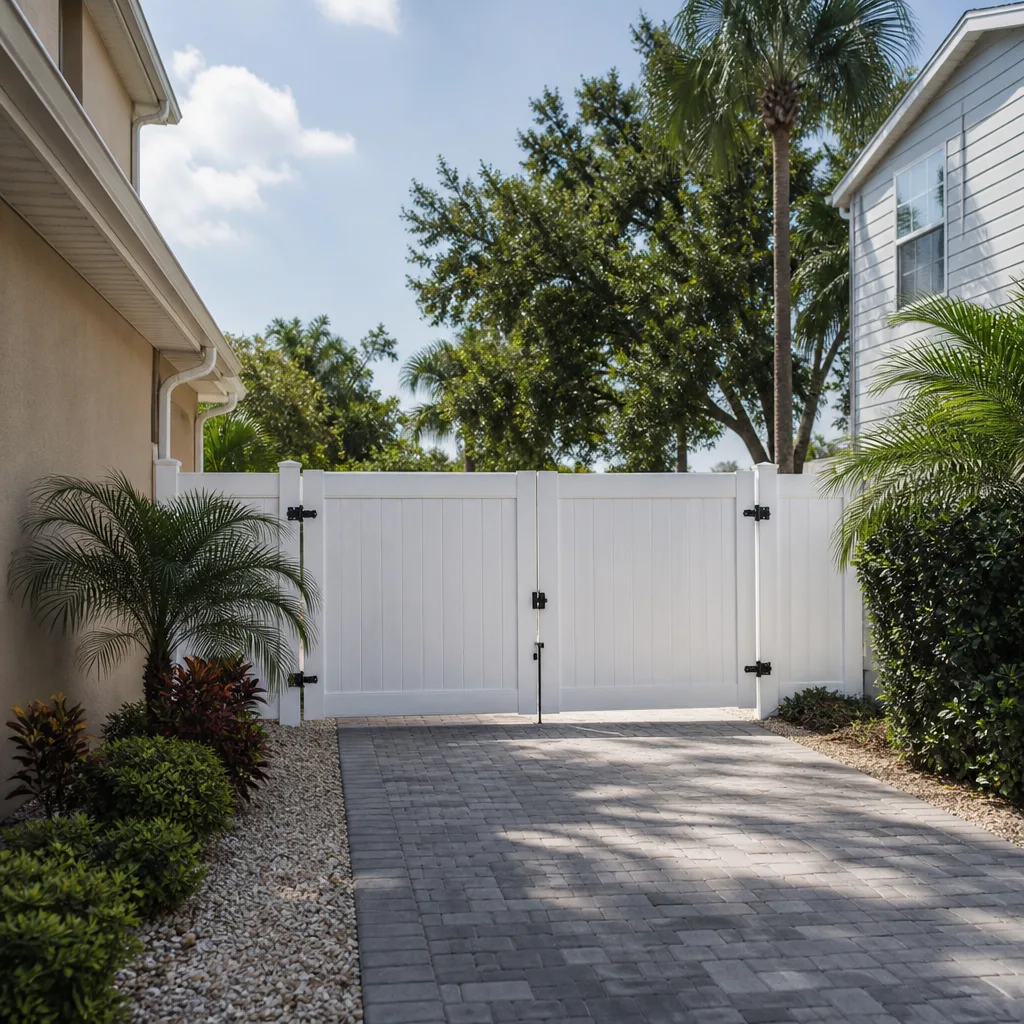
- Fence installation within local height and setback limits
- Driveway and paver work within impervious-cover limits
The trap is assuming a project is “just a remodel” when it actually removes a bearing wall or changes the footprint. That’s where the engineer’s stamp requirement surfaces mid-review, after plans are already in and expectations are already set. For projects that cross that line, we bring the structural design question to the front of the conversation, not the middle of the permit process.
If your project is a kitchen or bath refresh, it usually stays on the lighter permit path. If it’s an addition, expect the structural conversation early. Our Home Additions & ADU in Lewisville work always begins with the permit path mapped before design, because the engineer’s stamp question shapes everything downstream.
The Real Lewisville Permit Approval Timeline by Project Type
Permit timelines aren’t a fixed number; they depend on project complexity and current department load. But homeowners deserve a realistic range rather than “a few weeks,” so here’s how the approval timeline generally breaks down by project type in Lewisville, based on how the process actually runs.
Approximate approval ranges by project type:
- Fence installation: Typically the shortest path, often days to a couple of weeks when the design is within height and setback limits and no survey questions arise.
- Driveway and pavers: Short to moderate, but the review time grows if impervious-cover limits or drainage review come into play. A straight replacement is faster than a new or expanded hardscape.
- Roof replacement: Usually a straightforward permit with a short review window, unless the project involves structural repair underneath.
- Window and door replacement: Generally quick when openings stay the same size and no structural changes are involved.
- Kitchen and bathroom remodels: Moderate, and the review window stretches when plumbing or electrical relocations trigger additional trade reviews.
- Additions and structural remodels: The longest path, because these can require an engineer’s stamp, structural plan review, and a longer inspection sequence.
The delays that push projects months off schedule almost always come from resubmittals, not from the initial review. A plan set that’s incomplete, that misses the engineer’s stamp, or that ignores a local amendment comes back, and each resubmittal adds another review cycle. The single most effective way to protect your timeline is to submit a complete, locally-correct plan set the first time.
We’ve seen this play out on Lewisville projects where the first submission missed a local amendment that a later review caught. The work was fine; the paperwork wasn’t. Getting the plan set right before it goes in is the highest-leverage step in the whole process.
The Full Inspection Sequence, Start to Finish
Inspections aren’t a single visit at the end; they’re a sequence of checkpoints, and each one has to pass before the next phase can be covered up. Skipping a checkpoint or covering work before it’s inspected is one of the most common causes of a stop-work order. Here’s the typical sequence for a full construction project, start to finish:
- Pre-construction and permit issuance. Plans are approved and the permit is issued before any work begins.
- Foundation inspection. Footings, forms, and reinforcement are inspected before concrete is poured.
- Framing and structural inspection. The structural frame is inspected before insulation and drywall go up.
- Rough-in inspections (plumbing, electrical, mechanical). Each trade’s rough work is inspected before walls are closed.
- Insulation inspection. Insulation is checked before drywall covers the cavities.
- Drywall and interior finishes. Work proceeds once the rough inspections are signed off.
- Final inspection. The completed project is inspected as a whole, and the permit is closed out.
The order matters. Cover the framing before the framing inspection and you’ve created an expensive problem: either the inspector can’t verify it, or you open walls back up. The sequence exists to verify each phase while it’s still visible. Our crews plan around it so no phase gets ahead of its inspection.
How long the whole sequence takes depends on project size and how quickly inspections can be scheduled. For a full remodel or addition, expect the sequence to span the whole build, not the final week.
Stop-Work Failures vs. Correctable-and-Continue
Not every inspection failure stops a job. Some failures are correctable and the work continues; others are stop-work violations that halt everything until they’re resolved. Knowing which is which helps you set expectations and respond sanely instead of panicking.
Correctable-and-continue failures are usually minor and don’t compromise safety or structural integrity. Examples include a missing nail plate, a minor grade issue, or a documentation gap. The correction gets made, the work moves on, and the inspector re-checks.
Stop-work violations are the serious ones. These involve work that can’t legally continue until resolved because the failure points to a safety or structural problem. Examples include:
- Work covered up before inspection (framing behind drywall, for instance)
- Structural work that doesn’t match the approved, stamped plans
- Construction without a required permit
- Foundation or framing that fails inspection on structural grounds
- Unsafe conditions on site the inspector flags
A stop-work violation means everything pauses: the crew, the schedule, the budget. The cost isn’t just the correction; it’s the idle days and the re-inspection delay. The way to prevent it is to build to the approved plans, don’t cover work before inspection, and stop the job if a condition looks wrong instead of pushing ahead.
We’ve seen a stop-work order turn a clean two-month timeline into a much longer one because the crew covered framing work without the inspection. That’s a decision no crew should make alone. On our projects, the inspection schedule is part of the build plan, not an afterthought.
What Unpermitted Work Costs You: Insurance, Disclosure, Resale
Unpermitted work feels like a shortcut until you try to sell or file a claim. What does unpermitted work actually cost you in Lewisville? In the worst case, it costs a claim denial and a resale headache. Texas property disclosure rules require sellers to disclose known defects and unpermitted work, and a buyer’s inspector will find it. That disclosure can kill a deal or force a price cut that matches the cost of making it legal.
Insurance is the harder hit. Many policies can exclude coverage for unpermitted work, meaning a claim on a finished basement or addition that was never permitted could be denied at the worst possible moment. The structure you paid for can be treated as an uninsured risk.
Resale has its own complications. A buyer’s inspection commonly flags unpermitted work, and the buyer may require it be brought to code before closing. Some lenders won’t finance a home with known unpermitted structural work. And if the city discovers unpermitted work, the homeowner can face a stop-work order, fees, and the cost of reopening the work for inspection, sometimes by opening finished walls.
The fix is straightforward: permit the work before it starts. If you’ve inherited a home with unpermitted work, a licensed professional can help you assess what’s there and bring it to code. That’s the path to a clean disclosure and insurable coverage, and it’s why we treat permits as part of the scope, not paperwork to skip.
Common Mistakes to Avoid
- Treating “DFW rules” as the final answer. Moving forward on a plan that met a neighboring city’s code without confirming Lewisville’s amendments. Two sentences there can save you a resubmittal cycle.
- Assuming a “remodel” never needs an engineer’s stamp. A bearing-wall removal turns a light permit into a structural review mid-process. Flag the structural question early.
- Covering work before the inspection. Drywall over uninspected framing is the classic stop-work trigger and the most expensive shortcut in the sequence.
- Submitting an incomplete plan set. Missing documentation or an amendment gap sends the plan back, and each cycle costs weeks.
- Skipping the permit to “save time.” The time saved up front returns as insurance and resale problems later.
- Not knowing the inspection sequence before the build. Planning the phases and the inspections together is how you avoid reversing work.
- Assuming a fence or paver project needs no review. Height, setback, and impervious-cover limits can apply, and a survey question can stall an otherwise simple permit.
See the difference
 Before
 After
 Before
 After
 Before
 After
When to Call a Professional
Call a professional when your project changes structure, touches the permit path in any way you’re unsure about, or involves work where a stop-work order or resubmittal would cost real money. That includes additions, load-bearing wall changes, second-story scope, foundation work, and any project where the engineer’s stamp question is unresolved. It also includes unpermitted work you’ve inherited and want brought to code before you sell. Groundwork Construction Co. of Lewisville offers free estimates in Lewisville. Call (844) 560-4467 to talk through your project and get the permit path mapped before the first dollar is spent.
Our technicians have up to 12 years of experience, and we’re covered by our 730-Day Done Right Promise: if it’s not done right, we make it right. That includes the paperwork and inspection sequence, not just the finished work.
Whether your project is a roof, fence, or hardscape, we map the permit path for those trades as well. For a roof replacement in the Lewisville area, we plan the permit and inspection alongside the install. For outdoor work, our Fence Installation in Lewisville and Driveway & Pavers in Lewisville teams handle the local height, setback, and impervious-cover questions before work begins. And for the full-scope projects, our Groundwork Construction Co. of Lewisville home page lays out the services we cover from foundation to finish line.
Frequently Asked Questions

Yes, Lewisville requires a permit for structural remodels, additions, and most major remodels that change plumbing, electrical, or structural elements. Cosmetic-only work like paint, flooring, and cabinet replacement typically does not require a permit. When in doubt, confirm the specific scope with the city before work starts; getting this wrong leads to stop-work orders and resubmittals. Call (844) 560-4467 for a free estimate on a project with a clear permit path.
You need a licensed engineer’s stamp if your project alters structure in a way the local code deems complex: load-bearing wall removal, home additions, second-story additions, retaining walls above a certain height, or foundation work on problematic soils. A straight cosmetic or finish remodel usually moves forward on a contractor’s permit application alone. The distinction is often missed until a plan reviewer raises it, so flag it early. Call (844) 560-4467 to get the question answered before design.
Lewisville permit approval time depends on project type and current department load, but the range runs from days for a simple fence to many weeks for an addition with structural review. The biggest schedule risk isn’t the initial review; it’s resubmittals, which add a full cycle each time. A complete, locally-correct plan set submitted the first time is the single best way to protect your timeline. Call (844) 560-4467 for a free estimate and a realistic timeline.
Skipping a permit exposes you to stop-work orders, fees, and the cost of reopening finished work for inspection, but the bigger risk shows up later at insurance and resale. Unpermitted work can lead to a denied claim and a mandatory disclosure that complicates a sale. Texas property disclosure rules require sellers to disclose known defects and unpermitted work, and a buyer’s inspector will find it. Call (844) 560-4467 to plan the permitting path up front.
It can. Many policies can exclude coverage for unpermitted work, meaning a claim on an unpermitted addition or finished space could be denied. The exposure isn’t just the cost of the work; it’s the structure being treated as an uninsured risk at the moment you need coverage. If you’ve inherited unpermitted work, have a professional assess it and bring it to code before you file a claim or sell. Call (844) 560-4467 for a free estimate on bringing your project up to code.
Correctable-and-continue failures are usually minor and don’t compromise safety or structure, like a missing nail plate or a documentation gap. Stop-work failures involve covered work, structure that doesn’t match the stamped plans, or construction without a required permit. Stop-work means everything pauses, so the cost grows fast. Build to the approved plans, don’t cover work before inspection, and the stop-work risk stays low. Call (844) 560-4467 to plan a project with the inspection sequence built in.
The Bottom Line
Texas gives Lewisville wide latitude to set its own construction codes, so the base IRC is a starting point, not the final answer. The projects that fail or stall are the ones where a homeowner assumed a neighboring city’s rules applied, missed the engineer’s stamp question, or skipped the inspection sequence. The permit path is a condition of a clean build in Lewisville, and a complete, locally-correct plan set is what keeps a project on schedule. We handle the permit path, the inspection sequence, and the paperwork alongside the build, backed by our 730-Day Done Right Promise. Call (844) 560-4467 for a free estimate.
Written by the team at Groundwork Construction Co. of Lewisville.


