

Last updated November 18, 2026






Free written scope consultation - allowances, timeline, and change-order rules on paper before a single trade is scheduled
Home Additions & ADU Warning Signs Every Homeowner Should Know
If your contractor hasn’t mentioned a soil report, a structural engineer’s stamp, or a Manual J HVAC calculation before breaking ground, you’re not behind on paperwork. You’re missing the three documents that determine whether the addition performs correctly for the life of the structure. Most homeowners catch problems at the finish stage, when a crooked door or a cold room shows up. By then, the decisions that caused it have been buried under drywall and concrete. This guide teaches you where to look during planning and rough construction instead, while a fix still costs hundreds rather than tens of thousands. We build additions across Lewisville, and we’ve watched these signs play out on the same streets more than once.
Quick Answer
The biggest home addition red flags are a contractor who starts without a written scope of work, a structural engineer’s stamp on any load-bearing change, and a permit on file before demolition begins. Those three omissions create legal and financial exposure that shows up later as failed inspections, cracked framing, or a stop-work order. If a builder can’t produce all three at your first sit-down, the project is already off course, no matter how good the renderings look.
Styles & brands we work with
- Kitchen remodeling
- Bathroom remodeling
- Home additions & ADU
- Roofing
- Windows & doors
- Driveway & pavers
- Fence
Table of Contents
- The Pre-Construction Red Flags That Matter Most
- What to Look For During Framing Inspection
- The Subcontractor Chain Problem Nobody Warns You About
- Contract Warning Signs: Change Orders, Payment Schedules, and Allowances
- Why an ADU Fails Final Inspection in Lewisville
- Lewisville Climate and Soil: What Your Addition Is Up Against
- Questions That Expose a Bad Builder in Ten Minutes
- Common Mistakes to Avoid
- When to Call a Professional
The Pre-Construction Red Flags That Matter Most
Every serious addition problem traces back to a decision made before the first footing was poured. Homeowners tend to focus on tile color and cabinet lines. The contractor’s job in that phase is the boring, structural stuff, and that’s exactly where bad builders cut corners, because nobody Instagrams a soil report.
Here are the three documents to demand before work begins.
- A written scope of work. Not a one-page proposal with a total at the bottom. A line-item document that states square footage, wall assembly, insulation R-value, foundation type, window specs, and who is responsible for what. If it isn’t written, it isn’t in the contract, and it will become a change order.
- A structural engineer’s involvement on any load-bearing change. Adding a doorway, opening a kitchen wall, or tying a new roof into an existing one affects load paths. A stamped letter or sealed drawing is the only proof an engineer evaluated it. In Lewisville and the surrounding Denton County area, most residential additions require engineered plans for permit review, particularly where the new structure intersects the existing envelope.
- A permit pulled before demolition. A contractor who asks for a cash deposit and a handshake before permits is asking you to carry the risk. Unpermitted work can trigger a stop-work order, insurance complications, and a disclosure headache when you sell.
Ask for all three at the same meeting. A contractor who has them ready is a contractor who has done this before. A contractor who says “we’ll get to the paperwork” is telling you something about the entire project.
What to Look For During Framing Inspection
The framing walkthrough is the single most useful hour you will spend on the job. Once the drywall goes up, everything underneath becomes invisible. Here is what to look at, and what to ask, while the walls are still open.
- Header sizing over new openings. A header is the beam that carries load above a door or window. A header that is undersized, or built up from the wrong material, will sag, and the symptom is a door that sticks within a year. Ask the contractor what the header size is and why, and whether the engineer specified it.
- Joist hangers and connector hardware. Every joist hanger should be filled with the correct nails, not screws, and not half-filled. Look for hangers that are set the right distance down from the top of the beam, and check that the metal is rated for the load.
- Whether the contractor actually shows up for the city inspection. This is a tell. A hands-on builder walks the framing inspection with the inspector and answers questions in real time. A hands-off one sends a laborer, and any issue becomes a re-inspection fee and a delay you didn’t plan for.
- Sheathing and housewrap continuity. The new addition’s weather barrier must tie into the existing wall correctly. Gaps or laps in the wrong direction are a water intrusion problem waiting for the next heavy rain.
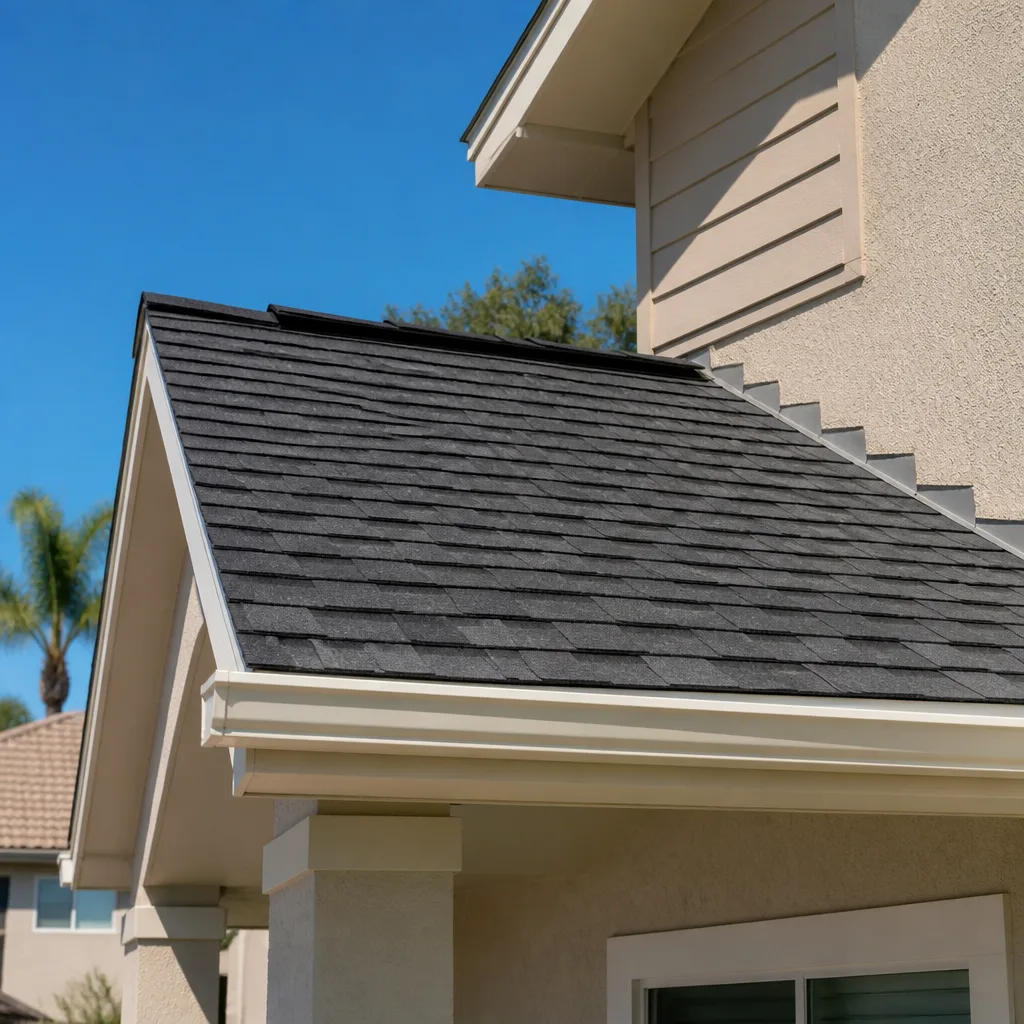
- Flashing details at roof-to-wall transitions. Where the addition roof meets the existing roof is the most common leak point in any bump-out. Look for stepped flashing, not just caulk and hope.
- Nailing pattern on the sheathing. It should be uniform, and it should match the engineered plan. Inconsistent nailing is a sign of a crew moving too fast.
Take photos at every stage. If the builder objects to you taking them, that is your warning sign. Any contractor confident in the work welcomes it. We document framing on every addition we build, because the photos are proof when someone asks a question ten years from now.
The Subcontractor Chain Problem Nobody Warns You About
You hire a general contractor, but the person managing the site on Tuesday morning may be someone you’ve never met. This pattern breaks accountability on additions faster than almost anything else, and it’s the most common reason homeowners describe a project as “falling apart.”
Here’s how the chain typically runs. The company you signed with employs a salesperson, maybe a project manager who oversees several jobs, and then hands the site to a lead carpenter who in turn schedules framers, electricians, plumbers, and HVAC subs. Three layers, four phone numbers, and the person who actually makes decisions isn’t in any of your meetings.
Ask these questions before signing, and listen carefully to the answers.
- Who is physically on site every day, and are they employed by your company or by a subcontractor of a subcontractor?
- Who is the single point of contact for the entire project, and does that person answer the phone after 5 p.m.?
- How many active jobs is your site supervisor running at one time? Five is a lot. Eight means your addition is a side project.
- Are the electrical, plumbing, and HVAC subcontractors licensed in Texas, and can you see the licenses?
If the answers get vague, the structure of the company is the problem, and no amount of goodwill on the front end fixes it once the schedule compresses. A direct answer here is worth more than a glossy brochure.
Contract Warning Signs: Change Orders, Payment Schedules, and Allowances
The contract is where the money lives, and it’s where a low-ball bid turns into a five-figure surprise. Three clauses deserve a slow read.
Change order language
Read the change order section and look for phrases like “additional costs may apply” or “pricing to be determined at the time of work.” A vague change order clause lets a contractor re-price any unforeseen condition after the money is committed. A fair contract states change order pricing in advance, in writing, and requires your signed approval before the extra work proceeds.
Payment schedule
A front-loaded payment schedule asks you for 50 percent or more before materials arrive. That’s not standard for a residential addition, and it puts you in a bad position if the contractor stalls. A reasonable schedule ties progress payments to completed milestones: footing poured, framing inspected, rough trades signed off, and so on. Retain a final payment until the punch list is closed out and the certificate of occupancy is in hand.
Allowances
An “allowance” is a placeholder number for a material selection not yet made, like tile or fixtures. A $2,000 tile allowance on a 200-square-foot bathroom sounds generous. It isn’t, if the homeowner selects stone at $14 per square foot, because the allowance comes in over budget and the difference lands on the homeowner. Ask what each allowance is based on, and verify the number against actual Lewisville material pricing. We’d rather quote a specific Moen or Delta fixture line item than an allowance, because then the number you see is the number you pay.
Any contractor who can’t put a firm price on a standard addition, or who pushes back on a milestone payment schedule, is telling you where the risk is going to land. It’s landing on you.
Why an ADU Fails Final Inspection in Lewisville
An accessory dwelling unit is one of the highest-value additions you can make to a Lewisville property, and it’s also the most likely to fail final inspection if the early steps weren’t handled correctly. Three failure points show up again and again.
Setback encroachment discovered late
Lewisville’s zoning rules for an ADU, including setbacks from the property line and lot coverage limits, are specific, and they’re evaluated against the plot plan. A builder who eyeballs the setbacks from the existing fence will get it wrong on some lots. By the time the city measures, the slab is already in, and moving a foundation is a five-figure problem. Before any ADU work, request a current survey, confirm the setbacks against the survey, and get the plot plan approved by the city. This is exactly what we do with every Home Additions & ADU project before we dig.
Unpermitted electrical
An ADU needs its own electrical service, panel, and circuits. If the electrician ran circuits without a permit, the electrical inspection will fail, and the fix is an opened wall and a re-inspection fee. Confirm that the electrical scope is on the permit, and ask to see the electrician’s Texas license.
Plumbing that doesn’t meet current code
An ADU requires a functioning kitchen and bathroom, which means a new drain line, a vent stack, and proper water supply sizing. An undersized or unvented drain passes the visual inspection and fails the test. Ask how the drain line ties into the main, and confirm a licensed plumber is doing that work. On a recent Lewisville ADU project, the plumbing scope was the single biggest difference between passing the first inspection and needing a re-do.
If your contractor is vague about the permit sequence, or says “we’ll just get the ADU inspected as part of the house,” walk away. It doesn’t work that way.
Lewisville Climate and Soil: What Your Addition Is Up Against
North Texas is not a mild climate, and the design of your addition has to account for it. If your builder hasn’t mentioned expansive clay soil, severe summer heat load, or the local wind rating, the design is incomplete.
The clay soils in the Lewisville area swell when wet and shrink when dry. An addition founded on a shallow, unreinforced slab, or one that doesn’t tie into the existing foundation with the right pier depth, will crack over a few seasons. Ask the contractor three questions: did they commission a soil report, what pier depth did the engineer specify, and how does the new foundation connect to the existing one? If any of those answers is “we’ll figure it out,” the foundation is a risk.
The other local issue is heat. Lewisville summers push the AC hard, and a poorly insulated addition becomes the hottest room in the house. A Manual J calculation (a room-by-room heat load calculation) sizes the HVAC system correctly for the addition, and a Manual D sizes the ducts. If your contractor hasn’t mentioned either, the new room will be too warm in July and too cold in January, and you’ll spend the difference on energy bills for years. The same logic applies to roofing over the new space: a GAF or CertainTeed shingle system with proper attic ventilation performs well here, and a budget roof without ventilation does not.
Questions That Expose a Bad Builder in Ten Minutes
You don’t need a construction background to screen a contractor. You need a list of questions that are hard to bluff. Here is the short list we recommend to any Lewisville homeowner planning an addition.
- Can I see the structural engineer’s stamp for this project, and can I speak with the engineer?
- Who pulls the permit, and can you show me the permit application for the last addition you built in Denton County?
- Is there a written scope of work? Can I take it home and read it before signing anything?
- What is your payment schedule, and what milestone unlocks each payment?
- Who is on site every day, and what is their phone number?
- What is your workmanship warranty, in writing, and what does it cover?
A good builder answers each one in a single sentence. A weak one answers with a story, a smile, and no document. Our standard offer on any addition is a free estimate with a written, line-item quote, and a live person on the phone when you call to ask a question.
Common Mistakes to Avoid
- Hiring on the lowest bid. The lowest bid usually wins by removing items you then pay for as change orders. Compare line by line, not in total.
- Starting before permits are in hand. Unpermitted work in Lewisville can force a stop-work order, and the cost of remediation falls on the homeowner, not the contractor who skipped the permit.
- Accepting “allowances” without a real number. Ask what a tile or fixture allowance is based on, and ask to see the material options at that price. An allowance without a number attached is a future change order.
- Letting the head contractor off the site. If the person who sold you the project doesn’t show up during framing or inspections, the accountability chain is broken. Insist on a single point of contact from start to finish.
- Ignoring the framing inspection. Once the drywall goes up, the header sizing, joist hangers, and flashing details are hidden. Walk the framing with a camera and take pictures.
- Skipping the soil report on a slab-on-grade ADU. Lewisville’s clay soil is unforgiving. Skipping the soil investigation saves a few hundred dollars and risks a foundation problem measured in the tens of thousands.
- Taking the “trust me” answer on HVAC sizing. If your contractor doesn’t mention a Manual J, the addition will be uncomfortable and you’ll pay for it in energy bills every summer.
When to Call a Professional
Call a professional the moment any of these show up on your project. A contractor who can’t produce a written scope of work, a structural engineer’s stamp on load-bearing changes, or a permit before demolition is a project you can’t safely proceed with. A site with no site supervisor, a payment schedule demanding 50 percent up front, or allowance line items with no basis is the same story in a different chapter. And if your builder pushes back on the framing inspection, or wants to skip the soil report, that’s not a personality clash. It’s a project with a defect built into the plan. Groundwork Construction Co. of Lewisville offers free estimates in Lewisville with written, line-item quotes and a 730-Day Done Right Promise on workmanship, backed in writing. Call (844) 560-4467 to get started, and if you want to see how we approach the full scope of a home improvement project, start with our Groundwork Construction Co. of Lewisville home.
See the difference
 Before
 After
 Before
 After
 Before
 After
Frequently Asked Questions

The biggest red flag is a contractor who starts work before pulling a permit. Unpermitted work exposes you to stop-work orders, insurance problems, and a disclosure issue when you sell, and the cost of remediation lands on you. Ask to see the permit application in writing before any contract is signed, and ask who pulls it and who attends the inspections.
Yes, if the addition touches any load-bearing element, including opening an exterior wall, adding a header over a large opening, or tying a new roof into the existing one. A structural engineer’s stamped plan is the only proof someone evaluated the load path, and in most cases the city permit review will require it. Skipping it is the single most expensive shortcut on an addition. Call (844) 560-4467 and we’ll walk through what your specific project needs.
A typical ground-floor addition in the Lewisville market runs in the range of $220 to $350 per square foot for standard construction, with higher costs for plumbing-heavy spaces like a primary bath suite or an ADU with its own kitchen. The range depends on foundation work, HVAC changes, and finish level. The only number that matters is your written quote, so get a line-item estimate in writing and compare it against another one. Call (844) 560-4467 for a free estimate with a firm scope and firm pricing.
It should not change for work covered in the written scope. That’s the purpose of a line-item scope of work and a firm price. Change orders should only occur for work you approved in writing, or for genuinely hidden conditions (like a buried pipe or an unexpected structural defect) that no one could have seen. A vague change order clause is one of the primary warning signs to catch before signing. Call (844) 560-4467 and we’ll put the scope and the price in writing before any work begins.
A moderate ground-floor addition typically runs three to five months of construction, and an ADU on a new foundation runs four to six months, including permitting and inspections. The wildcard is city permit review and inspection scheduling. Delays usually come from incomplete plans, not slow crews, which is why the pre-construction phase is where most of the timeline is won or lost. Get your permit sequence mapped in writing before breaking ground.
The three most common failures are setback encroachment discovered after the slab is poured, unpermitted electrical work, and plumbing that doesn’t meet current code for drain size or venting. All three are preventable before week one: order a current survey, confirm setbacks against it, and make sure the electrical and plumbing scope are on the permit with licensed tradespeople doing the work. Call (844) 560-4467 to review your ADU plan before you dig.
Look for a milestone-based payment schedule, a single point of contact who shows up during inspections, and a written workmanship warranty that survives project completion. A real warranty is a document, not a handshake. Our projects are covered by the 730-Day Done Right Promise, which is one of the longest workmanship guarantees in the residential construction space. Call (844) 560-4467 and we’ll show you the document before you commit to anything.
The Bottom Line
The warning signs that matter most on a home addition show up in planning and rough construction, not at the walkthrough. A written scope of work, a structural engineer’s stamp on load-bearing changes, and a permit pulled before demolition are the three documents that decide whether the project performs for the life of the structure. Get those, meet the person actually running the site, read the payment schedule and the change order clause, and take photos at every stage before the drywall goes up. If you want a second set of eyes on your project, or you’re ready to start one that’s done right and backed in writing, call (844) 560-4467 for a free estimate and design consult. We’d be glad to walk you through it.
If you’re planning other improvements alongside the addition, we can also help with Driveway & Pavers in Lewisville, Fence Installation in Lewisville, and the full-scope addition page at Home Additions & ADU in Lewisville. From foundation to finish line, one team, one accountable point of contact, and one written promise that covers all of it.
Written by the team at Groundwork Construction Co. of Lewisville.


