Free written scope consultation - allowances, timeline, and change-order rules on paper before a single trade is scheduled
Garage Conversion ADU in Lewisville: what it takes and what it costs
A Garage Conversion ADU in Lewisville typically runs $45,000 – $130,000 depending on whether the existing garage is a clean open bay or needs slab work, plumbing relocation and a new load path. Most projects take 4 – 7 months from signed contract to final inspection, and the biggest schedule driver is the permitting and inspection sequence, not the framing. Call (844) 560-4467 for a free on-site estimate before you commit to a plan.
Here’s the honest version of why homeowners call us about this job. The garage is already there. It has walls, a roof, a slab, a door. Turning it into a livable unit feels like it should be a shortcut. Then the first contractor walks through, points at the slab and the water heater and the header over the garage opening, and the number lands somewhere between a kitchen remodel and a small addition. That gap between expectation and reality is where most of these projects stall. We’d rather close it up front with a written line-item quote than three weeks into framing.
We’re seeing a particular run on these right now in Lewisville. More families want a parent or an adult child nearby without sharing a hallway, and the garage is the obvious candidate. The other half of the demand is rental income on a property that already has the footprint. Both are legitimate reasons and both change how you spec the unit.
How a garage conversion actually runs, stage by stage
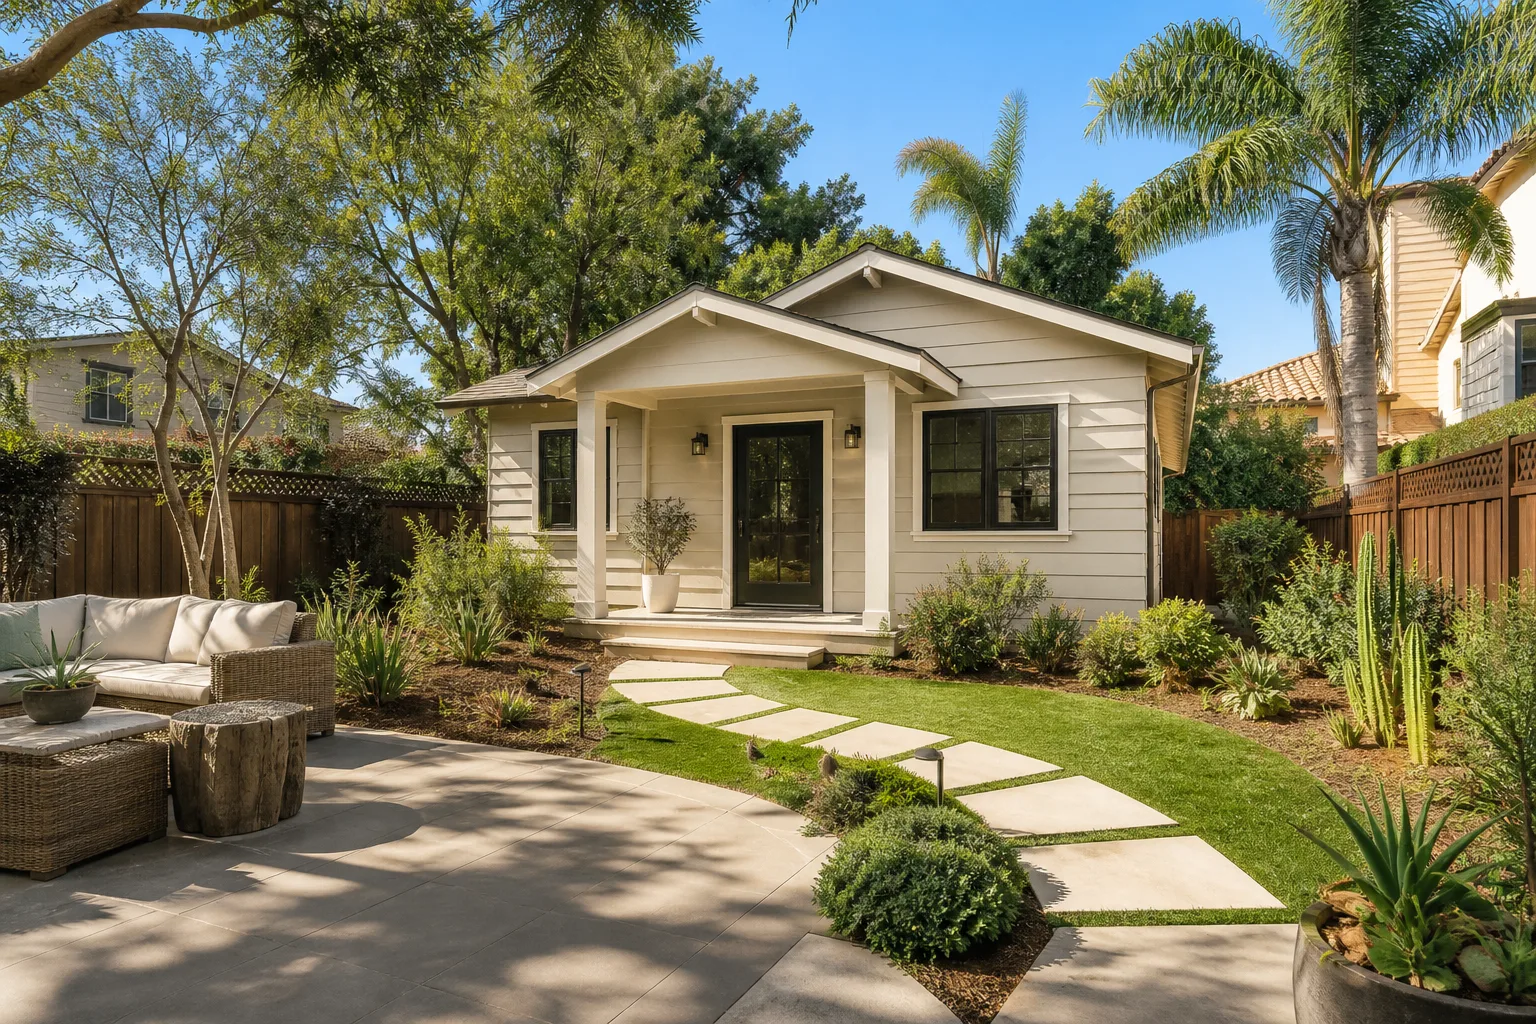
Stage 1: Feasibility and the plan set (2 – 4 weeks)
Before anyone swings a hammer, we walk the garage and check four things: the slab condition, the ceiling height, the existing electrical service, and whether the driveway can stay. On Lewisville’s clay-heavy soils, that slab check matters more than people expect. Old Town garages from the 1960s and 1970s regularly show movement, and a slab that cracks isn’t fatal but it changes the plan. You’ll decide here whether you’re keeping the garage door opening as a window wall or framing it closed, and whether the unit gets its own exterior entry.
Stage 2: Permits and design approval (3 – 8 weeks)
A habitable unit needs a permit, and the review covers egress, ceiling height, insulation values, ventilation and the separation between the unit and the main house. Lewisville sits alongside the Elm Fork and the lake, so if your lot touches a floodplain designation the review can pick up elevation questions that a typical interior remodel never sees. You’ll sign off on the plan set before we submit. This is the stage that eats calendar time, and it’s the stage no contractor can shortcut honestly.
Stage 3: Demo and rough-in (2 – 3 weeks)
Day one is demo of existing shelving, the old door opener and anything the plan doesn’t keep. Within the first few days we’re on the slab. Then comes framing for the new walls and any window openings, followed by mechanical rough-in: plumbing if you’re adding a kitchenette or bath, electrical for the panel and circuits, and HVAC. You’ll make the appliance and fixture decisions at this point because the plumber needs to know where the drain goes. Rough-in inspections happen before anything gets closed up.
Stage 4: Insulation, drywall and finishes (4 – 6 weeks)
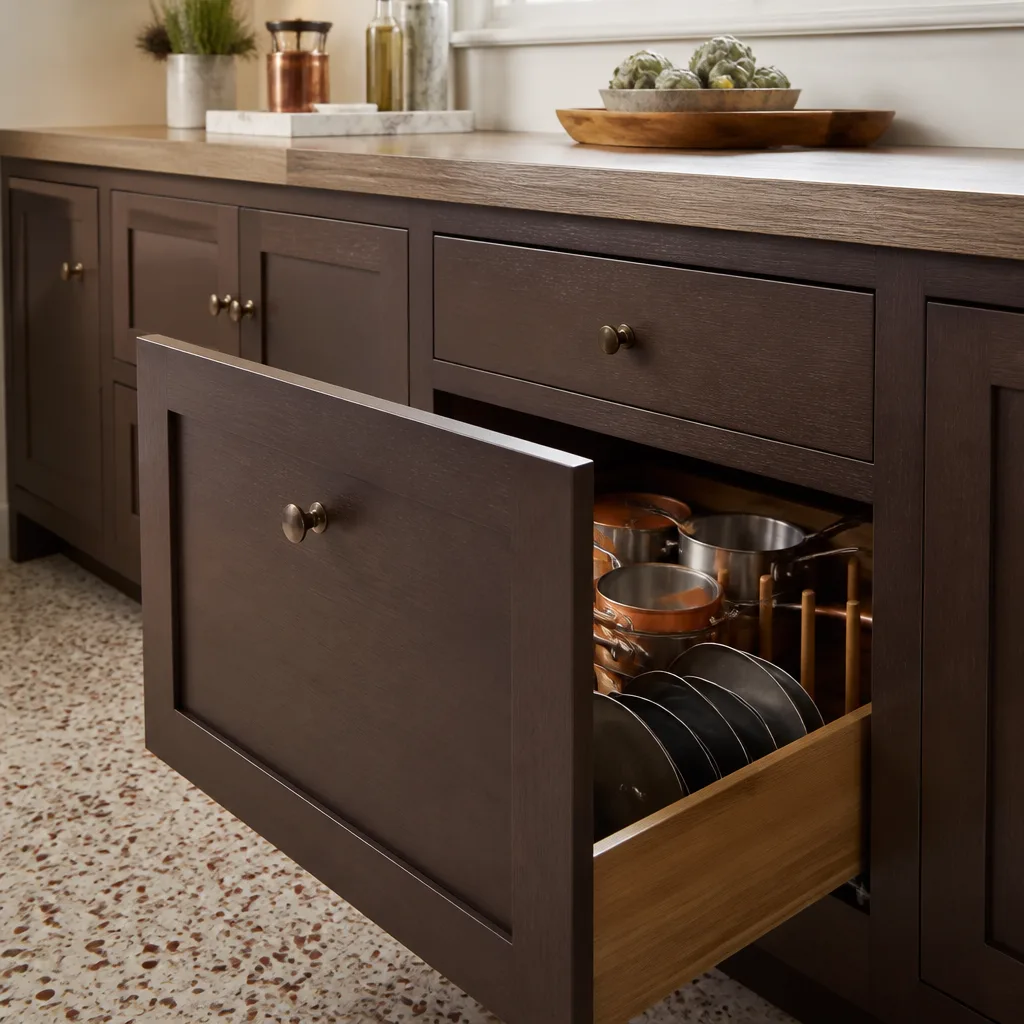
Insulation and drywall go up once rough-in passes. Flooring, trim, paint, cabinets and fixtures follow. This is the visible stage and the one where material choices start showing up in the final number. A laminate floor over a leveled slab reads very differently from engineered hardwood on a floating subfloor, and we’ll say so before you pick.
Stage 5: Final inspection and handover (1 – 2 weeks)
Final inspection covers everything the earlier stages touched. We schedule it, we’re on site for it, and we don’t hand you keys until it passes. A punch walk comes after that, and the 730-Day Done Right Promise covers the workmanship from there.
Styles & brands we work with
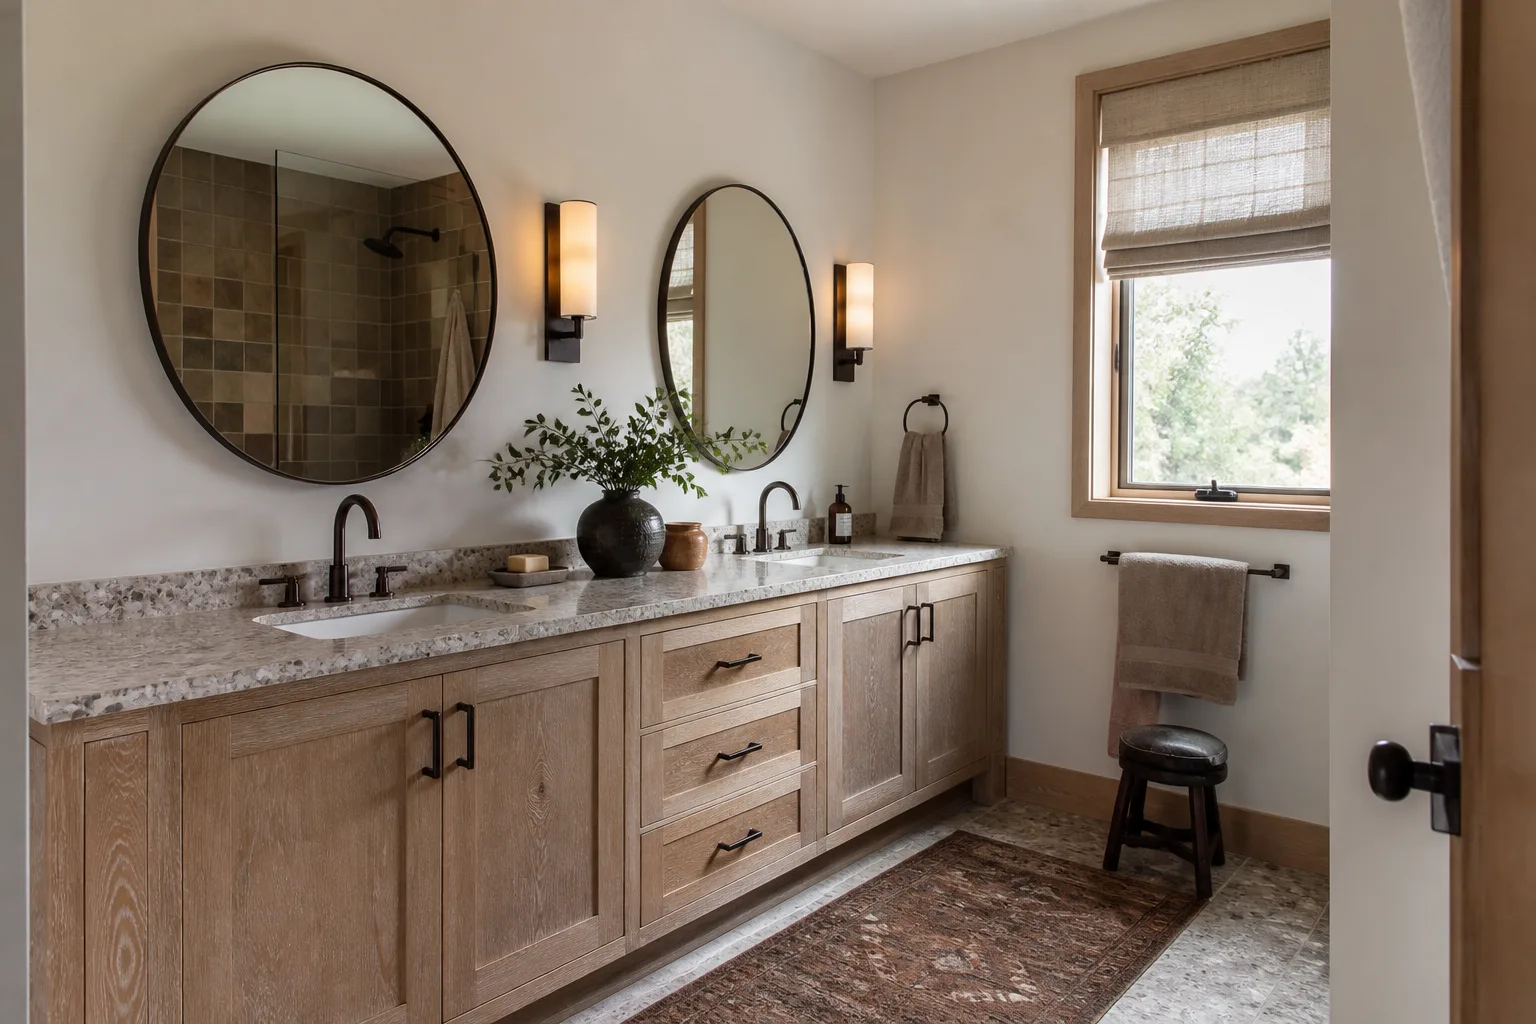
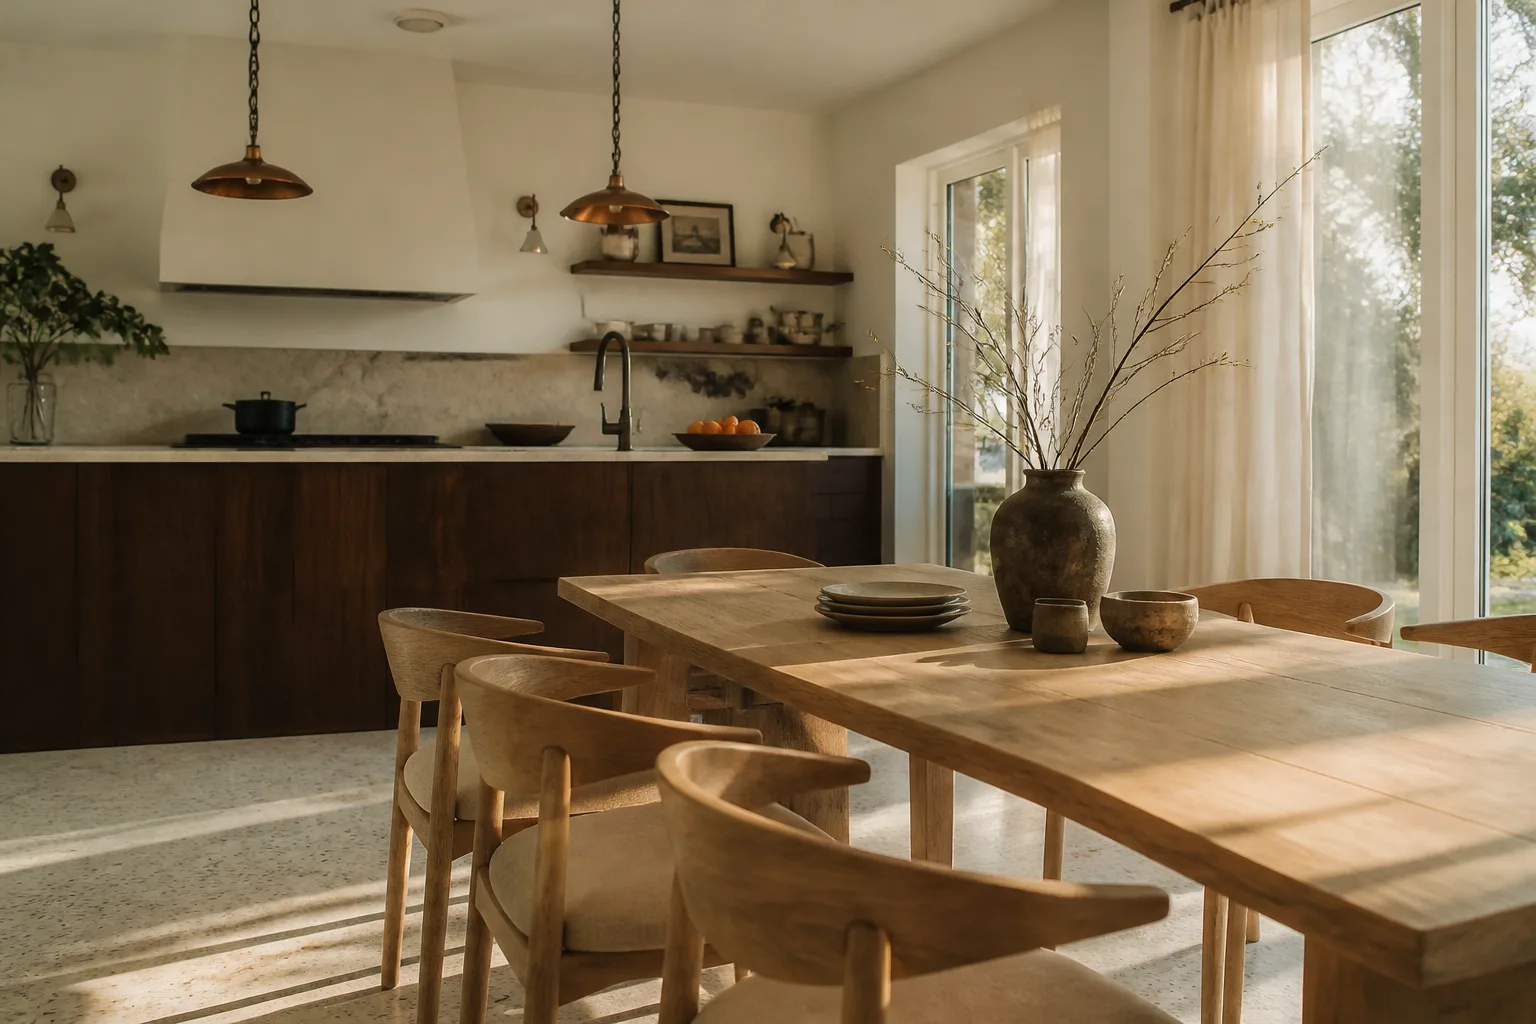
- Kitchen remodeling
- Bathroom remodeling
- Home additions & ADU
- Roofing
- Windows & doors
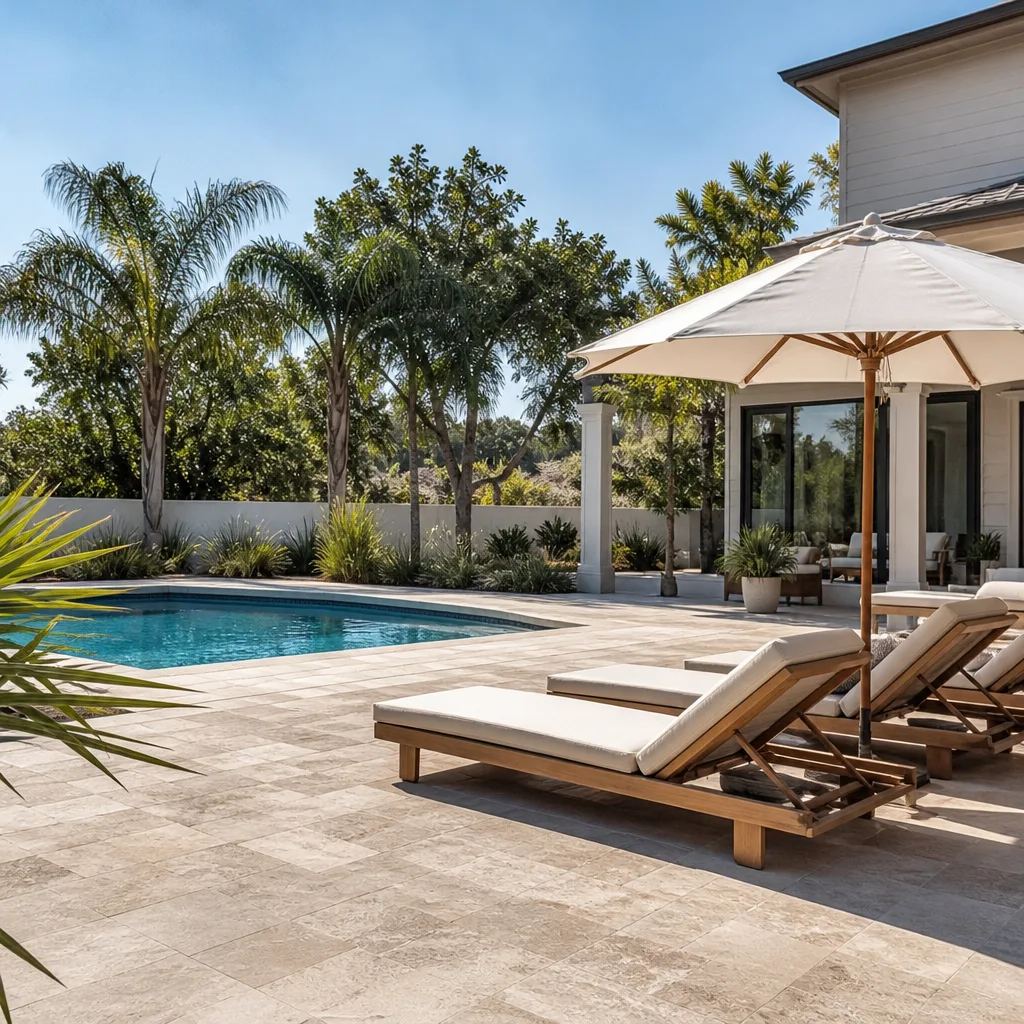
- Driveway & pavers
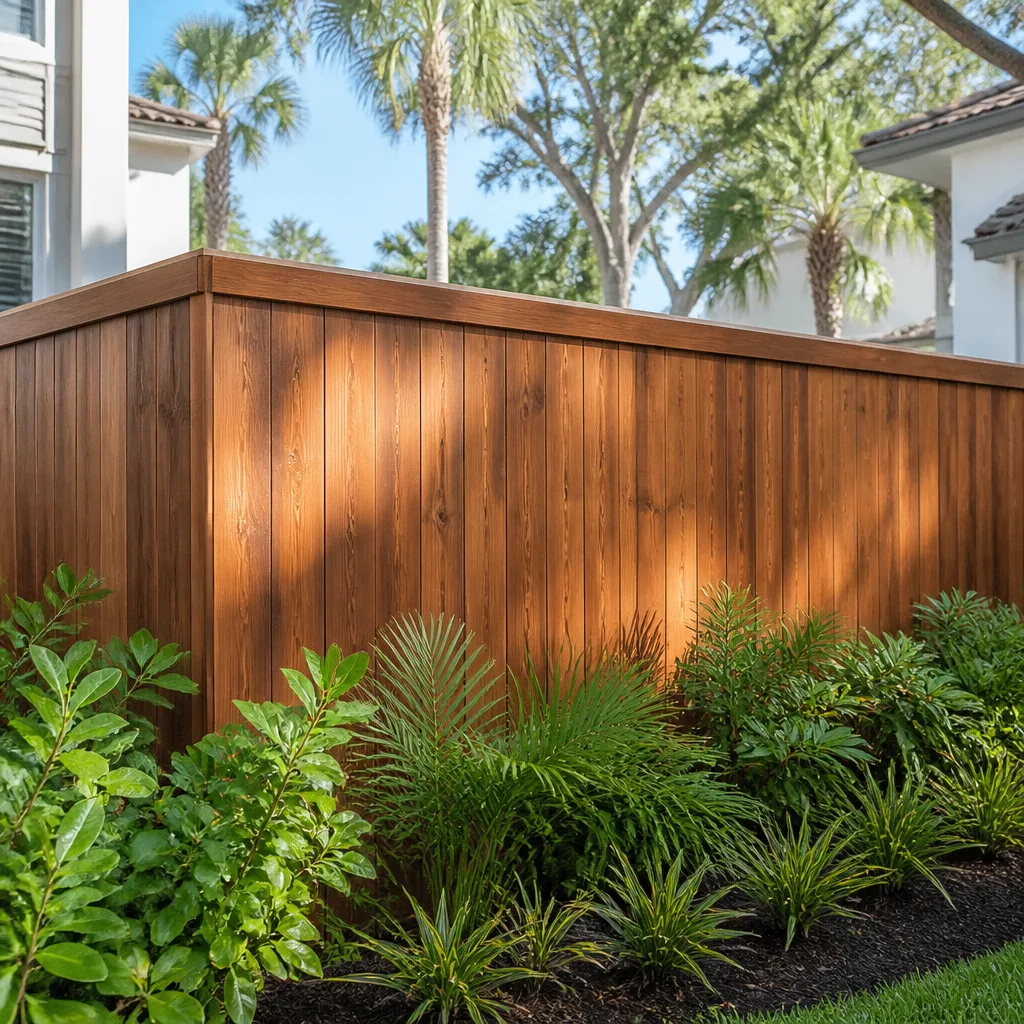
- Fence
The choices you’ll actually make, and what each one costs you
Nobody picks all of these at once. Most homeowners land on a handful of decisions that swing the total by $15,000 or more. Here’s how we frame them.
- Slab repair or overlay. Leveling or a self-leveling pour adds cost but fixes drainage and floor flatness. Skipping it and going straight to flooring is cheaper today and shows up later as a hollow sound and cracked tile.
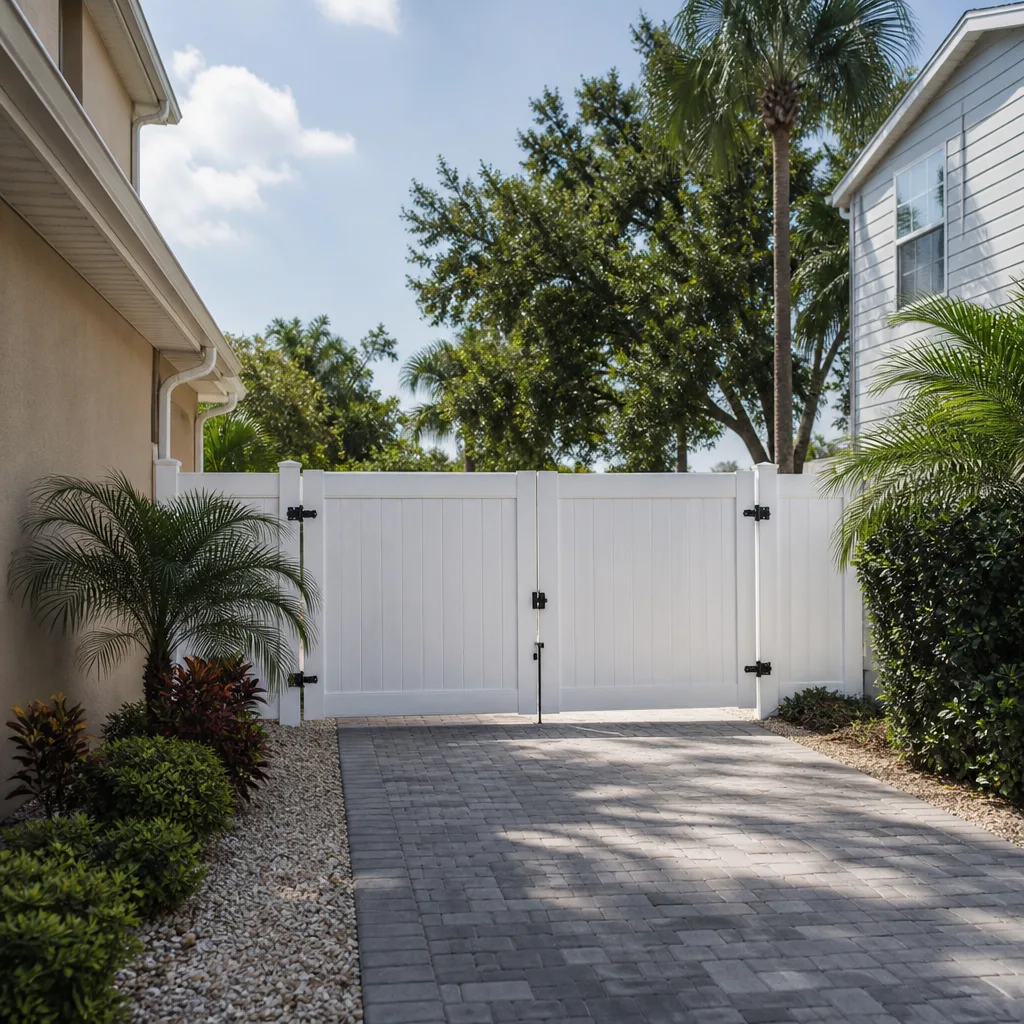
- Keep the overhead door opening or frame it closed. A framed wall with a window is the more insulated option and usually the better-looking one. Keeping the opening as a glass wall is faster and gives you light, but it’s a thermal weak point in a Lewisville summer.
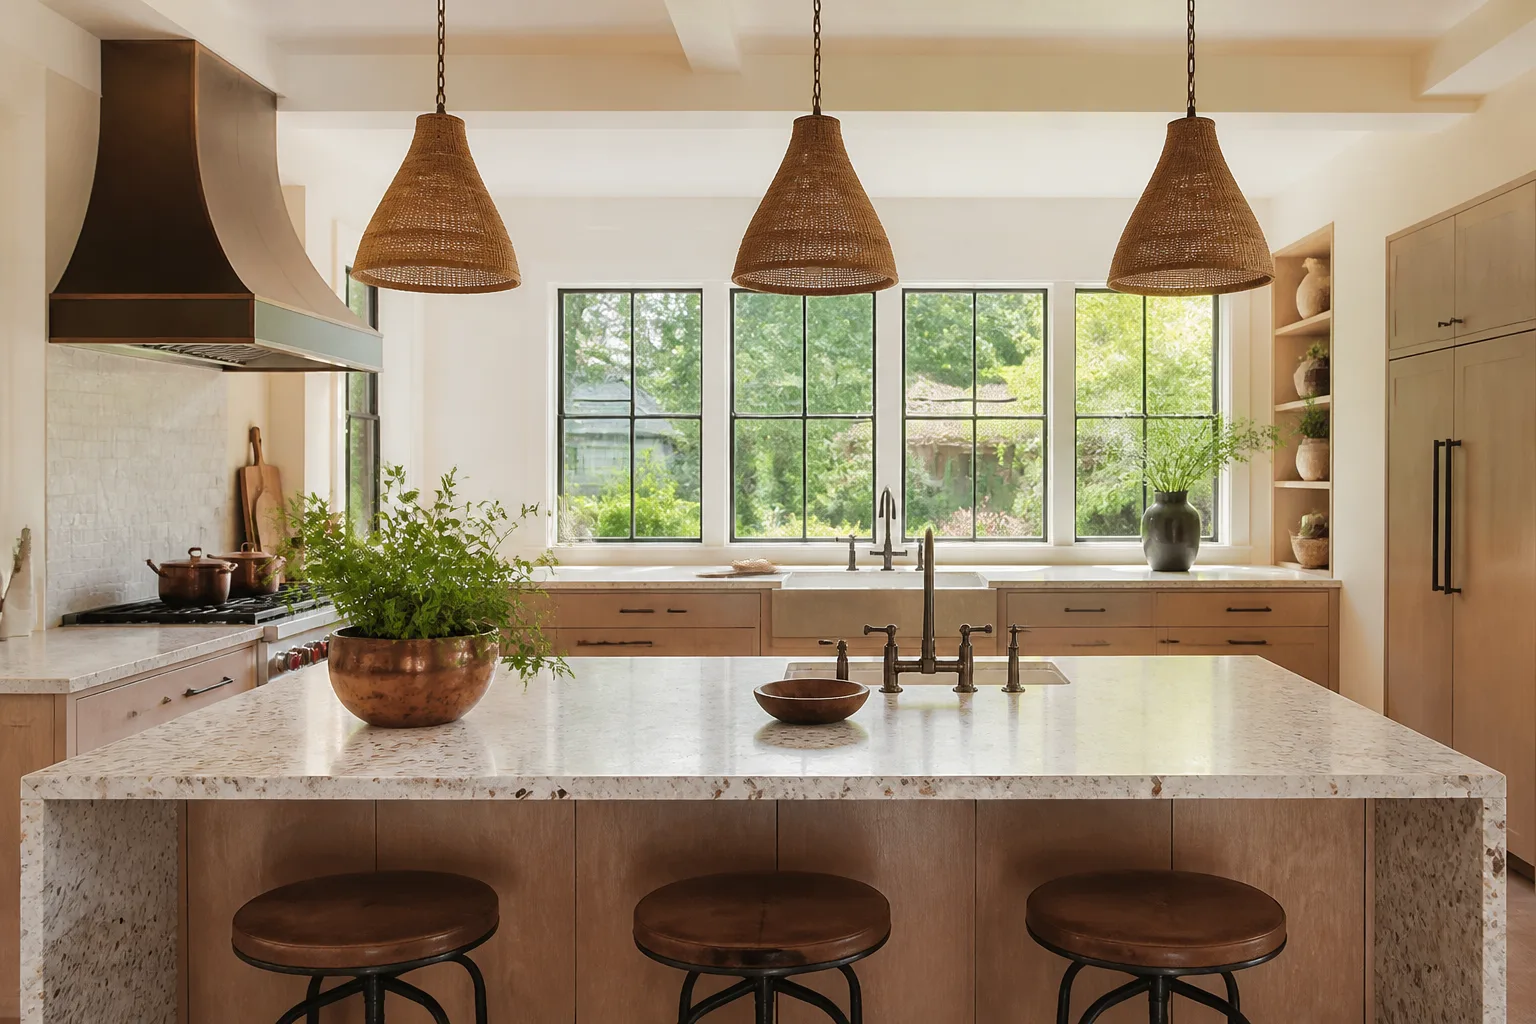
- Kitchenette or not. A sink, small fridge, two-burner cooktop and drain line add real money. It’s also the difference between a guest suite and a rentable unit in most eyes.
- Bath placement. A new drain where the slab is easiest to cut is cheapest. Moving it to the far corner for a better layout means more concrete work and more plumbing labor.
- Flooring grade. Luxury vinyl plank handles a slab and moisture swings well. Engineered hardwood looks warmer and costs more. Tile in a bath is worth the upcharge.
- Separate HVAC vs. tying into the house. A mini-split gives you independent control and avoids overloading an aging central system. Tying in is cheaper up front and simpler to maintain.
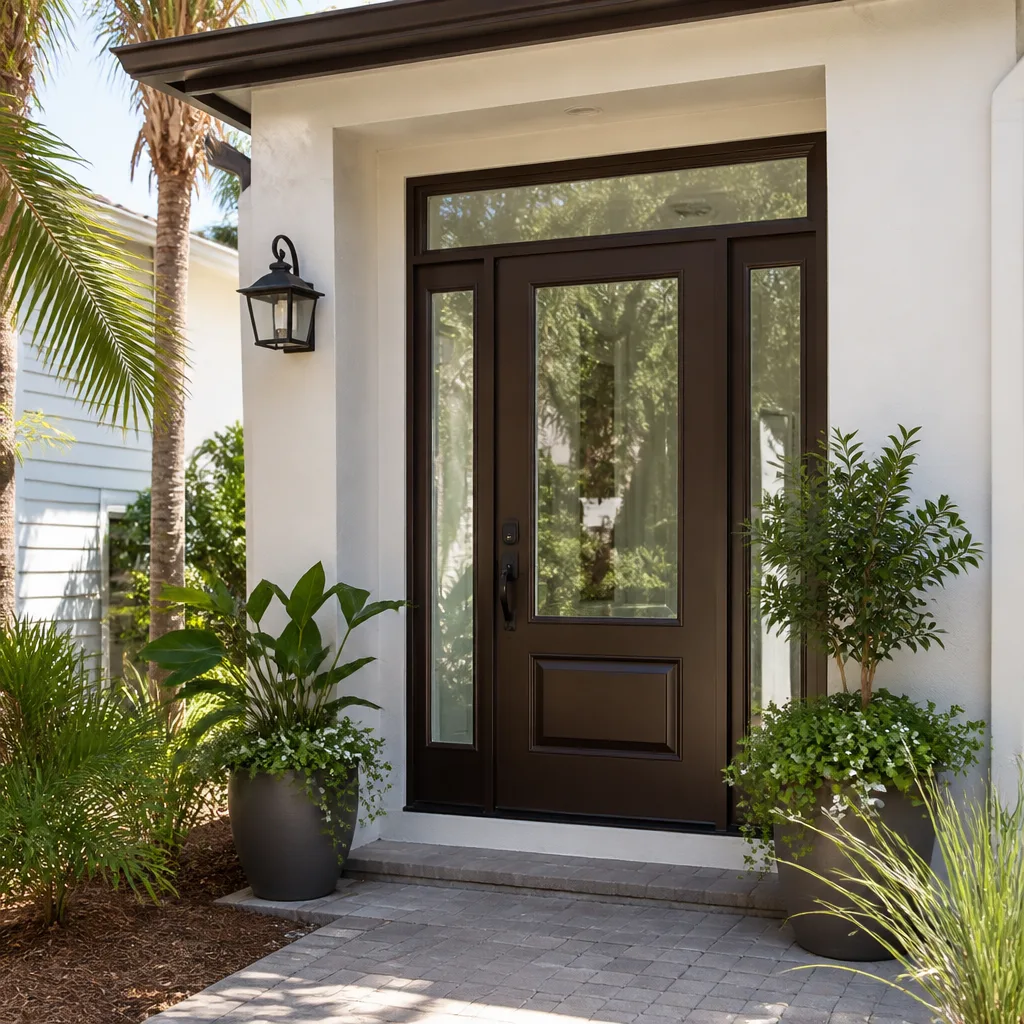
- Exterior cladding and door. This is where Belgard and James Hardie-class materials come up, and it’s also where you match the house so the conversion doesn’t read as an obvious garage from the street.
What a Garage Conversion ADU costs in Lewisville, TX

The working range in Lewisville is $45,000 – $130,000 for a full garage conversion. A simple single-bay conversion with a bath and no kitchenette sits at the low end. A two-bay with a full kitchen line, new HVAC and upgraded finishes climbs toward the top. Here’s how a written estimate breaks down:
- Plan set, engineering and permit fees: $3,000 – $8,000
- Demo, framing and door opening work: $6,000 – $18,000
- Plumbing rough-in and fixtures: $4,000 – $14,000
- Electrical panel work and circuits: $3,000 – $9,000
- HVAC (mini-split or tied-in): $4,000 – $12,000
- Insulation and drywall: $4,000 – $10,000
- Flooring, trim, paint: $4,000 – $14,000
- Kitchenette if included: $8,000 – $22,000
- Bathroom within the unit: $9,000 – $28,000
Five things push a job up the range: slab condition, how far plumbing and electrical have to travel, whether the header needs replacing, the finish grade you choose, and whether the permit scope includes a new address or utility separation. A written estimate lists what’s included line by line and what isn’t. Landscaping restoration after the driveway changes, for example, is usually outside the scope unless you ask for it.
See the difference
 Before
 After
 Before
 After
 Before
 After
What Lewisville homes specifically do to this job
The garages we convert here fall into two groups, and they behave differently. The older brick ranch houses around Old Town and the lake side of town were built in the 1960s through the 1980s on slabs that have had decades of black gumbo clay moving under them through every drought-then-flood cycle. Those slabs need a careful look before you commit, because a crack running through the middle of the floor plan will follow the plumbing. The newer tract homes in the northern growth zones have flatter slabs and current electrical, but tighter garages and tighter lot setbacks. If your property touches the floodplain along the Elm Fork, or the lot sits close enough to the lake that Corps of Engineers permitting comes into play for any exterior work, that conversation happens early. Neighborhoods like Old Town, the streets off Valley Parkway, and the newer subdivisions near the northern growth corridor each come with their own version of these constraints. We work across Lewisville and can tell you quickly which set of issues your garage falls into.
Serving Lewisville, TX – Our Local Coverage Area
We serve Lewisville and nearby communities. Use the map below to see the area we cover. If you’re nearby, we can almost certainly help.
Frequently asked: Garage Conversion ADU in Lewisville
Most conversions run 4 – 7 months from contract to final inspection, with permitting and plan review taking 3 – 8 weeks of that. The construction itself is typically 10 – 14 weeks. Call (844) 560-4467 for a timeline based on your specific garage.
Yes. A habitable unit requires a permit, and the inspection sequence covers egress, ceiling height, insulation, ventilation and separation from the main house. Skipping the permit creates a resale problem and an insurance problem. Call (844) 560-4467 to talk through the review steps.
Often, yes, if you’re willing to place the bath where the existing slab drains best. Once you decide the bath has to sit in a specific corner, plumbing relocation and possibly slab cutting become part of the job. We’ll tell you which version fits your budget. Call (844) 560-4467 for a walkthrough.
The range is $45,000 – $130,000, driven mostly by slab condition, plumbing travel, finish grade and whether you include a kitchenette. A written line-item estimate comes from a free on-site visit. Call (844) 560-4467 to schedule it.
Our work is covered by the 730-Day Done Right Promise. If it’s not done right, we make it right, for two full years from handover. Call (844) 560-4467 for the details in writing.
Get a free estimate on your Lewisville Garage Conversion ADU
We’ll come out, walk the garage, check the slab and the service panel, and put a written line-item number in your hands. No pressure and no vague ballpark. During the visit we’ll also flag whether a separate driveway or approach change makes sense down the road. Homeowners often pair that with Concrete Driveways & Concrete Work in Lewisville or, if they prefer a different finish, Asphalt Driveways & Resurfacing in Lewisville. You can read the wider scope on our Home Additions & ADU hub, see how this fits into Home Additions & ADU in Lewisville, and check the full coverage area on our Lewisville page. Call (844) 560-4467 to schedule your free estimate.
Plan the build around your timeline
Whether the unit is for a parent, a grown child, or rental income, the timing of a Garage Conversion ADU is set early by permitting, not by the crew. Schedule your free estimate and we’ll walk your garage, examine the slab, and give you a written line-item number with a realistic schedule. Call (844) 560-4467 today.
Written by the team at Groundwork Construction Co.