Free written scope consultation - allowances, timeline, and change-order rules on paper before a single trade is scheduled
New Detached ADU in Plano: What It Takes, What It Costs
A new detached ADU in Plano is a fully separate, self-contained living structure built on your lot; it comes with its own foundation, utilities, entrance and address. Plan on 6 to 10 months from the first permit submittal to move-in day, depending on size and how fast the City of Plano turns around inspections. Most Plano projects land between $45,000 and $130,000. Call (844) 560-4467 to schedule a free on-site estimate and get a written, line-item scope before you commit to anything.
How the Build Actually Moves, Stage by Stage

An ADU is a small house, and we build it like one. The sequence below is roughly how a Plano detached ADU runs from handshake to keys.
Stage 1 – Feasibility and site walk (week 1)
We walk your lot, measure setbacks, confirm where utilities enter the main house, and check whether your lot can legally hold a second dwelling under Plano rules. You decide on footprint and rough square footage here. This is where we flag the expensive surprises early instead of mid-build.
Stage 2 – Design, engineering and permits (weeks 2-8)
Working drawings get drawn and engineered, then submitted to the City of Plano. Because Plano runs one of the tighter permitting and property-maintenance regimes in Collin County, plan review alone can eat three to six weeks. You approve finishes and the layout in this window. HOA architectural review, if your subdivision has one, runs in parallel.
Stage 3 – Site prep and foundation (weeks 9-12)
Utility trenching, grading, and the slab or pier-and-beam foundation go in. On North Texas clay, foundation prep is where corners get cut and where we don’t. You’ll see the footprint staked and poured before any framing starts.
Stage 4 – Framing, envelope and rough-ins (weeks 12-20)
Framing, sheathing, roof, windows, and the electrical, plumbing and HVAC rough-ins happen here, followed by the rough-in inspections Plano requires. This is the longest single stretch and the one homeowners underestimate. You approve trim and drywall choices around week 16.
Stage 5 – Finishes, final inspection and punch list (weeks 20-32)
Cabinets, counters, flooring, fixtures, paint and landscaping go in. Final inspections pass, we walk the unit with you, and we fix anything on the punch list before you sign off. Every ADU we build is covered by our 730-Day Done Right Promise.
Styles & brands we work with
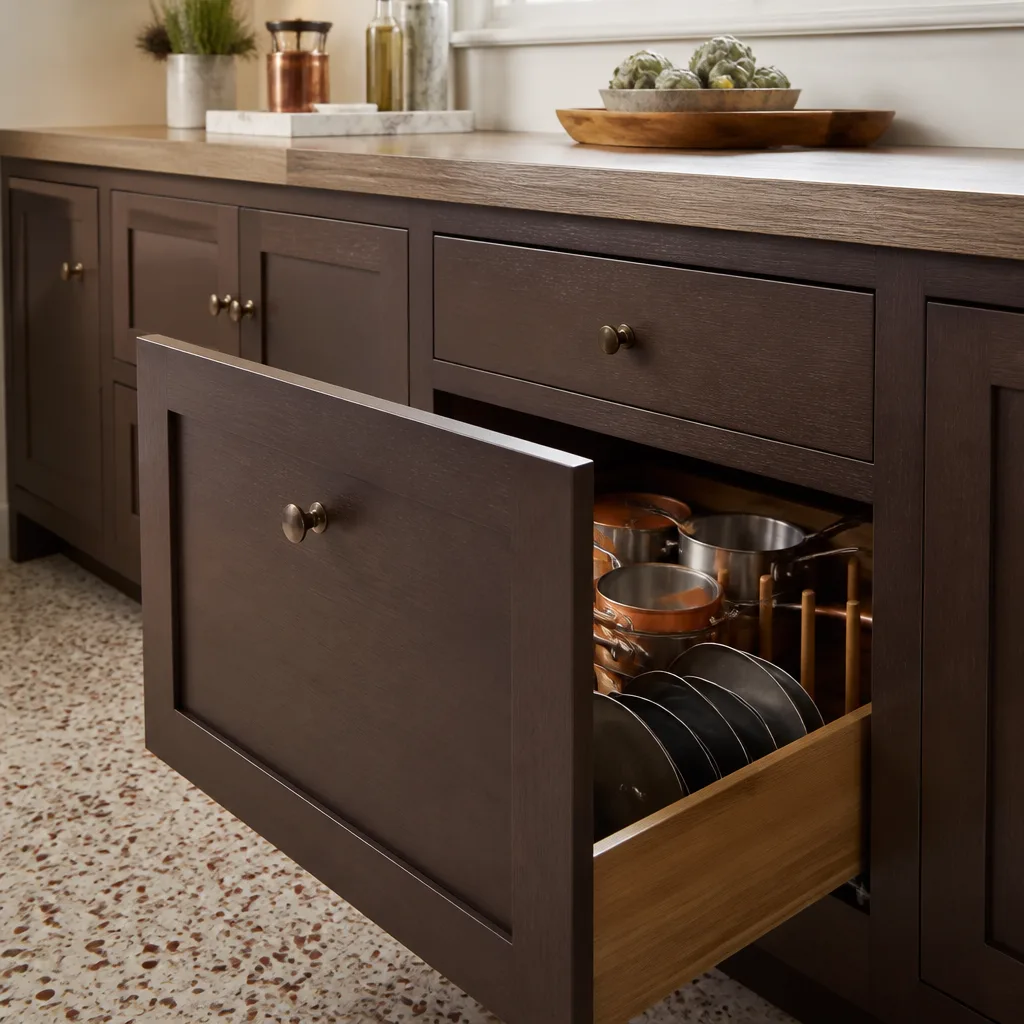
- Kitchen remodeling
- Bathroom remodeling
- Home additions & ADU
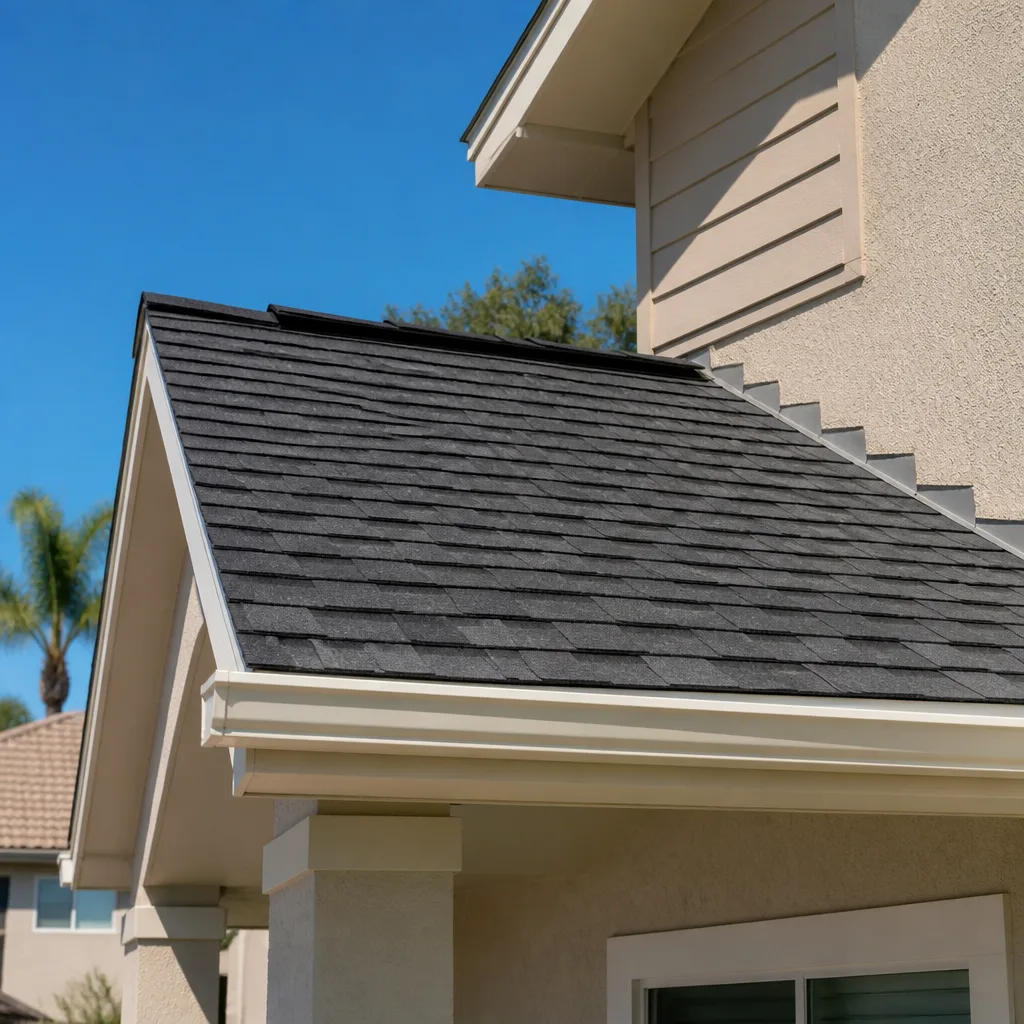
- Roofing
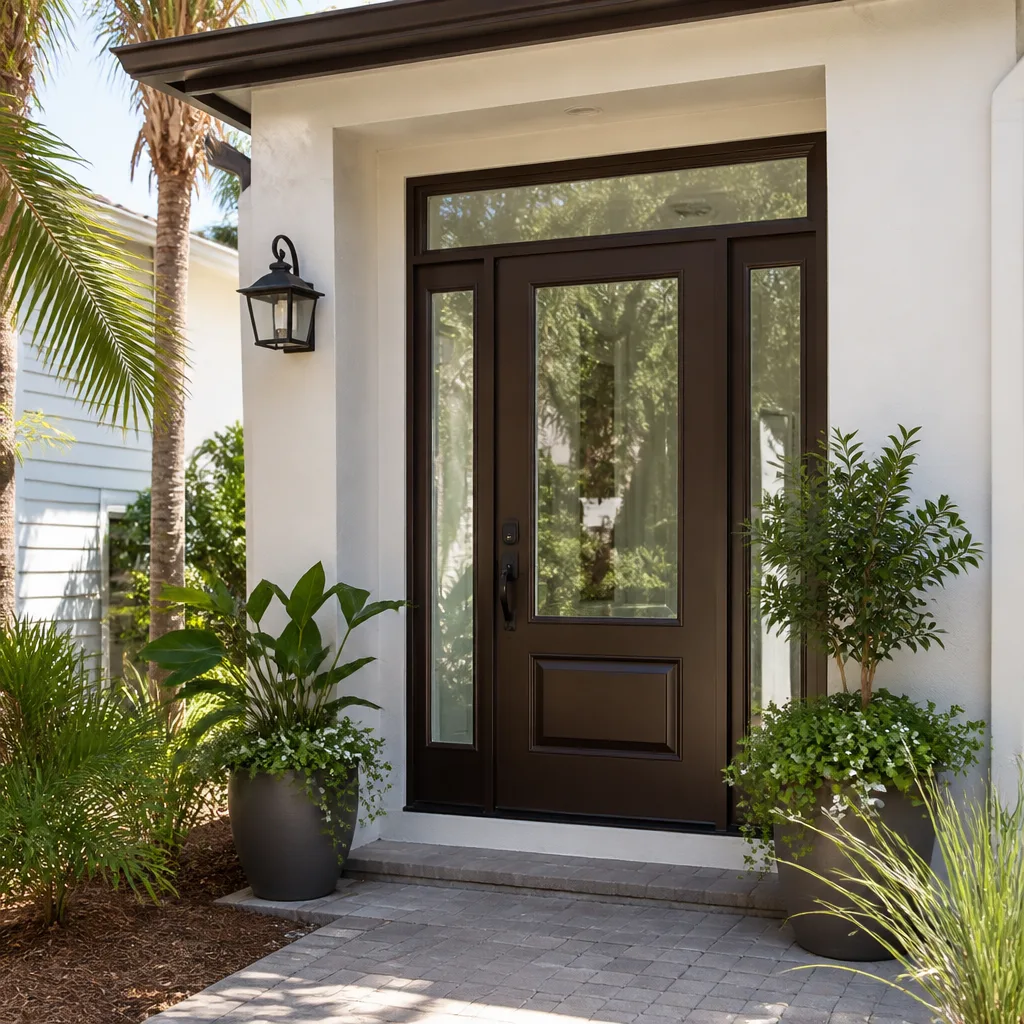
- Windows & doors
- Driveway & pavers
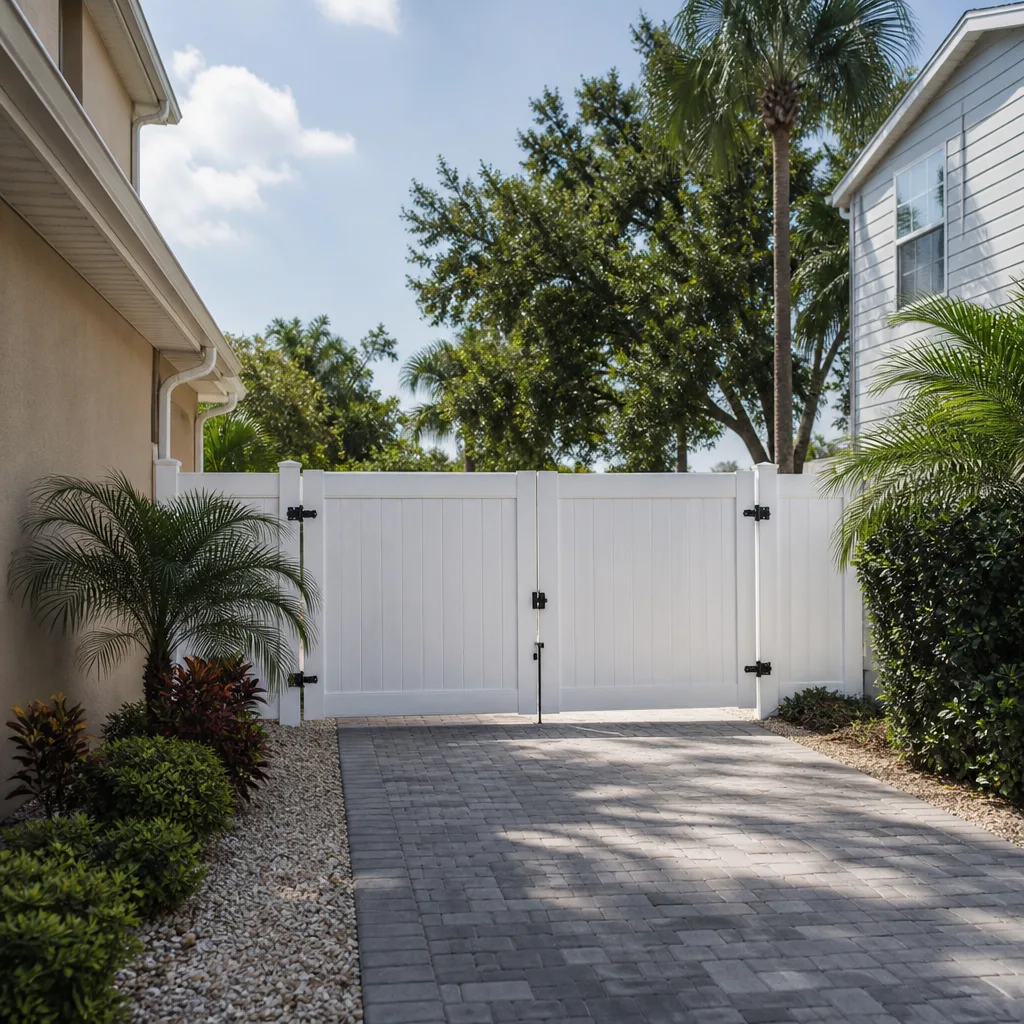
- Fence
The Choices You’ll Make (and What Each One Costs You)
An ADU forces a stack of decisions. Here’s where the money actually shifts.
- Slab vs. pier-and-beam foundation. A slab is cheaper and faster; pier-and-beam handles expansive clay better on sloped or older lots. On a Plano lot with known soil movement, this decision can swing the budget by thousands.
- Footprint and square footage. A 600 sq ft unit and an 800 sq ft unit diverge fast on framing, roof, and finishing. Size is the single biggest lever on the final number.
- Kitchen and bath grade. Rental-grade cabinets and counters keep you at the low end; KraftMaid cabinetry and stone counters push toward the high end. Who you’re building for (family, renter, aging parent) drives this.
- Windows and doors. Impact-rated windows and exterior doors cost more up front but cut hail and wind damage in Plano’s storm belt. Andersen and Pella both make impact lines worth pricing.
- Exterior finish. James Hardie fiber cement holds up to North Texas sun and hail better than vinyl, at a higher price. Brick or stone veneer to match the main house costs more still.
What New Detached ADU Construction Costs in Plano, TX

A new detached ADU in Plano runs $45,000 to $130,000 for the structure itself, with a realistic middle around $75,000 to $95,000 for a 600 to 800 sq ft unit. That range is honest, and it moves based on five things:
- Size. Every square foot adds framing, roof, drywall and finishing.
- Utility runs. The farther the ADU sits from your main panel and water/sewer tie-ins, the more trenching and trench-restoration you pay for.
- Foundation condition. Clay soil, a sloped lot, or an existing structure to work around raises the cost.
- Finish grade. Fixtures, cabinetry, flooring and appliances move the number by tens of thousands.
- Permit scope and inspections. Plano’s review and inspection requirements add real time and cost to the build.
A written estimate from us lists line items: foundation, framing, electrical, plumbing, HVAC, finishes, permits. What’s typically not included is landscaping beyond the immediate build, separate utility connection fees, and site survey work. Ask for those up front so nothing surprises you. No-hassle upfront pricing means the number you see is the number you pay.
See the difference
 Before
 After
 Before
 After
 Before
 After
How Plano Lots and Codes Shape This Build
Plano is a mature, largely built-out first-ring Dallas suburb, and most of the work here is remodel, addition and rebuild rather than new tract construction. That matters for an ADU: you’re threading a new structure onto a lot that was never planned for one. In Plano’s central and east corridors, around 75023 and 75075, housing dates to the 1970s and 1980s, and utility panels and sewer laterals often need upgrading before they can carry a second dwelling. Out in the west-side ZIPs like 75024 and 75093, newer lots and HOA architectural review add a layer of design approval that must clear before the City of Plano permit office signs off.
The climate drives the build, too. Expansive clay soil and the region’s hail belt mean the foundation and roof are not afterthoughts; they’re the first things we get right. If you’re in Plano and your project involves broader scope, this often fits as part of a full Home Additions & ADU in Plano plan.
Serving Plano, TX – Our Local Coverage Area
We serve Plano and nearby communities. Use the map below to see the area we cover. If you’re nearby, we can almost certainly help.
Frequently Asked – New Detached ADU in Plano

Six to ten months from permit submittal to move-in, with the permit review and Plano’s inspection turnaround typically the slowest stretches. Build time itself is four to six months for a standard 600 to 800 sq ft unit. Call (844) 560-4467 to get a timeline scoped to your lot.
Yes. A detached ADU requires a full building permit and inspections from the City of Plano, plus HOA architectural review in most subdivisions here. We pull the permits and manage every inspection as part of the job. Call (844) 560-4467 for a scope that accounts for permit review.
Rarely, because a detached unit needs its own service, water and sewer tie-in; that work is part of the job by definition. The cost shifts with how far the ADU sits from the main house’s utilities. A free estimate will price the trenching and connection exactly. Call (844) 560-4467 to schedule it.
Between $45,000 and $130,000, with a typical middle around $75,000 to $95,000 for a 600 to 800 sq ft unit. Size, distance from utilities, foundation conditions and finish grade drive where you land. Call (844) 560-4467 for a written, line-item quote.
Every ADU we build is backed by our 730-Day Done Right Promise: if it’s not done right, we make it right. That’s one of the longest workmanship guarantees in residential construction. Call (844) 560-4467 to ask about coverage on your specific build.
Schedule a Free ADU Estimate in Plano
A new detached ADU in Plano is a real investment, and you deserve a clear scope and a firm number before ground breaks. Call (844) 560-4467 for a free on-site estimate. A live person answers around the clock, and we’ll walk your lot, lay out the range for your size and grade, and show you how the permit timeline runs. Learn more about our Home Additions & ADU service, see the other Plano work we do in Plano, and if your site plan needs a new approach, homeowners often pair this with Concrete Driveways & Concrete Work in Plano or Paver Driveways in Plano.
Written by the team at Groundwork Construction Co.