
Free written scope consultation - allowances, timeline, and change-order rules on paper before a single trade is scheduled
ADU Design & Permitting in University Park: What the Process Actually Costs and Takes
ADU design and permitting in University Park runs $45,000 – $130,000 for the design-through-permit package and early construction phases, with full detached ADU builds landing at $90,000 – $220,000. Plan on 4 – 7 months from first sketch to an issued building permit, and longer if the lot needs a variance. Call (844) 560-4467 to schedule a free on-site estimate and design consult.
How Our ADU Design & Permitting Process Runs, Stage by Stage

Most homeowners assume the hard part is picking a floor plan. In University Park, the hard part is proving to the city that your plan fits a lot that was probably platted in the 1930s. Here’s the actual sequence.
Stage 1: Site survey and feasibility (week 1 – 2)
A licensed surveyor measures the lot and pins the setbacks, easements, and existing tree canopy. You decide where the ADU goes: rear yard, over an existing garage, or into a gutted interior wing. This is the stage where a plan that looked obvious on paper dies, because the lot-coverage math doesn’t close. We tell you that in week two, not month four.
Stage 2: Schematic design and lot-coverage review (week 2 – 6)
Your designer draws the plan and runs it against University Park’s lot-coverage and impervious-cover limits before it ever reaches a counter. You decide the unit’s size, whether it’s one bedroom or two, and whether the roofline matches the main house or reads as secondary. Expect two or three rounds of revision here. Nobody gets it right in one.
Stage 3: Construction documents and engineering (week 6 – 12)
Structural, mechanical, electrical, and plumbing drawings get stamped. On North Texas blackland clay, that means a foundation design with drilled piers and a soil report, not a generic slab detail. You decide on foundation type, roof pitch, exterior cladding, and the window package, which is your last real chance to control the budget before bids go out.
Stage 4: Permit submittal and plan review (week 12 – 20, sometimes longer)
We submit the full package to the City of University Park and handle reviewer comments as they come back. Plan review typically runs 6 – 10 weeks for an ADU, and a resubmittal after comments adds two to three weeks each time. You decide nothing at this stage except to stay patient. Tree protection and staging plans may need neighbor sign-off here too, so keep the lines of communication open with the people on either side of you.
Stage 5: Permit issuance and pre-construction setup (week 20 – 28)
Once the permit is in hand, we line up the trades, site the dumpster per the approved staging plan, and schedule the first concrete pour around HPISD drop-off congestion on streets like Beverly and Preston. You decide the start date and confirm access for deliveries. Then the build begins with a permit that already survived plan review, which is exactly how you avoid a stop-work order in month five.
Styles & brands we work with
- Kitchen remodeling
- Bathroom remodeling
- Home additions & ADU
- Roofing
- Windows & doors
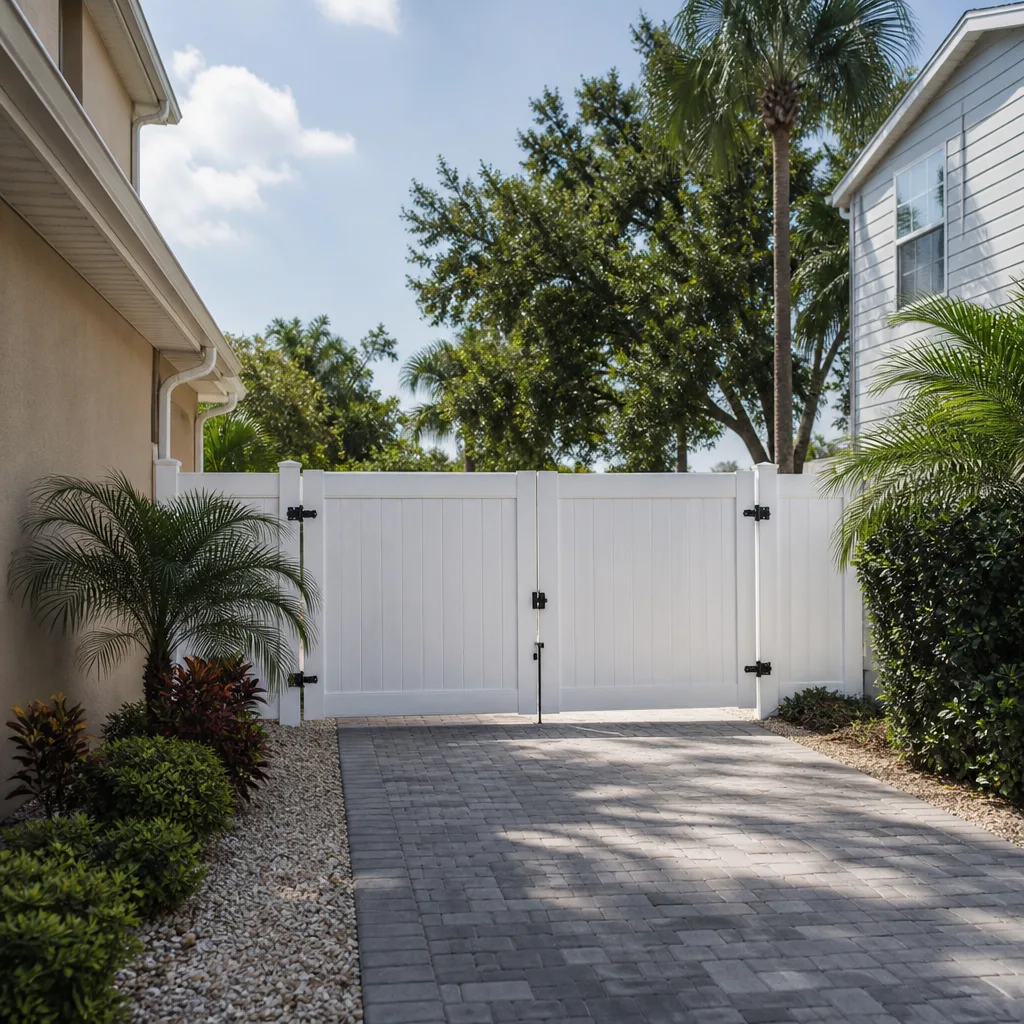
- Driveway & pavers
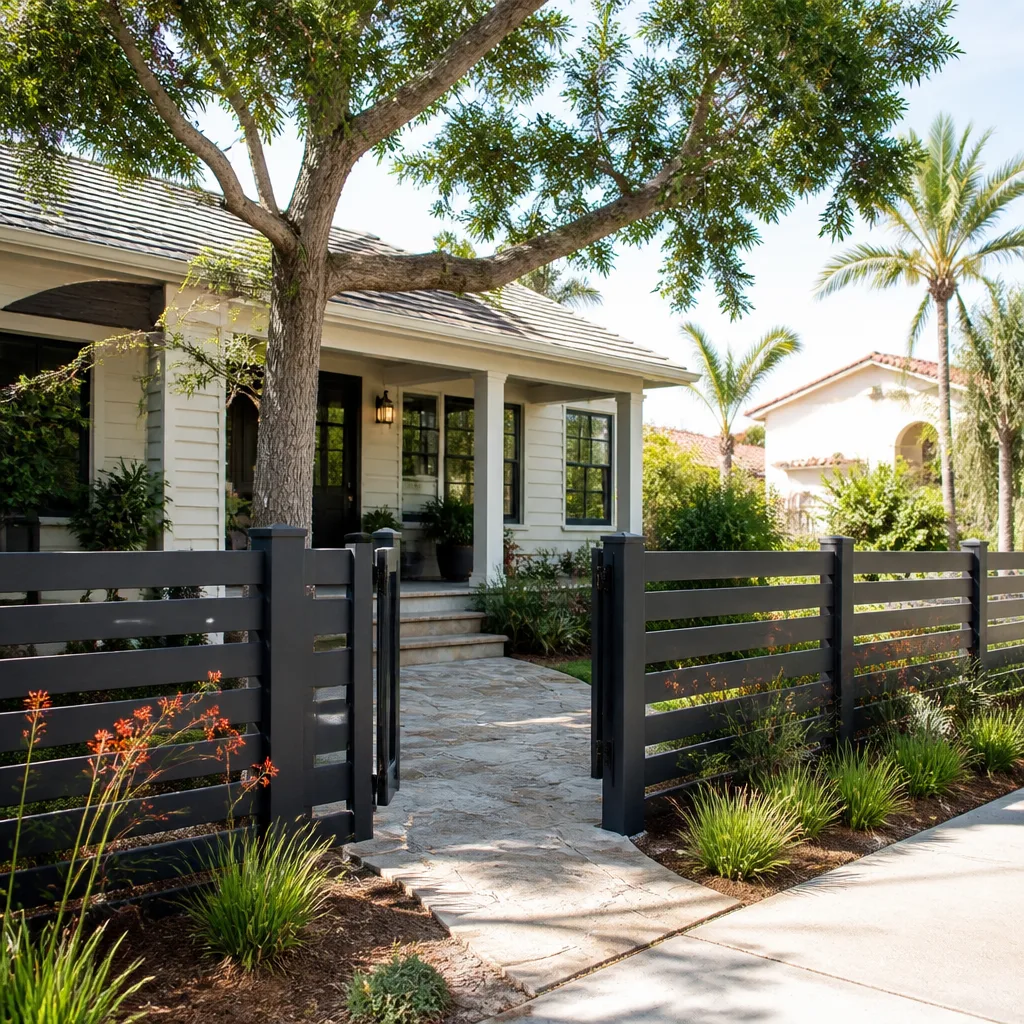
- Fence
The Options You’ll Choose Between
The design decisions that drive cost fastest aren’t cosmetic. They’re structural and site-related.
- Detached ADU vs. attached vs. interior conversion: a true detached unit gives you privacy and rental separation but requires a full foundation, its own utility runs, and a separate roofline. The cost sits at the top of the range. An interior conversion is the cheapest path but only works when the existing envelope is sound.
- Foundation approach: drilled piers designed for expansive clay add real money to the front end but protect the ADU for decades. A slab on grade is cheaper and can work on a smaller footprint, but it’s a gamble on soil movement. This is the single largest line item most homeowners underestimate.
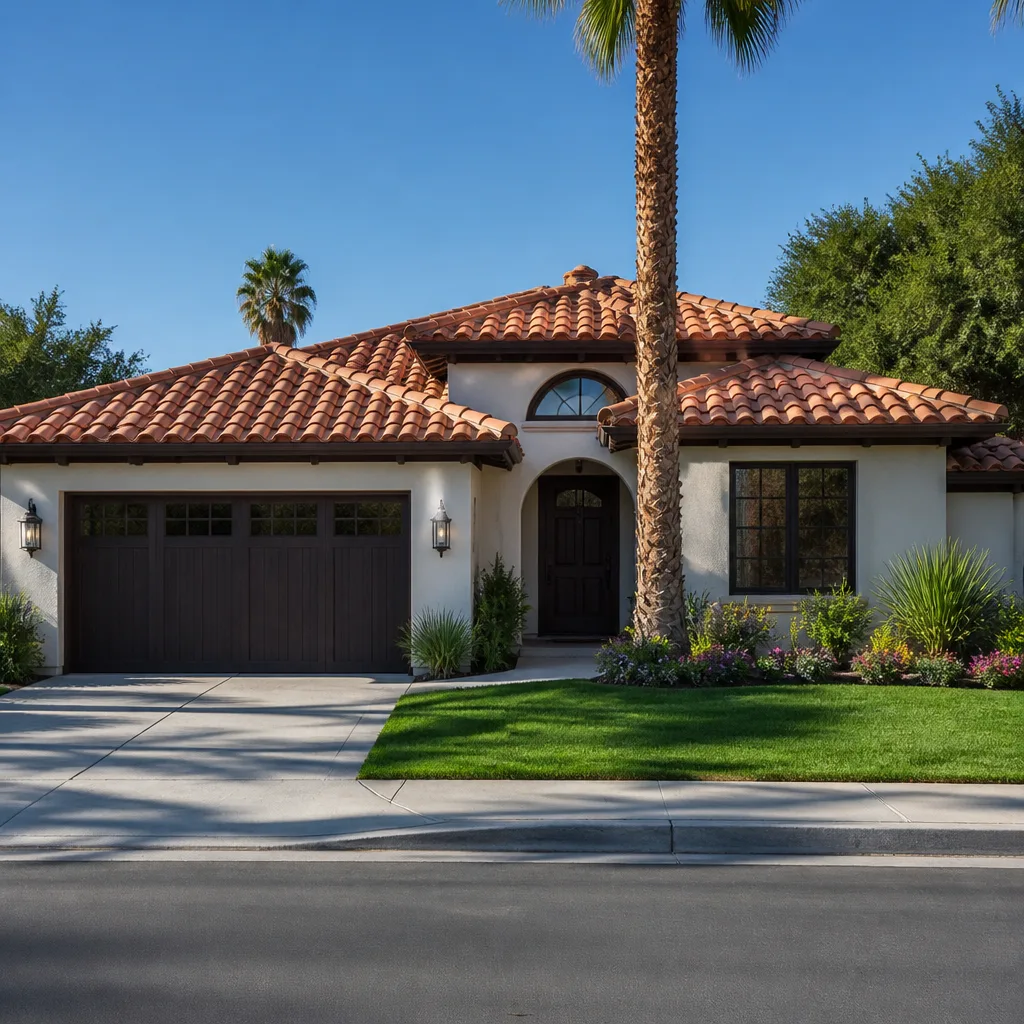
- Roofline matching: carrying your main house’s Tudor or Colonial profile onto the ADU preserves curb appeal and often smooths the city review. A simple shed or gable roof saves money and reads as a separate structure, which some owners prefer and some neighborhood reviewers don’t.
- Exterior cladding: brick and James Hardie fiber cement hold up to North Texas hail and 100°F summers far better than wood or stucco alone. The trade-off is cost and weight, which can affect the structural design.
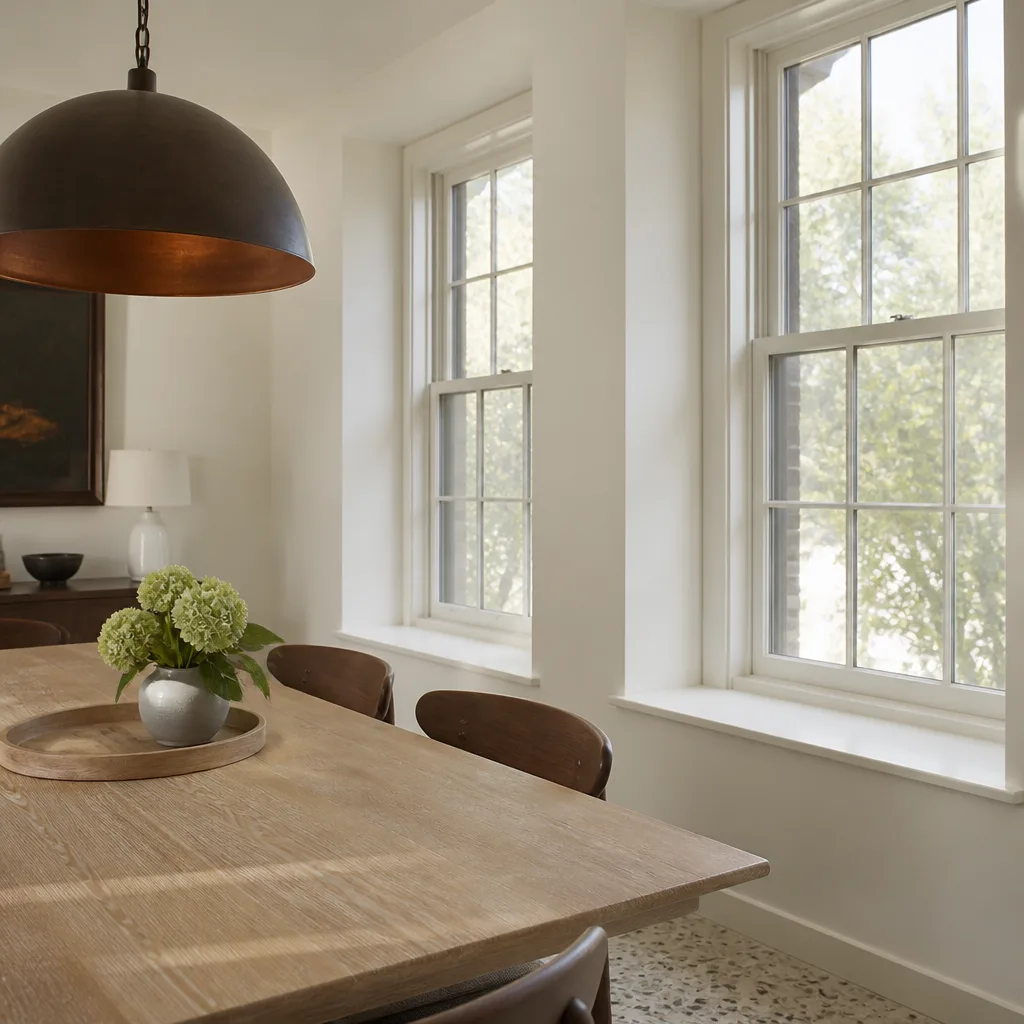
- Window and door package: impact-rated windows cost more upfront but reduce storm-damage risk and can help with insurance. For the driveway and hardscape around a new ADU, homeowners often pair this with Belgard or Techo-Bloc pavers so the new structure feels native to the property, though that’s a separate scope.
- Utility routing: tying into the main house’s electrical and plumbing panel is cheaper than a separate meter, but it limits future rental independence. A separate meter costs more at permitting but makes the unit more flexible long term.
What ADU Design & Permitting Costs in University Park, TX

The design-and-permitting portion of an ADU project in University Park typically runs $45,000 – $130,000. That figure covers survey, architectural drawings, structural engineering, plan submittal, and permit fees through issuance. Full detached ADU construction pushes total project cost to $90,000 – $220,000 once framing, foundation, and finishes are included.
Four variables move the number most:
- Unit size and configuration: a 500 sq ft studio sits at the low end; an 800+ sq ft two-bedroom with a full kitchen and laundry pushes toward the ceiling.
- Existing conditions: a rear yard with mature pecan and live oak canopies may require a tree-protection plan and hand excavation, adding both design time and cost.
- Foundation and utility scope: drilled piers and a soil report add cost. So does running new utility lines to a detached structure versus converting interior space.
- Permit complexity: a straightforward rear-yard ADU with a standard lot-coverage calculation reviews in 6 – 8 weeks. A project that needs a variance, tree removal approval, or a revised staging plan stretches the schedule and the fees.
A written estimate from us is line-itemed: survey cost, design fees, engineering, submittal, and permit fees, each as a separate line with a fixed price. What’s not included: construction hard costs if you’re only hiring us for the design-and-permit phase, and any change orders triggered by plan review comments the city raises after submittal. We flag those before they happen, not after.
See the difference
 Before
 After
 Before
 After
 Before
 After
What University Park Homes Specifically Do to This Job
University Park is built out and landlocked, roughly 23,000 people, with lots that were platted for small 1920s – 1950s cottages on narrow 50 – 60 foot frontages. That history shapes every ADU here. New construction is almost always a teardown-rebuild or a gut renovation, because the land value exceeds the house value. An ADU project in this city is frequently part of a full Home Additions & ADU in University Park scope rather than a standalone job, and that changes how we plan the site.
The lots are so tight and the existing trees so protected that staging, crane placement, and even dumpster siting often require a city-approved plan and neighbor sign-off. We routinely schedule concrete pours and framing crews around HPISD drop-off traffic on Beverly and Preston, because a concrete truck stuck behind school pickup is a half-day lost. And the blackland clay under nearly every lot in 75225 expands and contracts with wet-dry cycles, which is why foundation design carries more weight here than in most of North Texas.
University Park’s own permitting, lot-coverage, and tree ordinances govern the project as much as any building trade, so we build the plan around them from the survey forward rather than discovering them at review. Our Home Additions & ADU service is where the wider design-and-build scope lives; this page is about the ADU design and permitting track specifically. We work across University Park and the surrounding communities, and when a project also touches hardscape, homeowners often pair the ADU with Paver Driveways in University Park or Chain Link Fence in University Park to handle the site work around the new structure.
Serving University Park, TX – Our Local Coverage Area
We serve University Park and nearby communities. Use the map below to see the area we cover. If you’re nearby, we can almost certainly help.
Frequently Asked: ADU Design & Permitting in University Park

Expect 4 – 7 months from first sketch to issued building permit. Survey and feasibility run 1 – 2 weeks, design 4 – 6 weeks, and plan review typically adds 6 – 10 weeks, with resubmittals stretching that. Call (844) 560-4467 for a timeline estimate on your specific lot.
Yes, always. An ADU requires a building permit in University Park, and detached units also need plan review against lot-coverage, setback, and tree ordinances. There’s no permit-exempt path for a habitable structure. Call (844) 560-4467 and we’ll walk through what your lot allows.
Sometimes, particularly on an interior conversion where the existing envelope is sound. Detached units almost never avoid new plumbing, electrical, and foundation scope. The design phase is when we determine that, and it’s the first question worth answering. Call (844) 560-4467 to start with a site walk.
Design and permitting run $45,000 – $130,000, with full detached construction bringing total project cost to $90,000 – $220,000. The variables are unit size, existing conditions, foundation scope, and permit complexity. Call (844) 560-4467 for an exact quote; estimates are free.
Every project is covered by our 730-Day Done Right Promise: if it isn’t done right, we make it right. That guarantee applies to the construction we perform, and it’s backed in writing. Call (844) 560-4467 to talk through the details.
Get a Free ADU Design & Permitting Estimate in University Park
If you’re weighing an ADU on your University Park lot, the fastest way to know whether it pencils out is a free on-site estimate. Call (844) 560-4467 and a live person picks up, any hour. We’ll walk the lot, check setbacks and tree protections, and give you a written line-item estimate for ADU design and permitting in University Park, with upfront pricing and no surprises. Our technicians have up to 12 years of experience.
Written by the team at Groundwork Construction Co.