Free written scope consultation - allowances, timeline, and change-order rules on paper before a single trade is scheduled
ADU Design & Permitting in Highland Park, TX: What It Actually Costs and How Long It Takes
Design and permitting for an ADU in Highland Park, TX typically runs $8,000 – $22,000 for architectural drawings and permit fees, with four to seven months from first sketch to issued permit on a property in 75205. Most Highland Park lots are built out, so the design work has to solve setbacks, tree protection, and the town’s design-review process before a single form gets poured. Call (844) 560-4467 to start a free on-site estimate.
How ADU Design & Permitting Moves From Sketch to Approved Permit
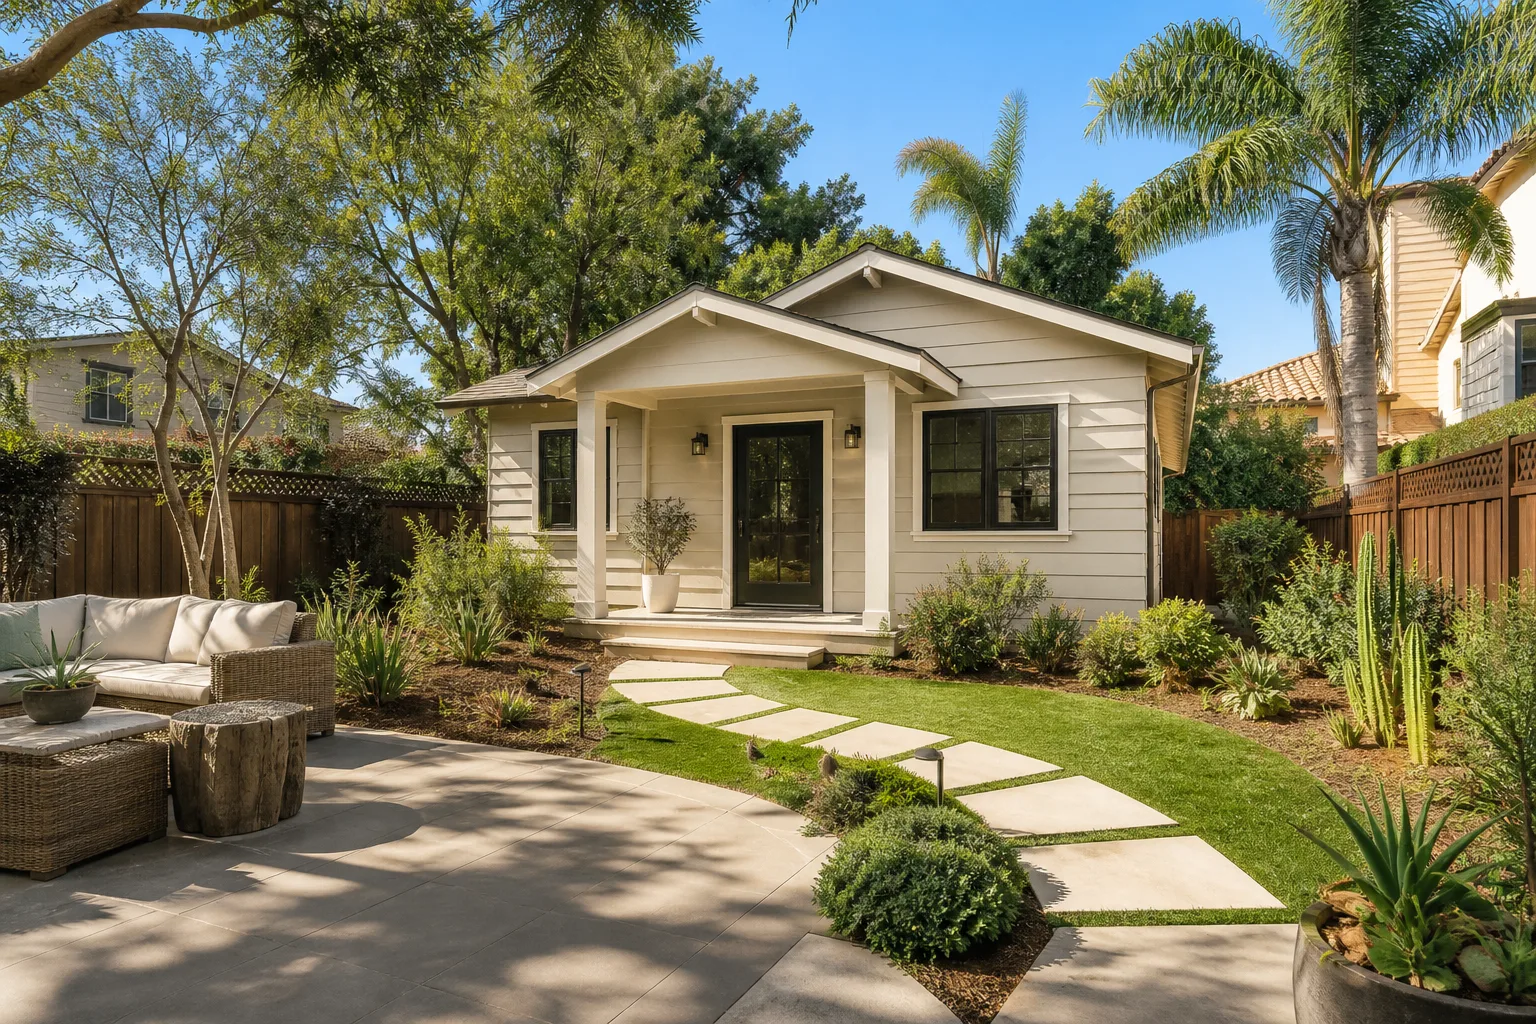
Every project follows a sequence. Here’s what actually happens, stage by stage, so you know what you’re deciding and when.
- Stage 1: Site visit and feasibility (day 1 – 3). We walk the lot, check setbacks against the town’s rules, and measure the trees. This is where we find out whether your garage conversion or new structure clears the protected live oak root zones. You decide the general footprint and where the ADU sits.
- Stage 2: Concept design (weeks 1 – 3). Rough floor plan and elevations come back to you. This is your chance to rework the layout, the roofline, and how the ADU relates to the main house. Design errors caught here are cheap. Design errors caught at review are not.
- Stage 3: Full drawing set (weeks 3 – 6). Structural, electrical, plumbing, and mechanical drawings get finalized. You sign off on finishes, window specifications, and the exterior cladding. We coordinate the engineering for the pier-and-beam foundation since that’s how nearly every Highland Park structure sits.
- Stage 4: Permit submission and review (weeks 6 – 14). Highland Park has its own building inspection department, separate from Dallas. Plan review runs here, and design-review or Historical Review Board sign-off may be required depending on your lot. Comments come back, we revise, and resubmit. You may be waiting a while. That’s normal.
- Stage 5: Issued permit and pre-construction (week 14 – 22). Permit issues, we set the schedule, and material lead times become reality. You decide on the finish package if you haven’t, and we lock the construction schedule in writing.
Consultations are by phone and in person. Calls are answered by a live person, 24/7. No voicemail, no delays. The homeowner decisions cluster tightly: footprint first, layout second, finishes last. Miss one and the timeline extends.
Styles & brands we work with
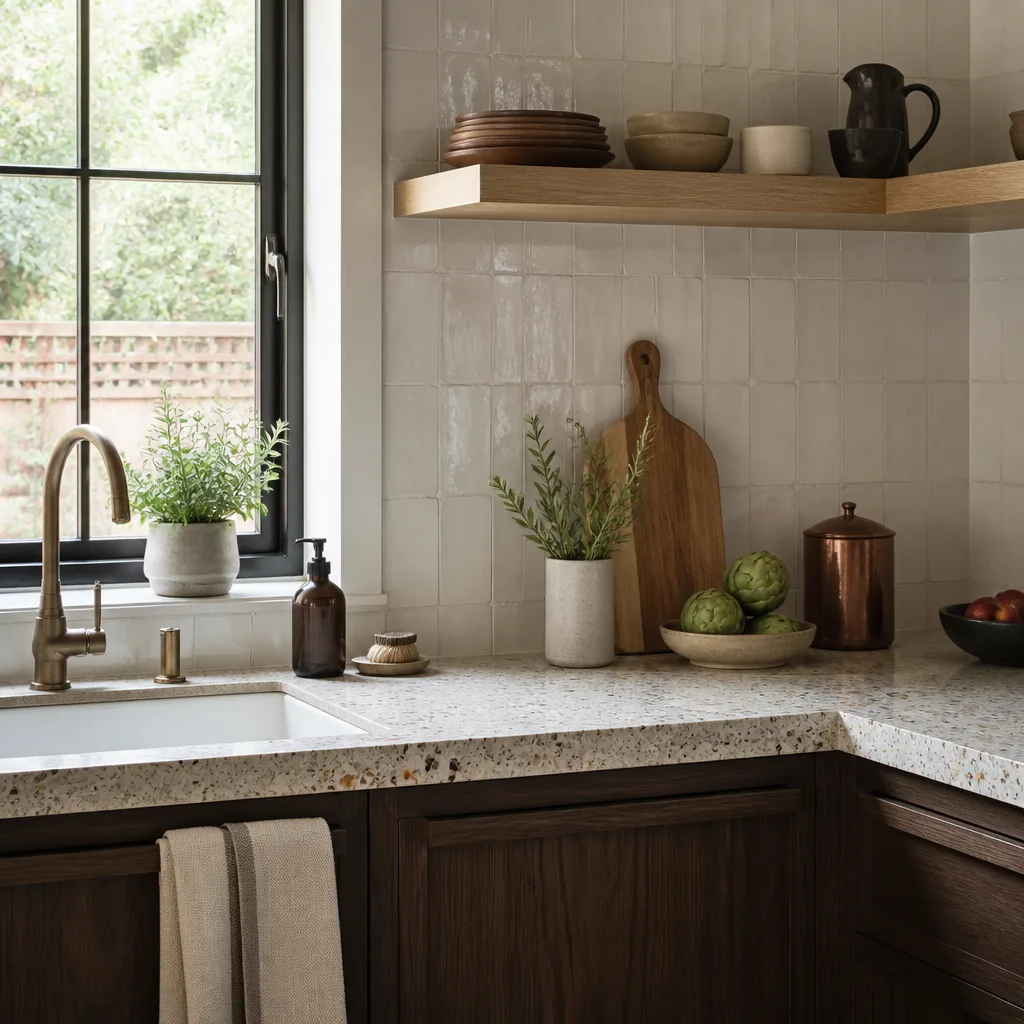
- Kitchen remodeling
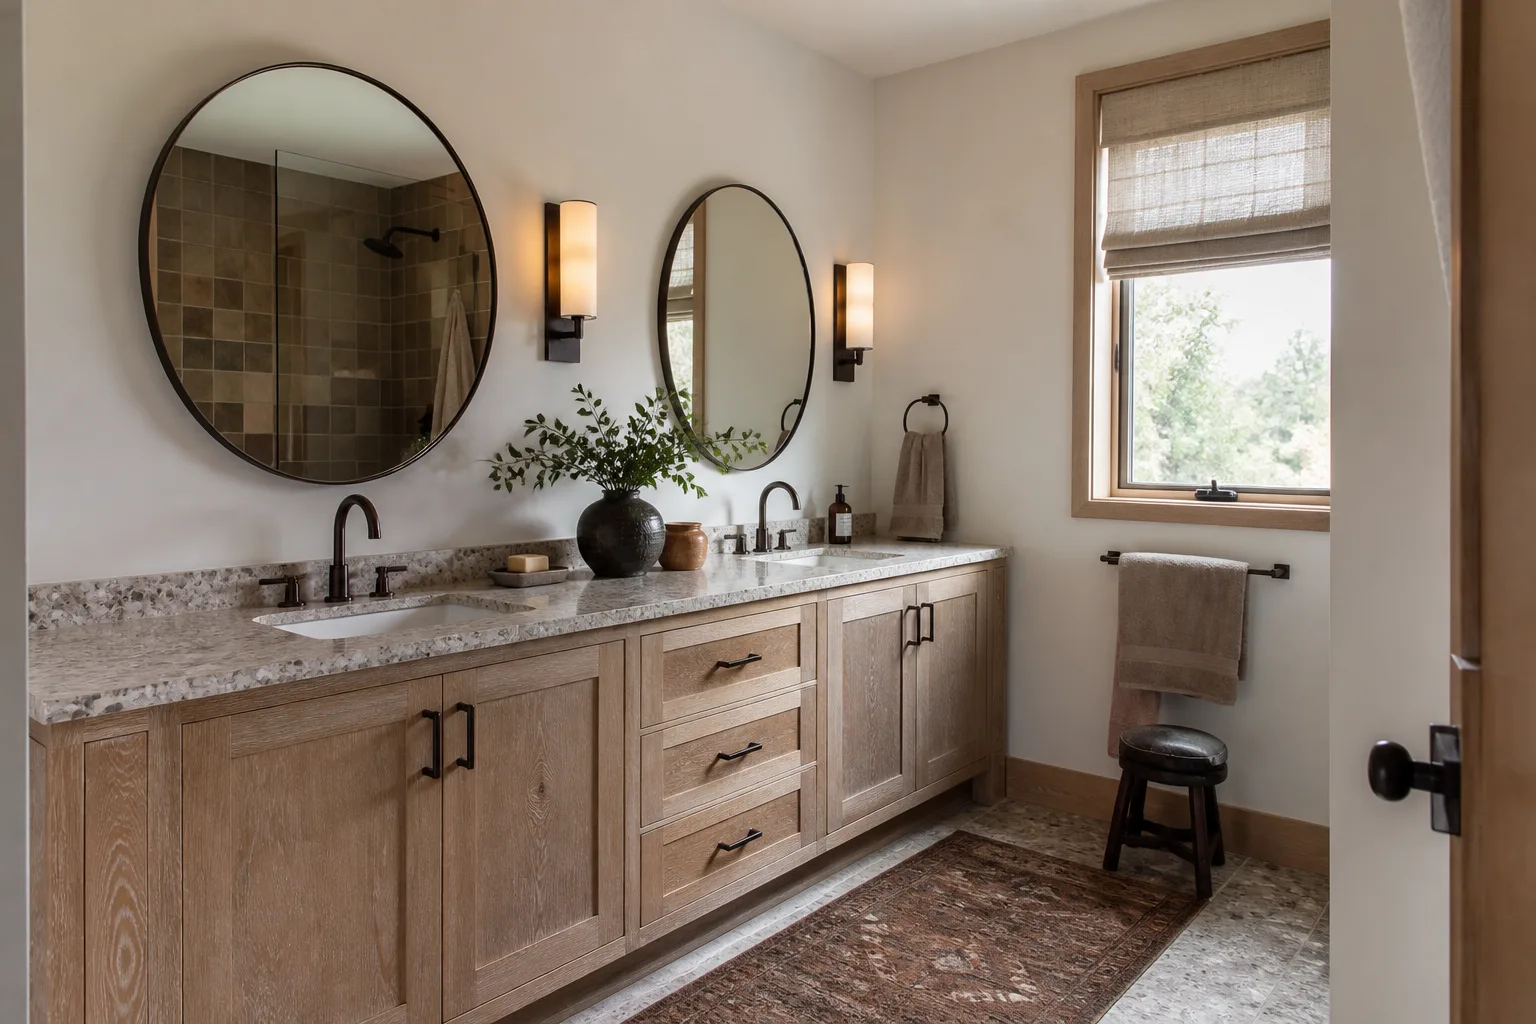
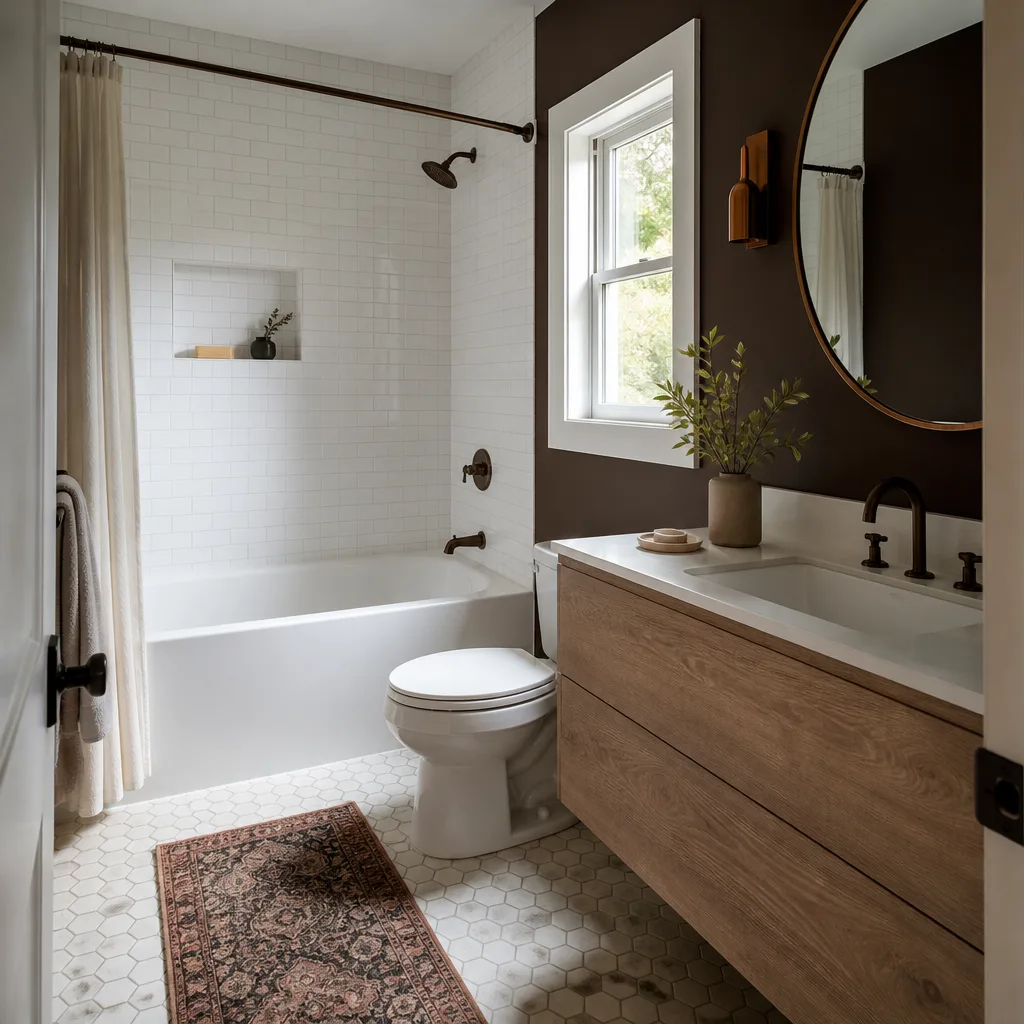
- Bathroom remodeling
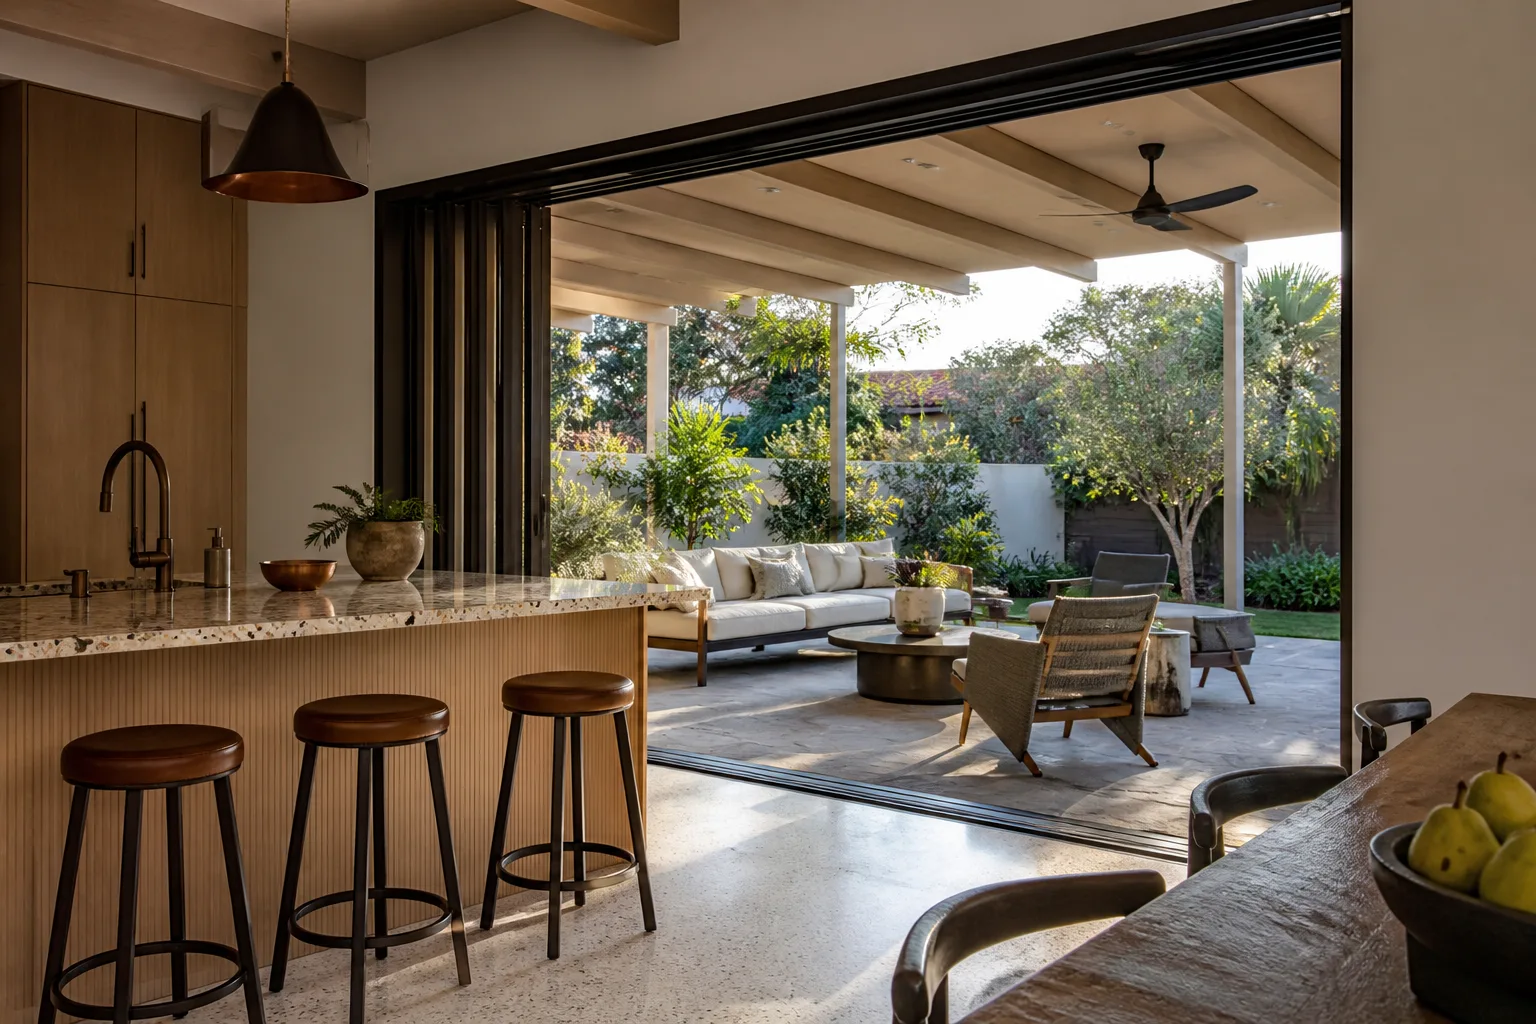
- Home additions & ADU
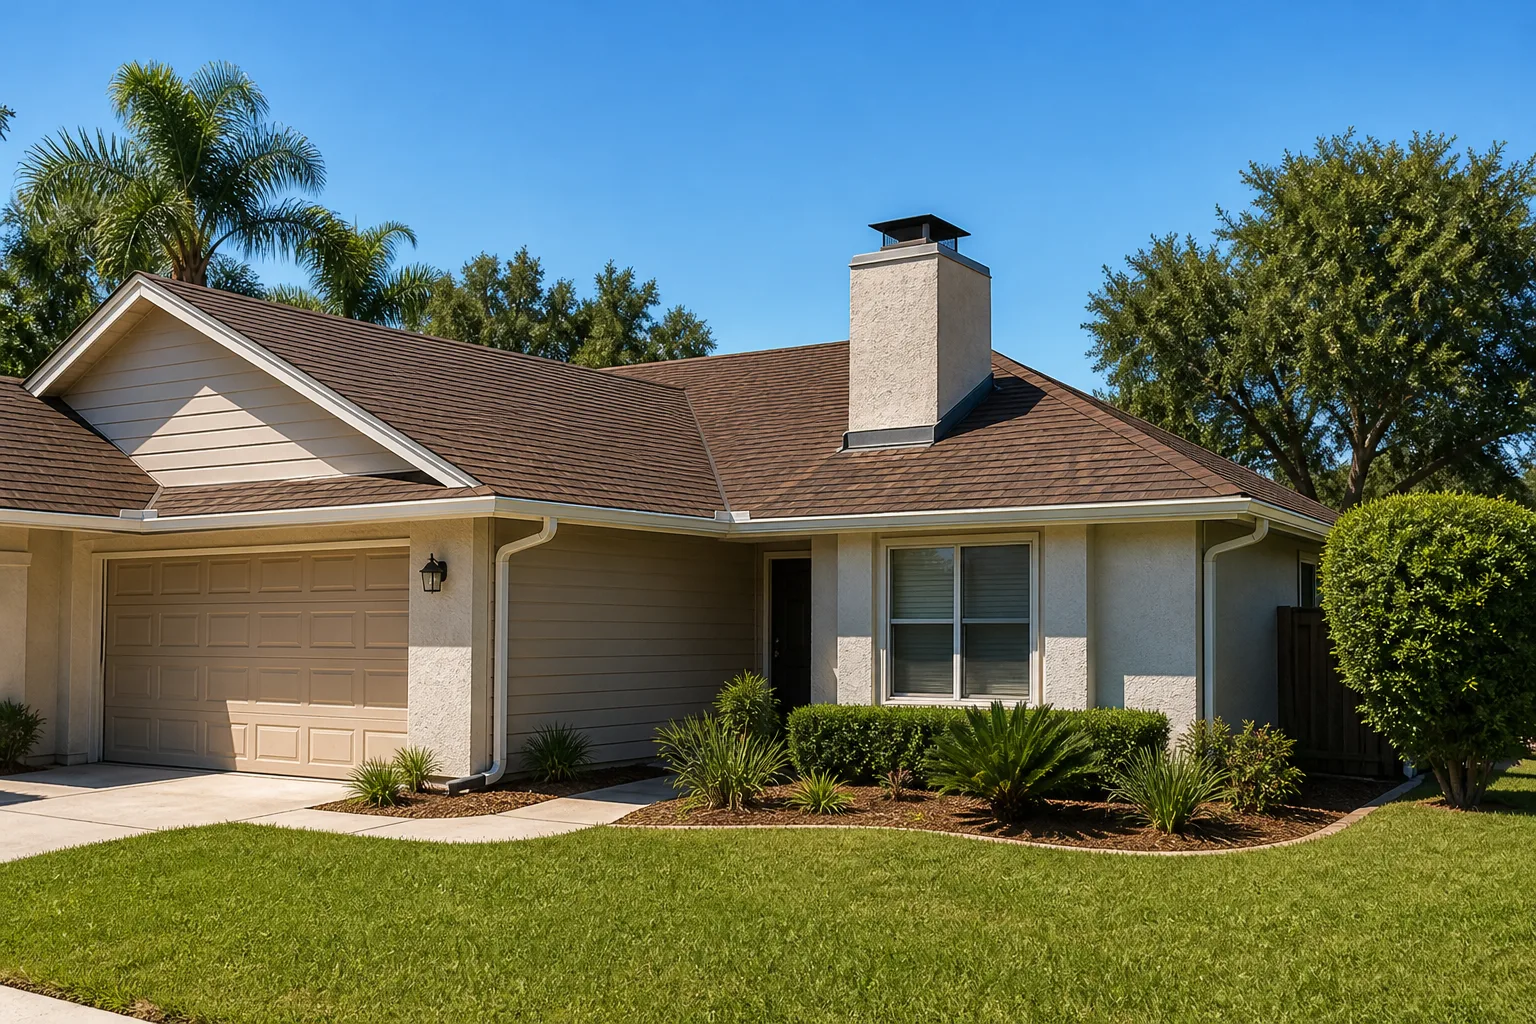
- Roofing
- Windows & doors
- Driveway & pavers
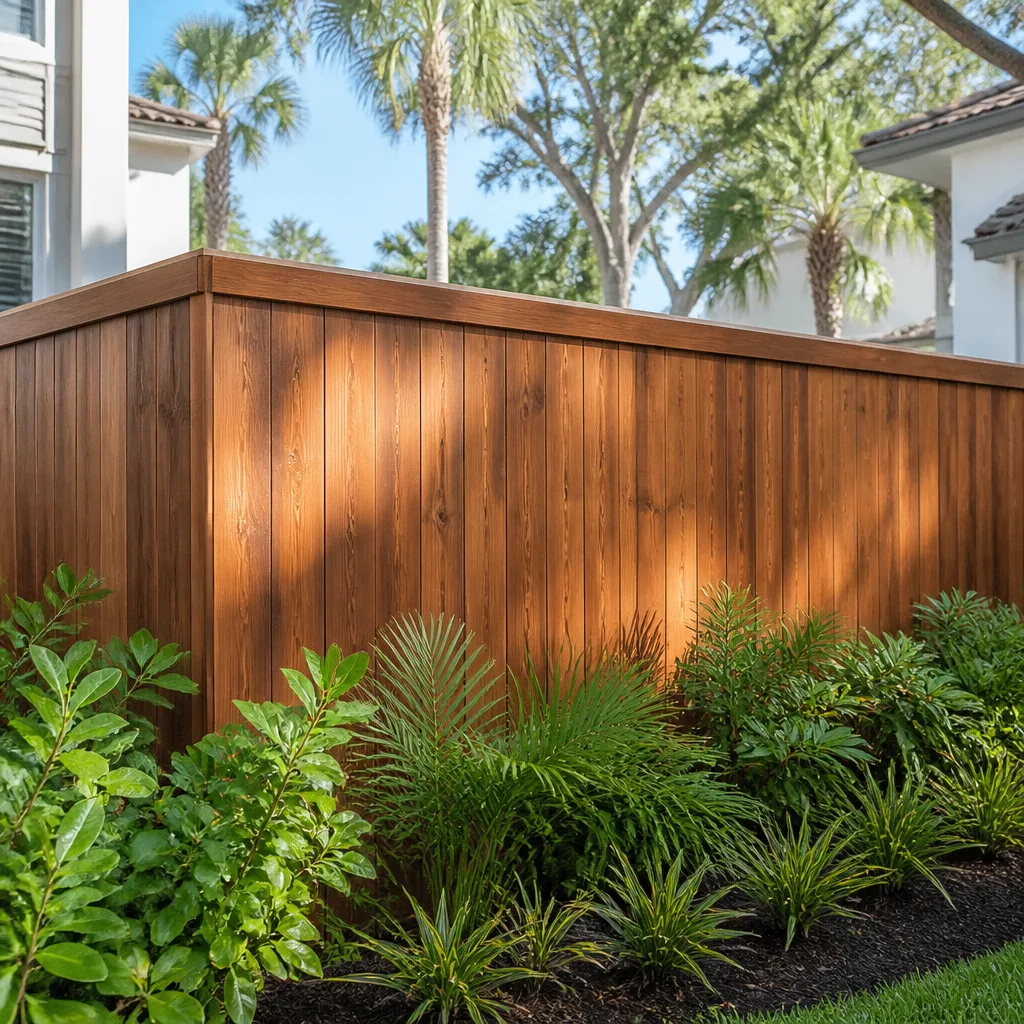
- Fence
The Design and Materials Choices That Shape Your ADU Plans
The specifications you settle during design lock in the cost and how the ADU holds up. Here’s what you’ll actually pick between.
- Foundation type. Pier-and-beam is the default on Highland Park’s older lots because it works with the black-clay soil’s wet-dry cycle, but it adds cost versus a slab. Slab construction is faster but less forgiving on this ground.
- Exterior cladding. Fiber cement siding (James Hardie is a real standard here) handles the North Texas heat-and-hail cycle well. Wood trim looks right on a Tudor or Colonial main house but needs repaint attention. Matching the main house’s architecture matters on this street character.
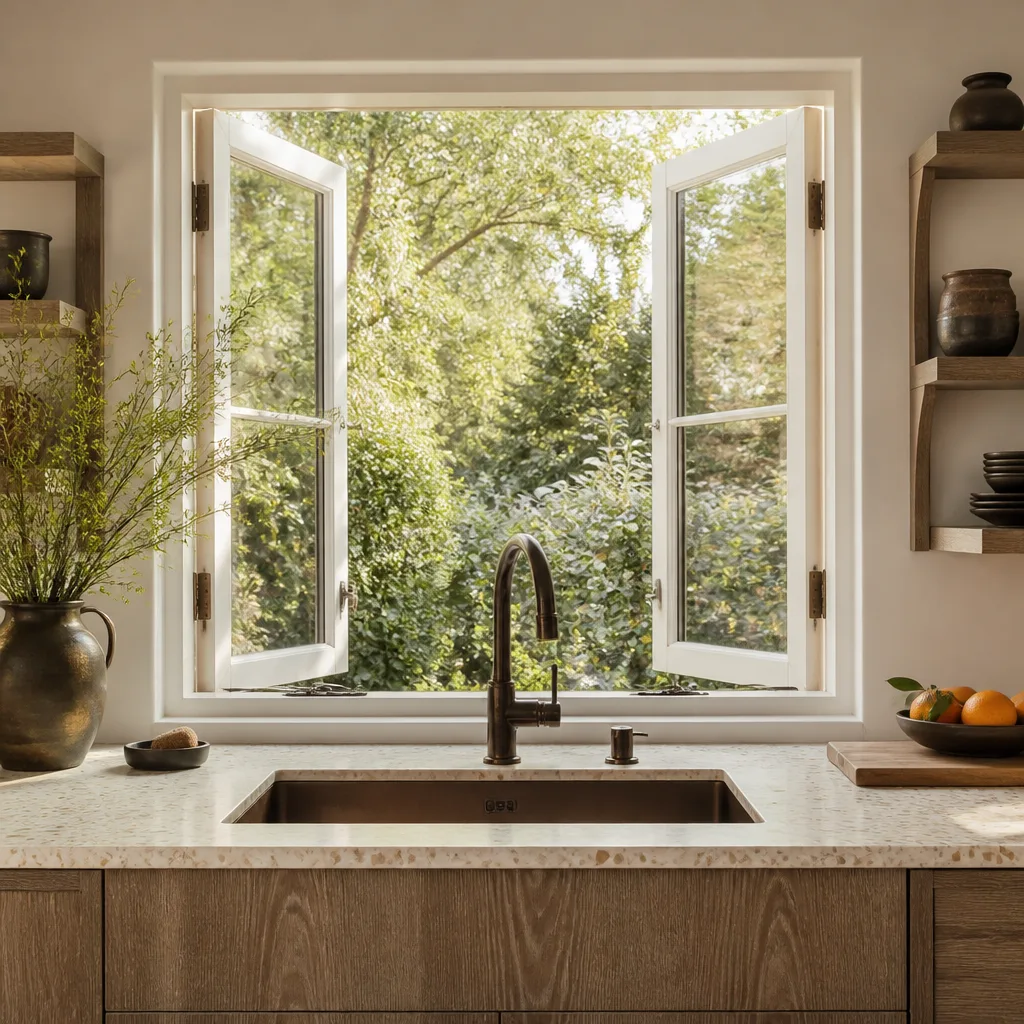
- Windows. Impact-rated glass costs more upfront ($8,000 – $25,000 for a whole structure) but cuts hail damage and cooling load. Single-pane wood windows on the existing house are common; the ADU doesn’t have to repeat that mistake.
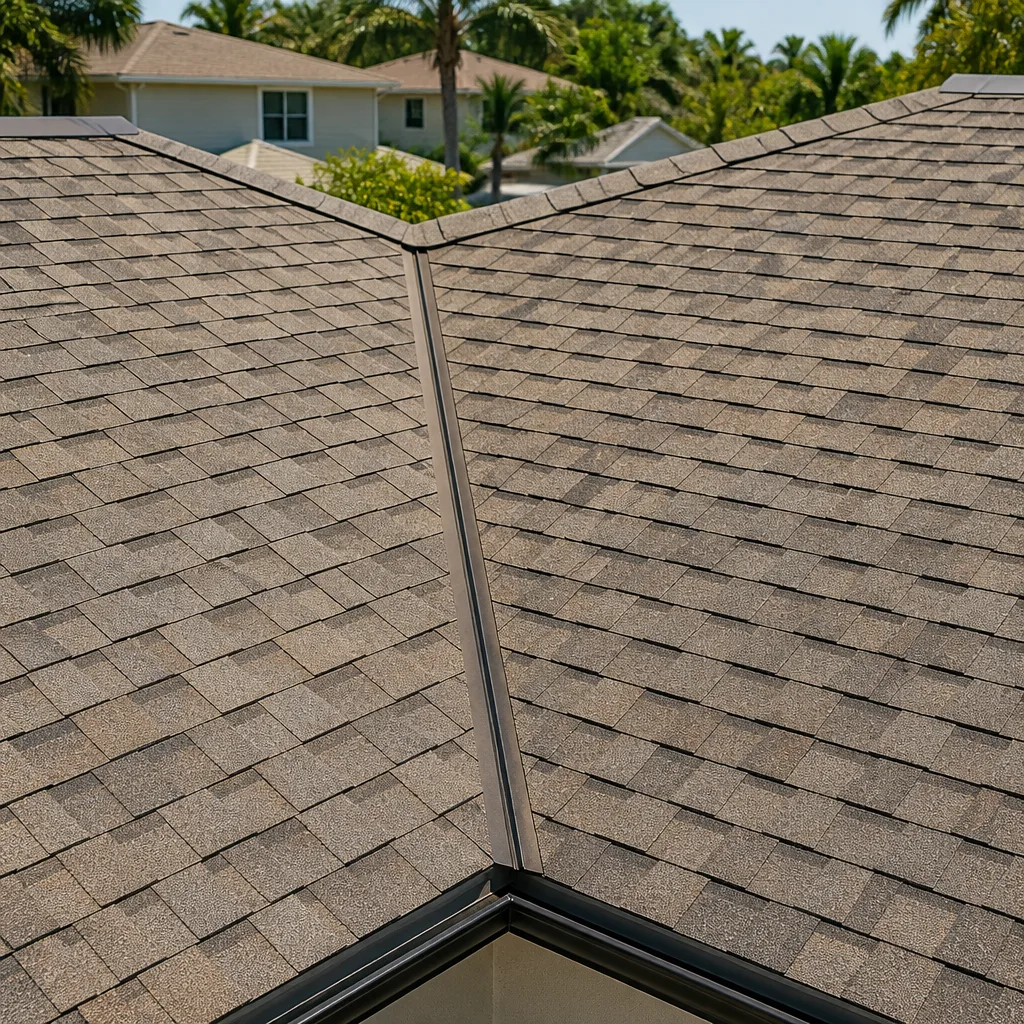
- Roofing. Standard asphalt shingle runs $8,000 – $20,000 on a typical ADU. Metal runs $15,000 – $40,000 and lasts longer, but costs more than most homeowners expect.
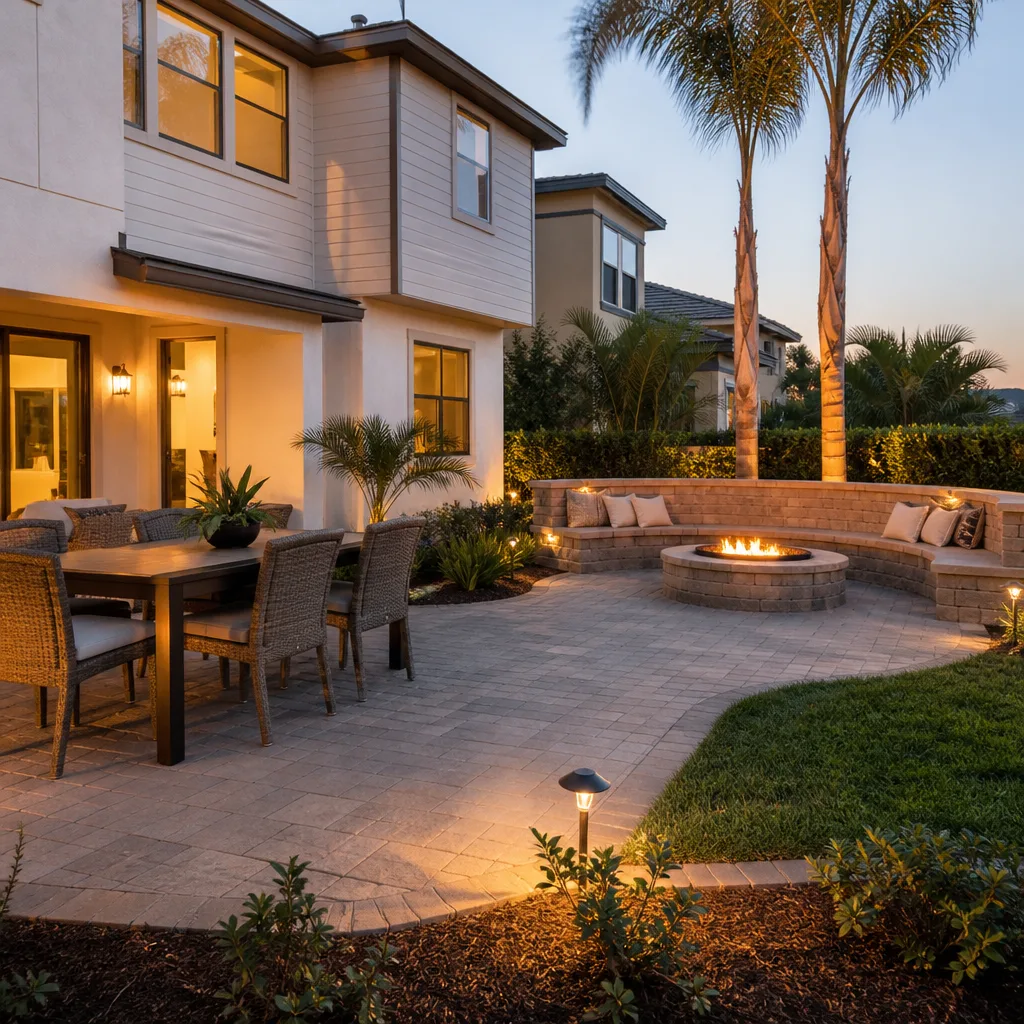
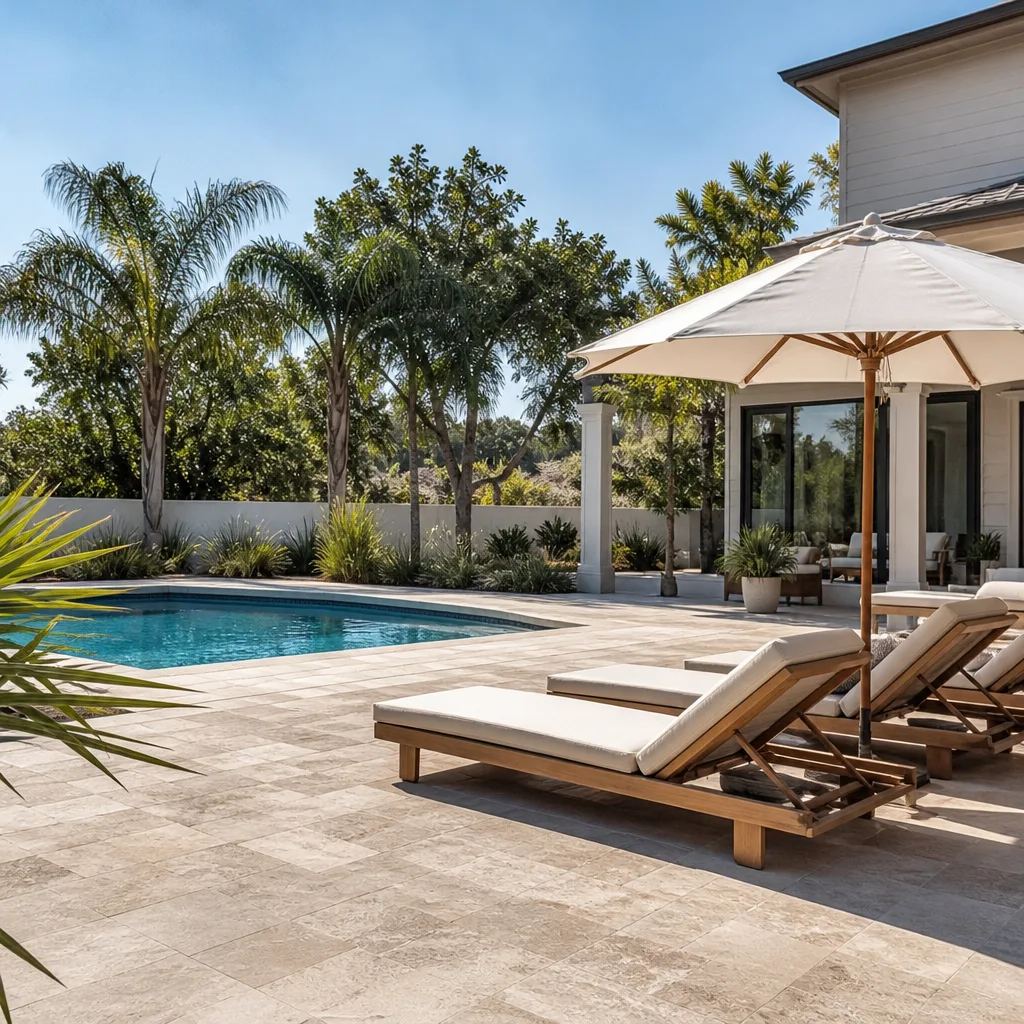
- Exterior hardscape. If the ADU includes a driveway approach or patio, Belgard pavers at $7,000 – $18,000 hold up better than concrete under clay-soil movement.
What ADU Design & Permitting Costs in Highland Park, TX

Design and permitting alone runs $8,000 – $22,000 in Highland Park. That’s separate from the construction cost, which runs $90,000 – $220,000 for a full ADU. Here’s where the design and permit number sits:
| Line item | Typical range |
|---|---|
| Concept and schematic design | $2,000 – $5,000 |
| Full architectural drawing set | $4,000 – $12,000 |
| Structural and MEP engineering | $1,500 – $4,000 |
| Town permit fees and plan review | $1,000 – $3,500 |
| Design-review or Historical Review Board filing | $500 – $2,500 |
| Tree-protection arborist report (if required) | $400 – $1,200 |
Five things push the number toward the high end: the size and complexity of the ADU footprint, the condition of the existing structure being converted or attached to, whether plumbing and electrical need to move, the finish grade you choose, and the scope of the town’s design-review scrutiny. A simple detached ADU on a clean lot costs less to permit than a second-story addition under a protected oak. The written estimate itemizes every line. The number you see is the number you pay.
See the difference
 Before
 After
 Before
 After
 Before
 After
What Highland Park Homes Do to ADU Design and Permitting
Highland Park is nearly built out, so almost every ADU project here is an addition, a garage conversion, or a rebuild attached to a house that dates from the 1910s – 1930s. That reality changes the design work in ways it doesn’t in neighboring Dallas or the newer edges of University Park. You’re designing an ADU onto a main structure with pier-and-beam foundations, cast-iron drain lines, and early wiring that needs verification before anything gets drawn. The town’s tree-protection rules routinely stall a footprint because a protected live oak’s root zone overlaps the proposed structure; the design has to work around the tree, not the other way around. Highland Park’s own inspection department, separate from Dallas, runs plan review on its own timeline, and design-review or Historical Review Board approval may come on top. Black-clay soil movement means drainage and pier design belong in the drawings from day one.
Serving Highland Park, TX – Our Local Coverage Area
We serve Highland Park and nearby communities. Use the map below to see the area we cover. If you’re nearby, we can almost certainly help.
Frequently Asked – ADU Design & Permitting in Highland Park
Four to seven months from first site visit to issued permit is the realistic window in Highland Park. Design and drawing work runs 6 – 8 weeks. Plan review with the town can add 8 – 16 weeks depending on whether design-review or Historical Review Board approval is required. Call (844) 560-4467 for an exact estimate on your lot – the site visit is free.
Yes. Highland Park requires a permit for any ADU, and its own building inspection department – separate from Dallas – runs the plan review. Work without a permit here is a hard fail at resale. We pull the permits and coordinate the inspections. Call (844) 560-4467 and we’ll explain what your specific lot needs.
Often yes, particularly on garage conversions where the existing slab, utilities, and walls are sound. Highland Park homes run older, though – cast-iron drains and early wiring are routine findings, so we verify before we commit to a plan that leaves utilities in place. Call (844) 560-4467 for a free feasibility check.
Construction runs $90,000 – $220,000 in Highland Park. Design and permitting is $8,000 – $22,000 on top of that. The gap between the low and high end is lot constraints, existing-structure condition, and finish grade. Call (844) 560-4467 for an itemized written estimate.
All ADU work is covered by our 730-Day Done Right Promise – if it’s not done right, we make it right. That’s one of the longest workmanship guarantees in residential construction, and it covers the design, drawings, and permit coordination we produce. Call (844) 560-4467 to schedule your free estimate.
Get Your ADU Project Started in Highland Park
Call (844) 560-4467 to schedule your free on-site estimate for ADU Design & Permitting in Highland Park. We walk the lot, verify the setbacks and tree situation, and come back with a written line-item estimate covering design, engineering, and permit fees. No vague bids. No hidden numbers. One site visit answers most of your questions, and we can usually give you a realistic timeline the same visit.
Written by the team at Groundwork Construction Co.