
Free written scope consultation - allowances, timeline, and change-order rules on paper before a single trade is scheduled
ADU Design & Permitting in Addison, TX: What It Takes and What It Costs
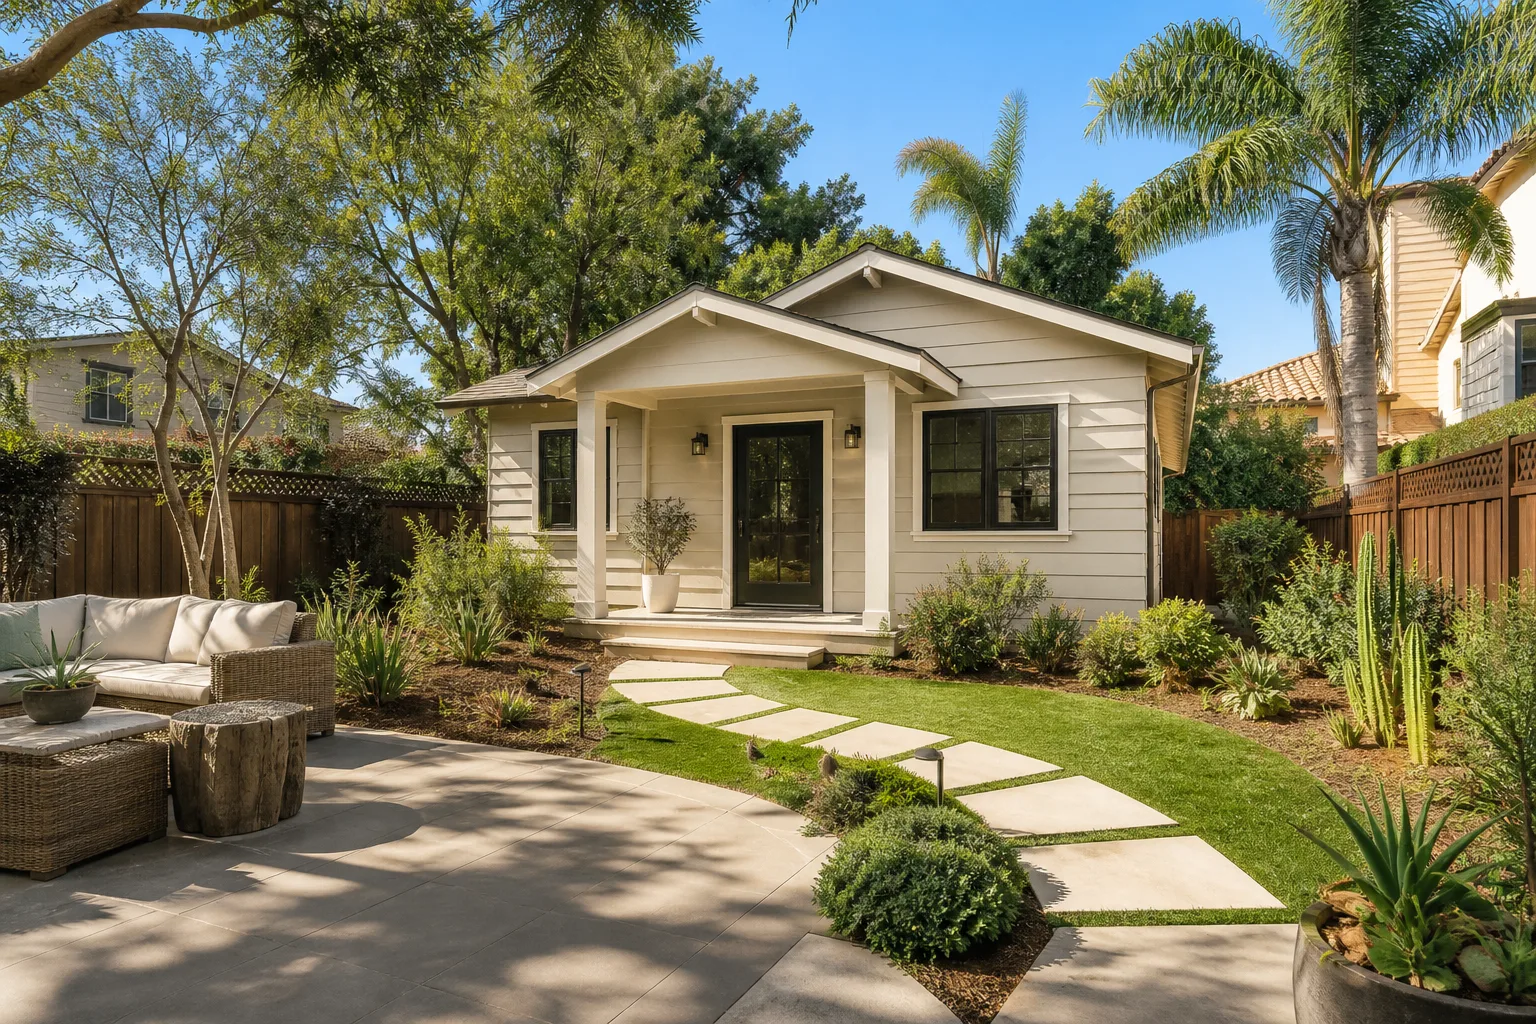
ADU design and permitting in Addison usually runs $45,000 – $130,000 for a full accessory dwelling unit, with the design-and-permit phase alone typically taking 3 to 6 months before a shovel hits the ground. The total depends on whether you’re converting existing space or building a true second unit. Addison’s tight, nearly built-out footprint makes permitting the first real hurdle, not the last. Call (844) 560-4467 for a free on-site estimate.
What the ADU Design & Permitting Process Actually Looks Like

Design and permitting is the slowest part of an ADU project, and most of it happens in an office before anyone touches a hammer. Here’s how we sequence it, with real durations.
Stage 1: Site visit and feasibility (day 1)
We walk the property, check available footprint, and measure setbacks against what Addison will actually approve. You decide then whether you’re converting interior space or adding a true detached unit, because that single choice changes everything downstream. This takes 1 to 2 hours.
Stage 2: Schematic design (weeks 1 – 3)
You get floor plans, a site plan showing setbacks and access, and an exterior elevation. This is where you lock the unit’s size, whether it’s a studio or a one-bedroom, and whether a kitchenette and full bath are included. You make the layout call here, and revisions after this point cost time.
Stage 3: Construction drawings (weeks 3 – 6)
We develop structural, electrical, plumbing and mechanical drawings to the level a building department can review. If the site needs a foundation or drainage plan specific to North Texas clay soils, that gets added now. You review and sign off before anything is submitted.
Stage 4: Permit submission and review (weeks 6 – 14)
Drawings go to the city. Review typically runs 4 to 8 weeks, and redlines are common. We handle plan-check comments and resubmittals. You don’t get a call to fix paperwork, we come back with questions only if a real design decision needs your input.
Stage 5: Permit issued and construction ready (week 14+)
Permits in hand, we schedule the build. The design and permitting phase closes and construction planning opens, with a fixed written scope and price waiting for you. You decide how much of the finish work you want to select up front.
Styles & brands we work with
- Kitchen remodeling
- Bathroom remodeling
- Home additions & ADU
- Roofing
- Windows & doors
- Driveway & pavers
- Fence
The Design Options You’ll Choose Between
Most of your ADU’s cost and feel come down to a handful of decisions made during design. Here’s what moves the number.
- Unit type: A garage conversion or interior conversion runs $30,000 – $80,000 because the shell exists. A new detached ADU runs $90,000 – $220,000 because every system starts from zero. The trade-off is privacy and resale value against cost.
- Square footage: A 400 sq ft studio pencil-draws cheaper than an 800 sq ft one-bedroom, but a one-bedroom suits long-term renters and multi-generational family. Every added square foot carries design, structural and permitting weight.
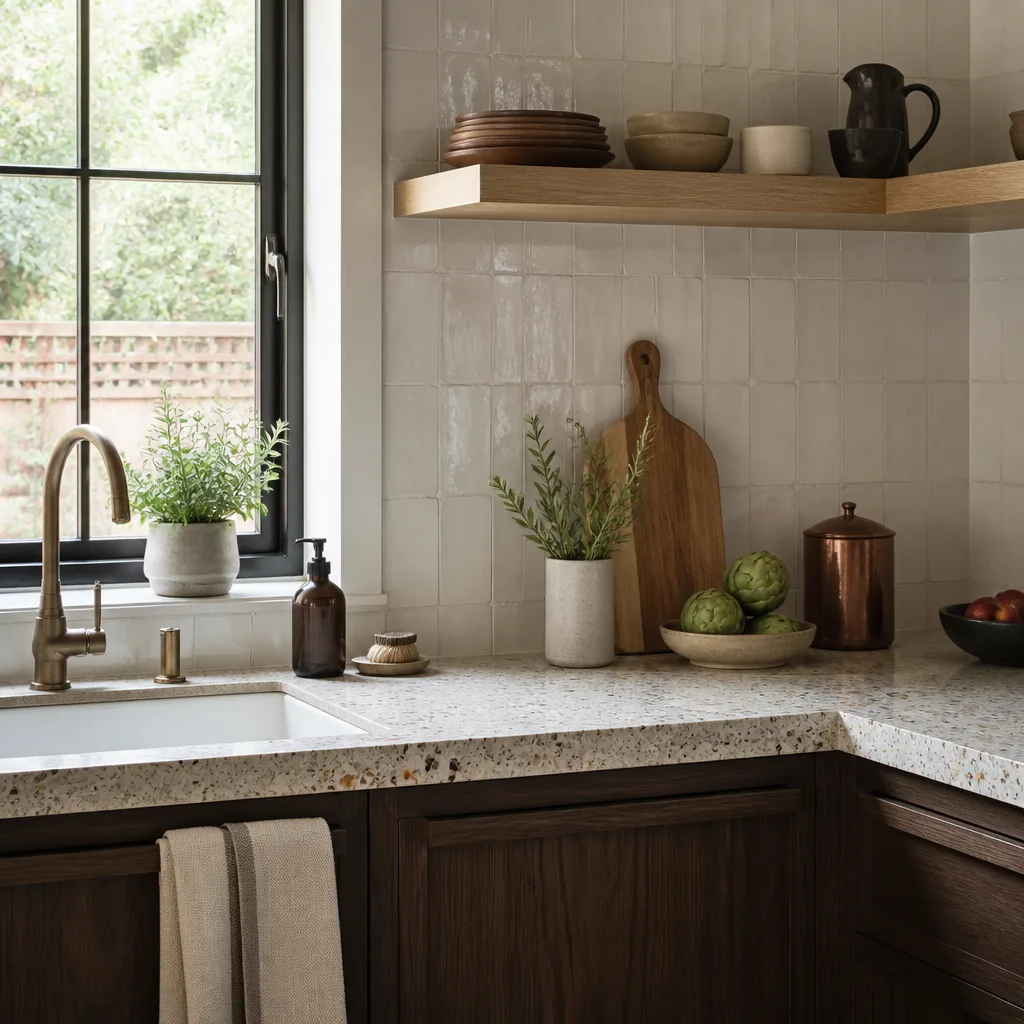
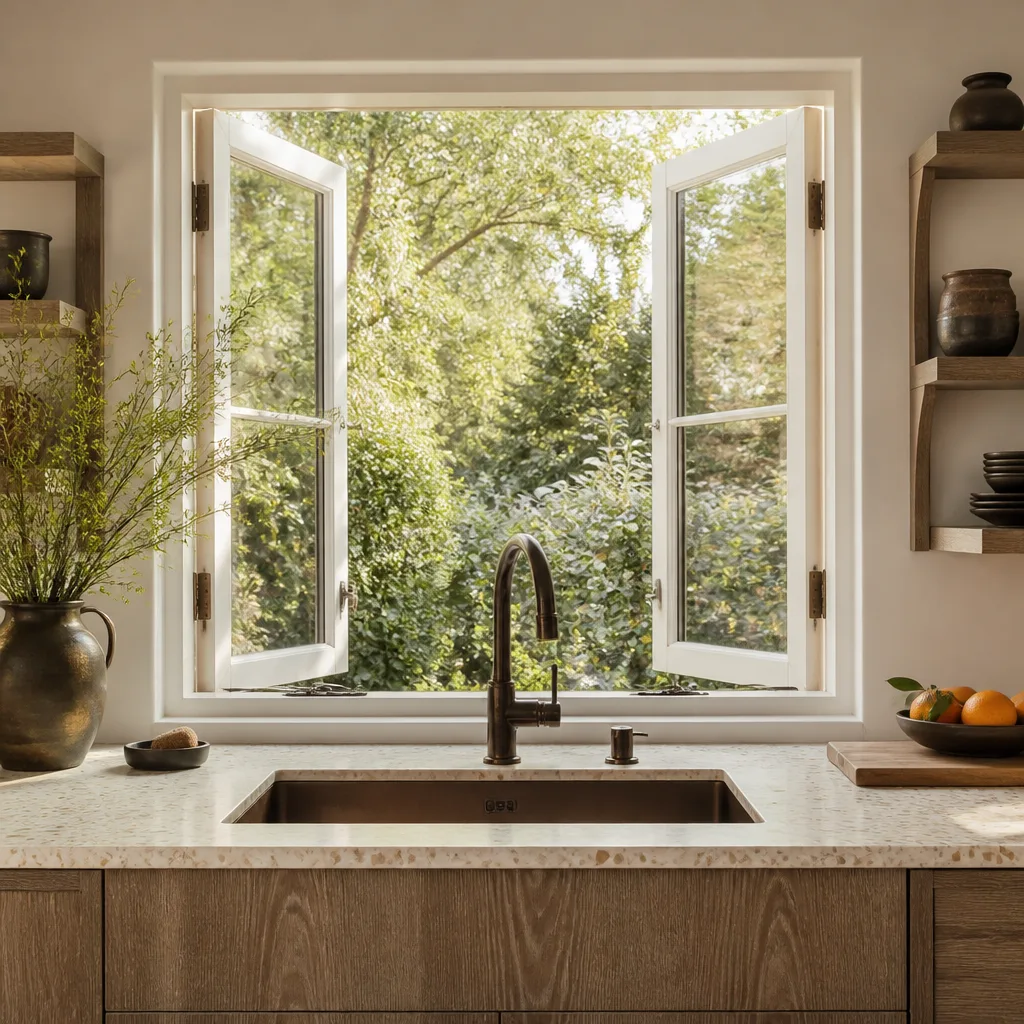
- Kitchenette finish grade: A compact kitchenette in a Blanco sink and Moen fixture package hits a different price than a full Caesarstone-topped kitchen. Fixtures move the number less than cabinetry and countertop choices do.
- Foundation type: Slab is the default. Sites with drainage issues may need a pier-and-beam or engineered slab, which adds design and permitting scope.
- Utility tie-ins: Tapping existing service is cheap. A new electrical panel or a dedicated water line adds a design discipline and a permit line item.
- Finish selection timing: Choosing fixtures and finishes at design time gets a firmer price. Choosing late forces change orders.
What ADU Design & Permitting Costs in Addison, TX?

Full ADU projects land between $45,000 and $130,000 in Addison, and the design-and-permit phase itself typically runs $4,000 – $12,000 inside that number. Five variables push a job toward the low or high end.
- New build vs. conversion: Garage or interior conversions sit near the low end. Detached new construction runs toward the top.
- Site constraints: Tight setbacks and limited access in Addison drive up design time and construction logistics.
- Relocating plumbing, electrical or structure: Moving a wall is design. Moving a sewer line is design, permitting and demolition.
- Material grade: Builder-grade finishes on a rental unit differ sharply from premium selections on a family unit.
- Permit scope: A full permit set with structural and site plans costs more to prepare than a minor interior conversion.
What’s included in a written estimate: design fees, construction drawings, permit submission and resubmittals, plan-check coordination, and the construction scope with a line-item breakdown.
What’s often excluded: utility tap fees, city impact or plan-check fees, structural engineering for unusual sites, and HOA review costs.
See the difference
 Before
 After
 Before
 After
 Before
 After
What Addison Sites Do to This Job
Addison is a 4.4-square-mile city that is essentially fully built out, and that shapes ADU design and permitting here in ways it wouldn’t in a newer suburb. The building stock skews toward commercial, restaurant, hotel and apartment construction from the 1970s through the 1990s, so residential lots are limited and often carved into tight parcels with utility easements already in place. We see this repeated across ZIP 75001: sites with constrained footprints, aging utility connections, and setback lines that force careful placement of any second unit. Because there’s no greenfield to expand into, every project is a rebuild or an upfit of already-developed ground. Summer heat and spring hail shape the construction calendar, so we plan design and permitting to complete ahead of the worst weather windows. Homeowners here often pair an ADU project with Paver Driveways in Addison to improve access and parking, or a Chain Link Fence in Addison to define a private yard line around the new unit.
Serving Addison, TX – Our Local Coverage Area
We serve Addison and nearby communities. Use the map below to see the area we cover. If you’re nearby, we can almost certainly help.
Frequently Asked – ADU Design & Permitting in Addison

Design and permitting in Addison typically takes 3 to 6 months before construction starts, with plan review the longest stage at 4 to 8 weeks. If redlines come back, add 2 to 4 weeks. Call (844) 560-4467 for a realistic schedule built around your site.
Yes. Addison requires a building permit for any ADU, whether it’s a detached unit, a garage conversion, or an interior conversion. The permit package includes structural, electrical, plumbing and mechanical drawings with a site plan. We prepare and file all of it, and see the project through inspection.
Often yes, especially with garage and interior conversions where the existing utility core can be reused. A design that keeps plumbing and load-bearing walls in place saves both drawing time and permit scope. We’ll tell you at the site visit whether that’s realistic for your floor plan or whether a small relocation is worth it.
It’s worth designing together when an ADU is part of a wider property change, because combined drawings and a single permit submission save months. See our Home Additions & ADU in Addison page for the broader scope, and our Home Additions & ADU service hub for the full range of what we handle.
Every ADU we build is backed by the 730-Day Done Right Promise: if it isn’t done right, we make it right. That covers workmanship on the design-to-finished-unit scope, and our technicians, who have up to 12 years of experience, arrive background-checked and uniformed on every job.
Get a Free Estimate for ADU Design & Permitting in Addison
If you’re thinking about an ADU on your Addison property, the first step is a free on-site estimate. We walk the site, measure setbacks, confirm whether a conversion or new build makes sense, and hand you a written line-item quote with the permit scope spelled out. No surprises, no change orders from vague design. Groundwork Construction Co. handles ADU work across Addison. Call (844) 560-4467 and speak with a live person.
Written by the team at Groundwork Construction Co.