Free written scope consultation - allowances, timeline, and change-order rules on paper before a single trade is scheduled
ADU Design & Permitting in Frisco: What It Takes and What It Costs
ADU Design & Permitting in Frisco usually runs $45,000 – $130,000 for the design-and-permit phase plus the site and shell work it unlocks, depending on unit size, lot constraints, and how much utility trenching the plan requires. A realistic schedule from first sketch to stamped permit is 4 – 7 months, with design and engineering eating 6 – 10 weeks of that before the city ever sees a drawing. Call (844) 560-4467 to schedule a free on-site estimate and design consult.
How the Design and Permit Process Actually Moves, Stage by Stage

Every ADU project in Frisco follows the same backbone. What changes is how long each stage drags, and that’s usually decided by the lot, not the drawings. Here’s what happens and when.
Stage 1: Site survey and feasibility (week 1 – 2). We walk the property, pull the plat, and measure setbacks, easements, and utility locations. On the small-lot subdivision parcels common in 75034 and 75035, the deciding question is usually whether a detached unit fits inside the buildable envelope at all. You’ll make your first real decision here: attached, detached, or conversion, and roughly what square footage you’re targeting.
Stage 2: Schematic design (week 2 – 5). This is where the floor plan, roof pitch, exterior finish, and window schedule get drawn. We bring you two or three layouts rather than one take-it-or-leave-it plan, because the difference between a 600 sq ft and a 750 sq ft unit is mostly about where the plumbing wall lands. You approve the plan and the exterior palette at this stage.
Stage 3: Engineering and construction documents (week 5 – 10). Structural, foundation, and MEP drawings get produced and coordinated. Because Frisco sits on expansive blackland clay, the foundation design matters more here than it would on stable soil, and an engineer’s stamped slab or pier design is not optional. You’ll be choosing the mechanical system now: a dedicated mini-split, a tied-in system, or a heat pump water heater setup.
Stage 4: Submittal and plan review (week 10 – 20). We file the permit package with the city and respond to review comments. Frisco’s plan review is thorough on ADUs, and comment rounds are normal; each one adds two to four weeks. This is the stage where homeowners get impatient. It’s also the stage where a sloppy submittal loses a month, which is why the drawing set is worth doing right the first time.
Stage 5: Permit issuance and construction handoff (week 20 – 28). Once the permit is in hand, we sequence inspections: foundation, framing, rough MEP, insulation, and final. You sign off on the construction schedule and the finish selections before the first inspection.
Styles & brands we work with
- Kitchen remodeling
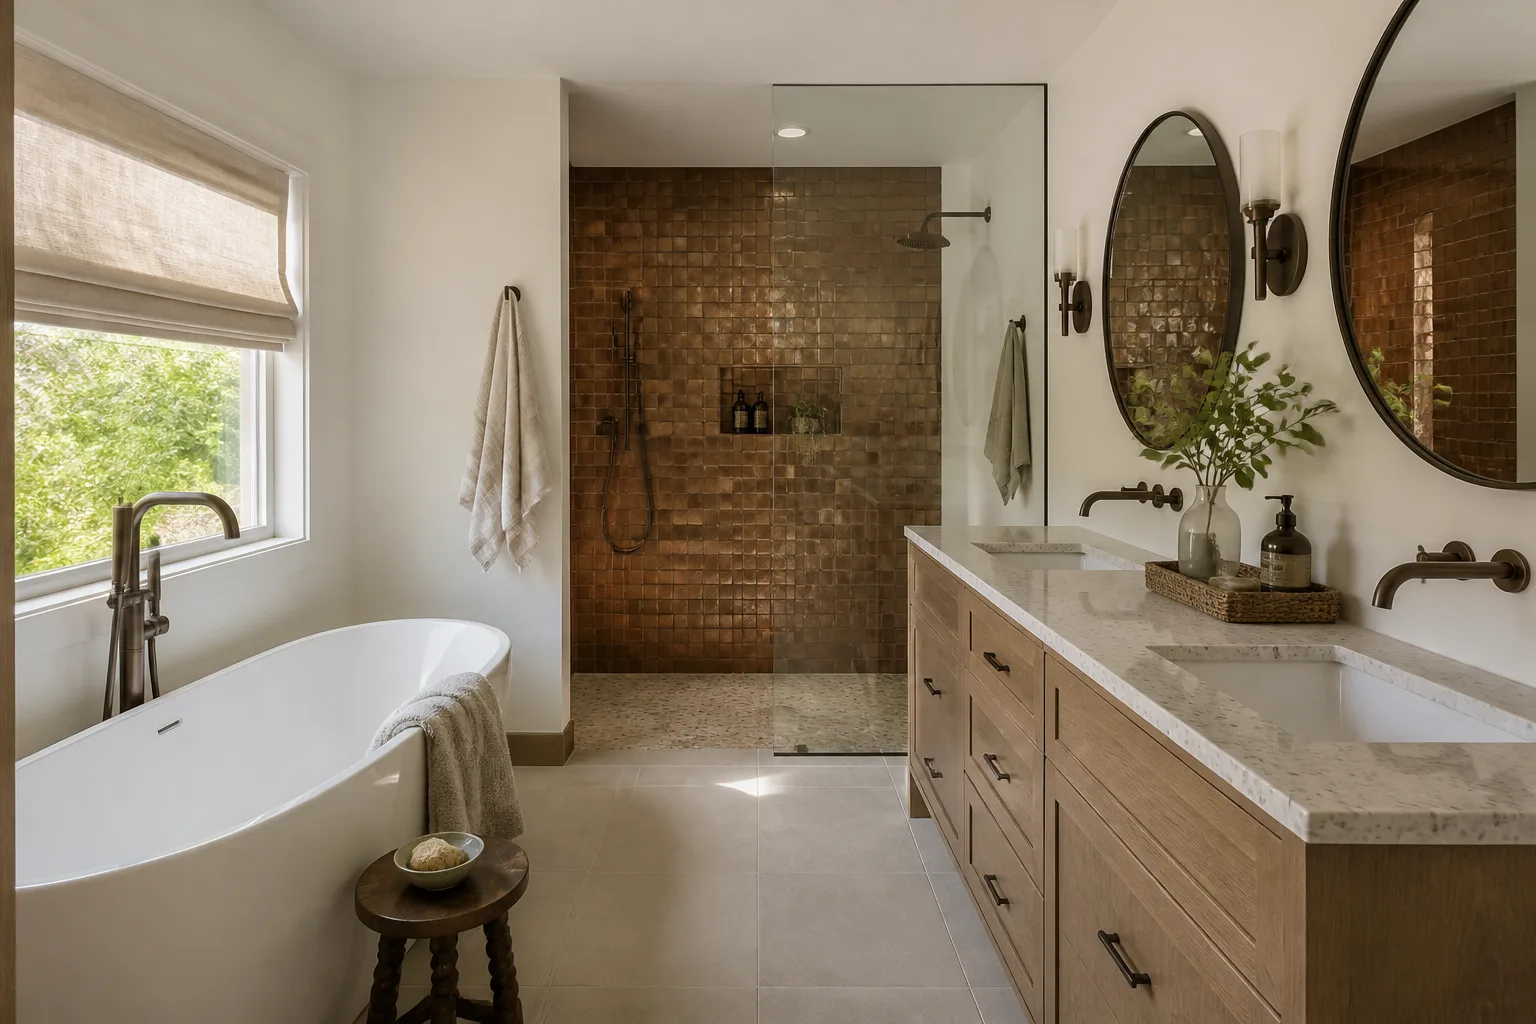
- Bathroom remodeling
- Home additions & ADU
- Roofing
- Windows & doors
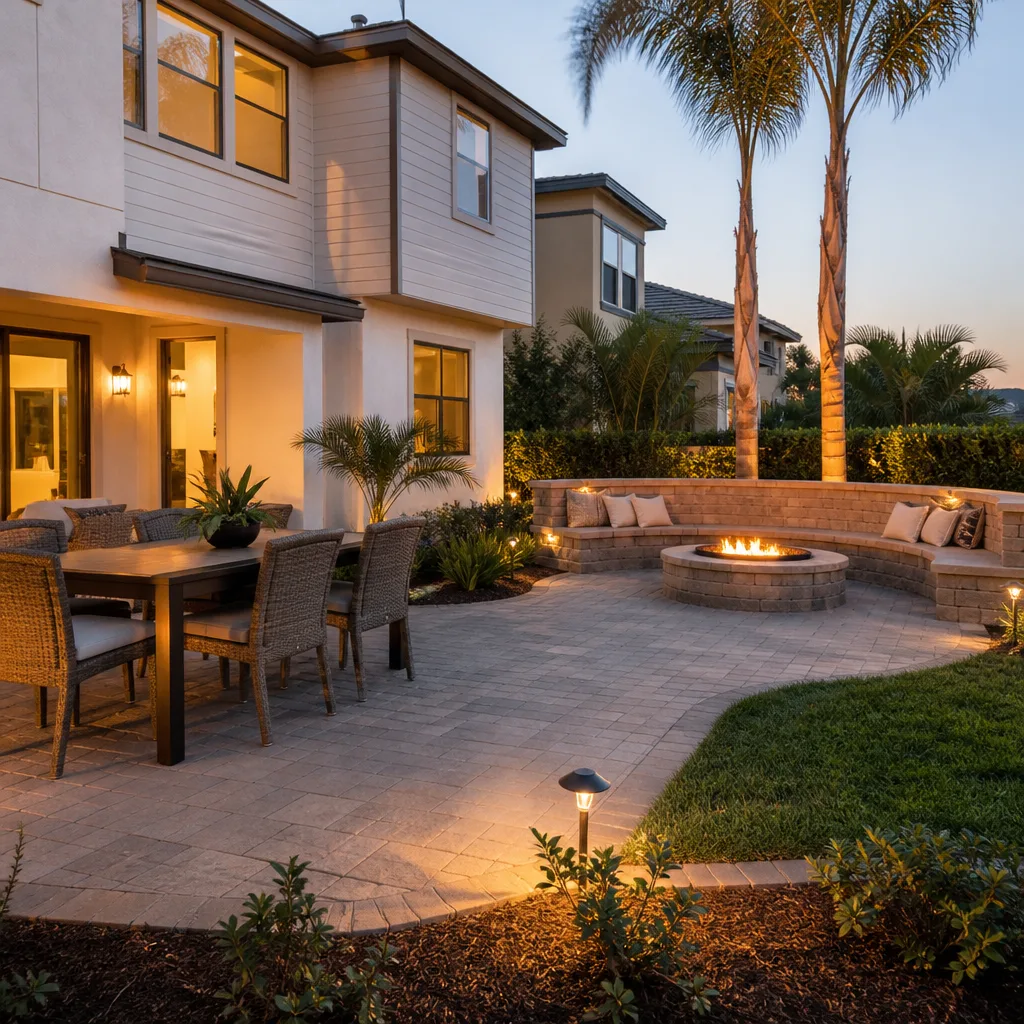
- Driveway & pavers
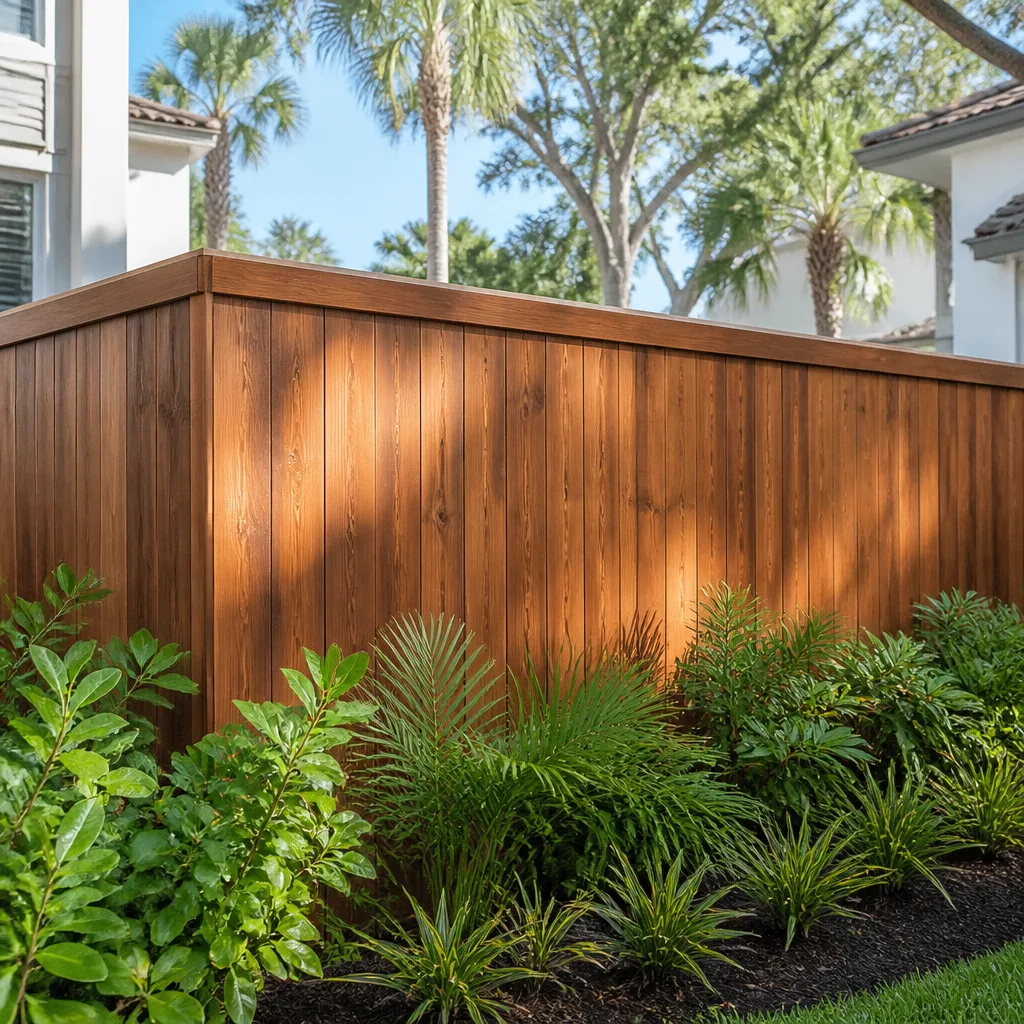
- Fence
The Choices You’ll Actually Make on a Frisco ADU
Most of the budget swing comes down to five decisions. Each one has a real trade-off, and none of them are hard to understand once they’re laid out plainly.
- Attached vs. detached. A detached unit gives privacy and rental flexibility but adds foundation, roofing, and a separate utility run. An attached unit shares walls and roofline, which saves $15,000 – $30,000 on structure but limits the layout.
- Slab-on-grade vs. pier-and-beam foundation. Frisco’s clay soils push hard on slabs. A properly engineered post-tension slab is the standard answer; pier-and-beam costs more up front but handles movement better on lots with drainage problems.
- Exterior finish matching. Brick and stone to match the main house costs more than fiber cement, but in HOA-governed Frisco subdivisions it’s often the only approved option. James Hardie siding is a common compromise where the HOA allows it.
- Kitchenette grade. A full kitchen with Caesarstone counters and a Kohler sink reads premium to renters and appraisers; a compact kitchenette with quartz and a Moen faucet saves several thousand and works fine for a family member unit.
- Mechanical system. A dedicated mini-split keeps the ADU metered separately, which matters if you plan to rent. A tied-in system is cheaper to install but muddies the utility split.
What ADU Design & Permitting Costs in Frisco, TX

Design and permitting for a Frisco ADU typically falls in the $45,000 – $130,000 range when the scope includes the site work and shell it drives. The design-and-permit piece by itself usually lands at the low end; a full project with site prep, foundation, and shell pushes toward the top. Here’s how the number breaks down:
- Architectural design and drawings: $4,000 – $12,000
- Structural and civil engineering: $2,500 – $7,000
- City permit and plan review fees: $2,000 – $6,000
- Site survey and plat research: $600 – $1,800
- Full ADU construction (design through finish): $90,000 – $220,000
Four variables move a Frisco ADU design and permit job from the low end to the high end: unit size, lot condition (slope, drainage, easement conflicts), how much utility relocation the plan requires, and the drawing detail the HOA or city demands before approval. A written estimate from us itemizes each line and locks it; the number you see is the number you pay. It won’t include HOA application fees or any landscape work outside the unit footprint, and we say so in writing before you sign. Call (844) 560-4467 for a free estimate and a line-item quote tailored to your lot.
See the difference
 Before
 After
 Before
 After
 Before
 After
What Frisco Specifically Does to This Job
Frisco’s housing was almost entirely built after 1990, and that changes ADU design in ways it wouldn’t in an older city. Nearly every lot we see is a subdivision parcel with an HOA, and the architectural review committee often wants exterior materials and roof pitch to match the main house to the letter. Our design package includes an HOA submission set for that reason, not just the city set.
The other Frisco-specific factor is the synchronized aging curve. Whole streets of 1990s homes in ZIPs 75033 and 75034 hit their first major roof and systems replacement at the same time, so the trades are busy and schedules are tight. Planning an ADU in Frisco means booking engineering and inspection windows early. And because subdivision lots are small, drainage and grading plans matter: expansive North Texas clay plus a new impervious footprint can push water toward the main house if the grading isn’t engineered, which is why we treat the drainage plan as a design deliverable, not an afterthought. Homeowners often pair the ADU plan with Paver Driveways in Frisco to solve parking and runoff at the same time, or with Chain Link Fence in Frisco to divide the yard once the unit is in.
This work sits inside our broader Home Additions & ADU service, and it’s part of the same conversation as Home Additions & ADU in Frisco when the ADU is one piece of a larger property plan. We cover the full city, including Frisco ZIPs 75034, 75035, and 75033, and we work nearby in Prosper, The Colony, and Little Elm as well.
Serving Frisco, TX – Our Local Coverage Area
We serve Frisco and nearby communities. Use the map below to see the area we cover. If you’re nearby, we can almost certainly help.
Frequently Asked Questions About ADU Design & Permitting in Frisco
Expect 4 – 7 months from first sketch to stamped permit, with design and engineering taking 6 – 10 weeks and city plan review taking 6 – 12 weeks depending on comment rounds. Submittal quality is the single biggest schedule lever. Call (844) 560-4467 for a free estimate and a realistic timeline for your lot.
Yes. Every ADU in Frisco requires a building permit, and the work is subject to foundation, framing, rough MEP, and final inspections. We prepare and file the permit package and coordinate each inspection. Estimates are free, so call (844) 560-4467 to talk through the permit scope for your property.
Often, yes, especially on an attached ADU with a shared utility wall. A detached unit avoids the main house entirely, and an interior conversion can often reuse the existing water and drain locations. It depends on how the existing plumbing is arranged. Call (844) 560-4467 for an exact quote; estimates are free.
The design-and-permit phase typically runs $45,000 – $130,000 depending on unit size, lot condition, and utility scope, with full ADU construction landing between $90,000 and $220,000. A written line-item estimate with our no-hassle upfront pricing will give you an exact figure. Call (844) 560-4467 to schedule yours.
No change orders unless you request a scope change. Your written estimate is fixed. All work is backed by our 730-Day Done Right Promise: if it isn’t done right, we make it right. Call (844) 560-4467 for a free estimate and a written scope.
Schedule Your Free ADU Design & Permitting Estimate in Frisco
A free on-site estimate for ADU Design & Permitting in Frisco starts with a conversation about your lot, your goals, and what the HOA and city will actually approve. A live person answers (844) 560-4467 around the clock, including evenings. We walk the property, measure the buildable envelope, and hand you a written line-item estimate with a fixed price and the 730-Day Done Right Promise behind it. No guesswork, no surprise numbers.
Written by the team at Groundwork Construction Co.