

Free written scope consultation - allowances, timeline, and change-order rules on paper before a single trade is scheduled
ADU Design & Permitting in Plano, TX: What the Process Actually Costs
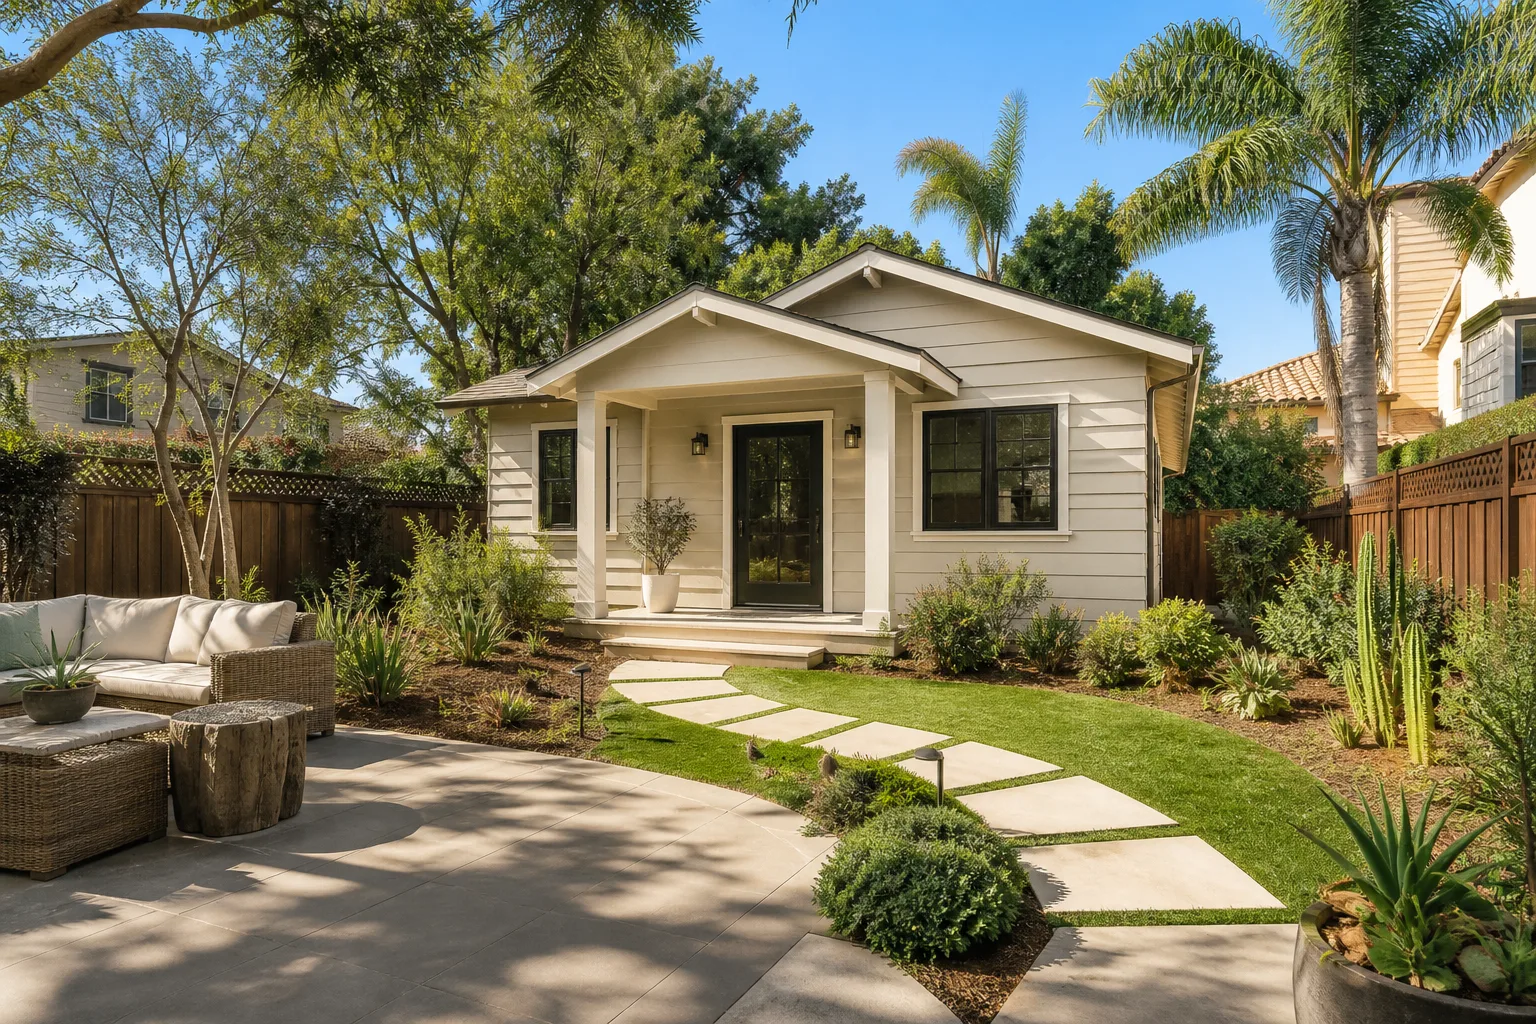
ADU design and permitting in Plano usually runs $45,000 – $130,000 all-in for the design, engineering, city submittal and construction of a detached or converted accessory dwelling unit, with the permitting leg alone typically taking 8 to 14 weeks in Collin County. A straightforward one-bedroom design over a garage or attached to a 1970s slab home can land near the bottom of that range; a full detached unit with its own kitchen, bath and utility service pushes toward the top. Call (844) 560-4467 for a free on-site estimate and we’ll walk the lot and tell you what the city will and won’t approve before you spend a dollar on drawings.
How ADU Design & Permitting Moves From First Walk to Final Inspection

The most common reason a Plano ADU stalls is that the homeowner commissions architectural drawings before anyone checks zoning, setbacks, lot coverage or HOA architectural review. We run it in the right order so the drawings you pay for are the drawings the City of Plano will stamp. Here’s the sequence.
Stage 1: The feasibility walk (day 1 – 3)
We meet on site, pull the plat and confirm what your lot actually allows. That means measuring setbacks to the property line, checking impervious-coverage limits, verifying utility easements and confirming whether the HOA has its own architectural committee that reviews ADU plans. You leave this stage knowing the maximum footprint your lot will support and roughly where the unit can sit. No drawings yet.
Stage 2: Schematic design and budget lock (week 1 – 3)
Our designer produces the floor plan, elevations and site plan, and we price the build against that schematic. This is where you decide the big-ticket items: detached versus attached, one bedroom versus two, full kitchen versus kitchenette, and whether the unit gets its own electric meter. Every one of those choices moves the number, so we settle them before engineering.
Stage 3: Structural and MEP engineering (week 3 – 5)
On expansive North Texas clay, the foundation design matters more than almost anything else on an ADU. A structural engineer stamps the foundation, framing and roof design, and we coordinate the mechanical, electrical and plumbing drawings. If your existing home is pier-and-beam and the ADU will be slab-on-grade, the engineer reconciles the two. You approve the drawings at the end of this stage.
Stage 4: City of Plano submittal and plan review (week 5 – 14)
We submit the full permit package, respond to reviewer comments and track plan review through to issuance. Plano is a demanding permitting jurisdiction and the review clock is the real bottleneck; add HOA architectural review on top and you can lose two to four weeks that have nothing to do with the city. We keep the package moving and you don’t have to chase anyone.
Stage 5: Construction and inspections
Once the permit issues, construction runs through foundation, framing, rough-in and final inspections, with the city inspecting at each milestone. We schedule the inspections, meet the inspector on site and close out the permit with you at the final walkthrough.
If the ADU is part of a full Home Additions & ADU in Plano scope, we sequence the two projects so they share one set of inspections instead of two.
Styles & brands we work with
- Kitchen remodeling
- Bathroom remodeling
- Home additions & ADU
- Roofing
- Windows & doors
- Driveway & pavers
- Fence
The Design and Build Choices That Move an ADU in Plano
- Detached vs. attached: A detached ADU gives you privacy and rental separation but carries its own foundation, roof and utility trench. An attached or over-garage unit shares structure and saves real money. Your lot coverage limit decides this more than your preference does.
- Full kitchen vs. kitchenette: A full kitchen with a range and 240V circuit adds cost but makes the unit rentable as a standalone home. A kitchenette is cheaper and often enough for a family member.
- Roof system: Architectural shingles from CertainTeed or Owens Corning give the best cost-to-life ratio on a Plano ADU. Metal costs more up front and handles hail season better. We match the ADU roof to the house so it reads as one property, which also satisfies most HOA design reviews.
- Foundation type: Slab-on-grade is standard and cheapest. On tight lots near mature trees, a pier-and-beam or engineered post-tension system protects against the clay movement that cracks slabs. The engineer’s recommendation wins here.
- Separate utilities: A dedicated electric meter and separate HVAC system make the unit legally rentable but add cost and a second set of utility trenching. A shared service is cheaper and simpler for a guest or family unit.
For homeowners planning the whole yard at once, ADU work is often paired with Paver Driveways in Plano so the new unit gets its own dedicated parking pad and the site drain stays clean.
What ADU Design & Permitting Costs in Plano, TX

A permitted ADU in Plano lands in the $45,000 – $130,000 range, and where you fall in that range depends on five variables, not on square footage alone.
| Line item | Typical range |
|---|---|
| Architectural design & engineering | $6,000 – $18,000 |
| City of Plano permit & plan review fees | $2,500 – $8,000 |
| Attached or garage conversion build | $30,000 – $80,000 |
| Full detached ADU construction | $90,000 – $220,000 |
| Foundation / structural upgrade | varies with soil & lot |
The five things that push a job to the low or high end:
- Size and configuration: A 400 sq ft studio is a different job from an 800 sq ft detached two-bedroom. Footprint and bedroom count drive everything else.
- Existing condition: Converting an existing space is cheaper than a new footprint, but only if the existing structure and foundation are sound. A 1970s slab home may need a structural assessment first.
- Relocating plumbing, electrical and structure: Moving a utility wall or adding a full kitchen where there was none can add tens of thousands.
- Material grade: Standard finishes versus a high-end bathroom and kitchen is a real split. We price both so you can decide, and brand partners like CertainTeed and Owens Corning keep the roof line honest.
- Permit scope: A detached unit needs its own utility trench, separate inspection track and site plan; an attached unit shares the home’s infrastructure.
Your written estimate itemizes design, engineering, permit fees and construction line by line, and the price is fixed with no change orders for scope we’ve already priced. The bad news most Plano homeowners hear is that a permit fee or engineering cost they didn’t expect eats the budget; we put those on the bid up front so the number you see is the number you pay.
See the difference
 Before
 After
 Before
 After
 Before
 After
What Plano Homes Specifically Do to an ADU Project
Plano is a built-out first-ring Dallas suburb, which means most ADU work here is an addition to an existing lot, not a new build on open ground. The central and east corridors (75023, 75074, 75075) hold a lot of 1970s and 1980s single-family stock where you’re often working around an aging slab or a pier-and-beam transition, and the west-side ZIPs (75024, 75025, 75093) hold newer 1990s – 2010s homes where the finishes and site plan are the challenge, not the structure. Plano enforces a demanding property-maintenance and permitting regime, and the City of Plano permitting plus HOA architectural review is the local bottleneck; plan review and inspection turnaround is where the schedule lives or dies. The expansive North Texas clay under every one of these lots is the single biggest design variable on a new ADU foundation, because the same soil movement that cracks a home slab will crack an ADU slab if the engineer doesn’t design for it. We work these jobs all over Plano and we know the review timelines well enough to build the schedule around them.
Serving Plano, TX – Our Local Coverage Area
We serve Plano and nearby communities. Use the map below to see the area we cover. If you’re nearby, we can almost certainly help.
Frequently Asked – ADU Design & Permitting in Plano
Expect 8 to 14 weeks from signed design contract to issued building permit, with most of that time in City of Plano plan review and HOA architectural review. Design and engineering take the first 4 to 5 weeks; the rest is the city’s clock. Call (844) 560-4467 for a realistic schedule for your lot.
Yes. A detached or converted ADU requires a building permit, a site plan and engineering drawings stamped by a Texas-licensed professional, and it will be inspected at foundation, framing, rough-in and final. We pull the permits and meet the inspector for you.
Often, yes, especially when converting existing space into an attached unit or building over a garage that already has a utility wall. Avoiding a relocated plumbing stack can save a meaningful chunk of the budget. We confirm what’s movable on the feasibility walk before any drawings.
Design and engineering typically run $6,000 – $18,000 and City of Plano permit and plan review fees run $2,500 – $8,000, on top of construction that puts the full project in the $45,000 – $130,000 range. Call (844) 560-4467 for a line-item written estimate; the estimate is free.
Every ADU project we build is covered by the 730-Day Done Right Promise: if it’s not done right, we make it right. That covers the design-to-finish work and the schedule discipline it takes to get a permit issued and the unit built.
If your plans also touch the yard, homeowners often pair ADU work with Chain Link Fence in Plano to enclose the unit, and our broader Home Additions & ADU team handles the rest of the scope.
Get a Free ADU Design & Permitting Estimate in Plano
Call (844) 560-4467 to schedule your free on-site estimate for ADU design and permitting in Plano. We walk your lot, confirm what the City of Plano and your HOA will approve, and hand you a written line-item estimate that itemizes design, engineering, permit fees and construction. A live person answers the phone around the clock. Free estimates, fixed pricing, and the 730-Day Done Right Promise behind the build.
Written by the team at Groundwork Construction Co.