

Free written scope consultation - allowances, timeline, and change-order rules on paper before a single trade is scheduled
ADU Design & Permitting in Richardson: What the Process Really Looks Like
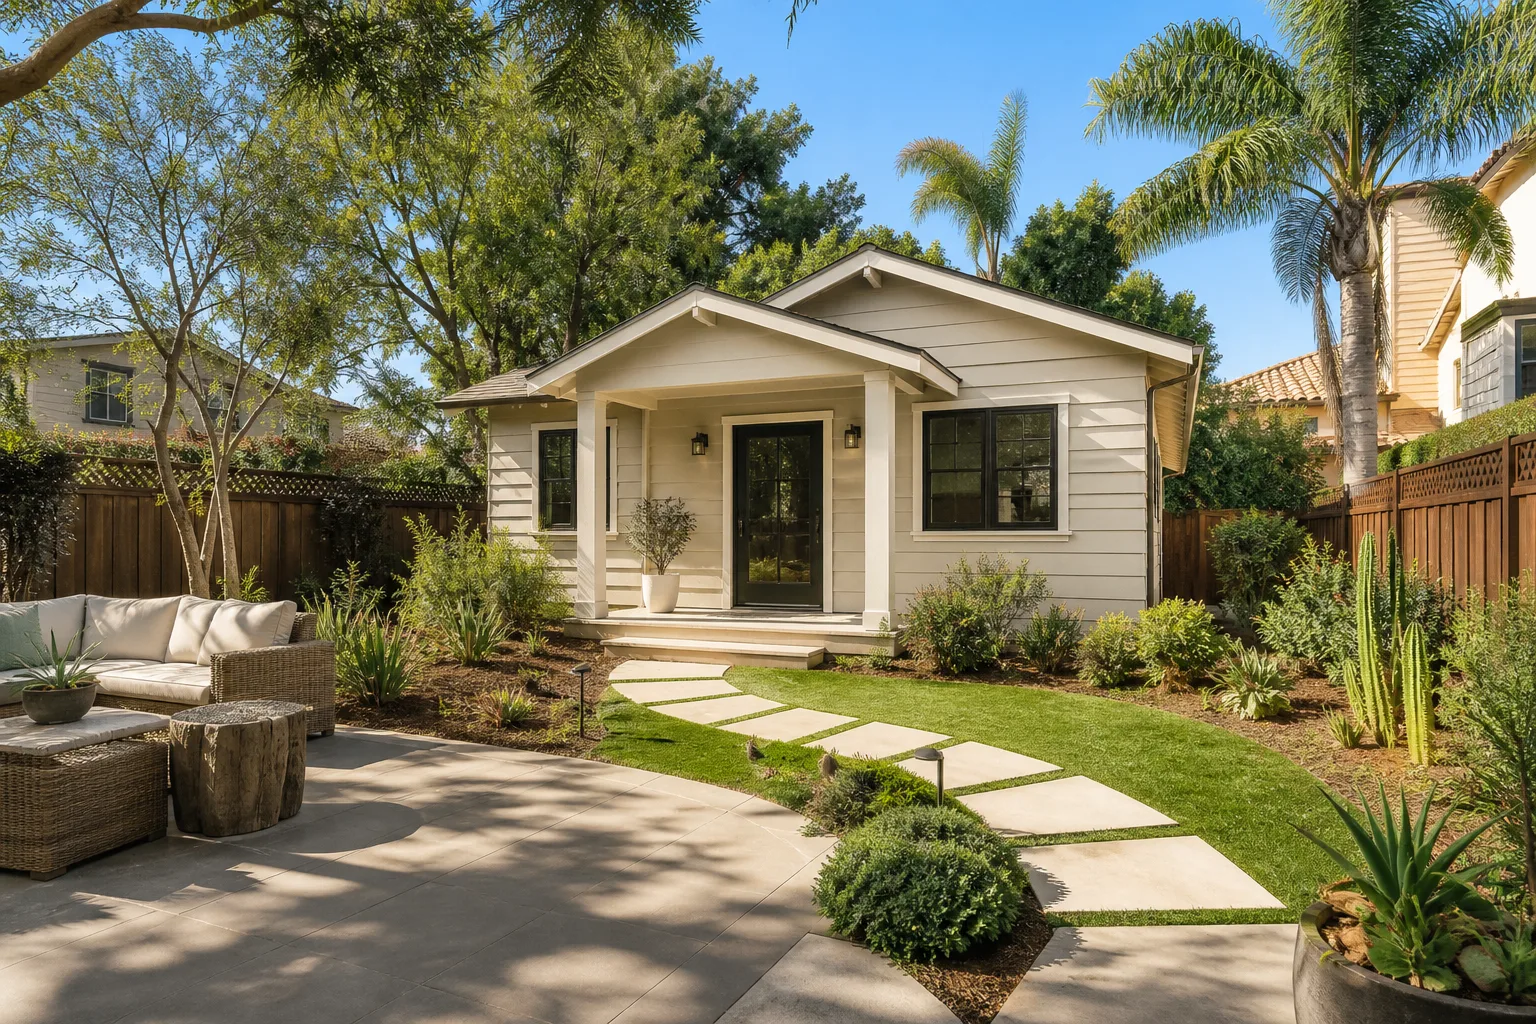
ADU design and permitting in Richardson typically runs $45,000 to $130,000 for the design-through-permit phase tied to a full accessory unit build, with three to five months of design, engineering and city review before a single nail goes in. Detached units and garage conversions that need a new footprint take longer than a clean interior conversion. For a firm number on your lot, call Groundwork Construction Co. at (844) 560-4467 and we’ll set up a free on-site estimate. The estimate is free, the number is written, and the permits get pulled before work starts.
The Five Stages From First Sketch to Issued Permit

We run every Richardson project through the same sequence, and the homeowner only makes the big decisions at the front end. Here’s how it actually moves.
Stage 1: Site Visit and Feasibility (Day 1)
We walk the lot, check the existing utilities, look at the slab, and confirm the setback situation. In Richardson’s slab-foundation stock this step matters more than most: if the black gumbo clay has already shifted, an addition or detached structure needs pier design that isn’t in a template plan. You’ll decide that day whether you’re going detached, converting a garage, or working an interior conversion, because those three roads cost very different money.
Stage 2: Schematic Design and Budget Alignment (Weeks 1-3)
We draw the schematic, price the shell, and put a line-item budget in front of you so you can see what a 600-square-foot unit costs versus an 800-square-foot one before anyone pays for stamped drawings. This is the point where we settle on footprint, roof form, window placement, and whether you’re matching the rear ranch elevation or deliberately contrasting it. Homeowners who skip this step end up redesigning after engineering, which adds weeks and real dollars.
Stage 3: Construction Documents and Engineering (Weeks 3-8)
A licensed engineer stamps the foundation, framing, and structural drawings, and we assemble the full permit package. On Richardson ranch lots with original 1960s and 1970s infrastructure, we also pull the utility information and check whether the existing panel has capacity for the new unit. Your decision here is electrical: upgrade the service, or run a dedicated meter. That choice leans the cost one way or the other.
Stage 4: City Submission and Review (Weeks 8-16)
We submit the package and work reviewer comments. Richardson’s plan review often cycles through two or three rounds on ADU projects, and each round costs one to three weeks depending on the queue. We respond to comments, revise the drawings, and resubmit. This window is also when any HOA paperwork gets filed, and it’s the stage that most often slips on projects where the homeowner wants to revise the plan mid-review. We ask you to lock the plan before submission for exactly that reason.
Stage 5: Permit Issuance and Construction Sequencing (Week 16+)
Once the permit is issued, we schedule inspection milestones – foundation, framing, rough-in, insulation, final – and line up the build start. The design-and-permit phase wraps here, and the build clock begins. If you’re also thinking about the wider scope around the unit – a bedroom, a kitchenette – that’s part of a full Home Additions & ADU in Richardson conversation we handle in the same plan set.
Styles & brands we work with
- Kitchen remodeling
- Bathroom remodeling
- Home additions & ADU
- Roofing
- Windows & doors
- Driveway & pavers
- Fence
Choices You’ll Actually Make, and What Each Costs You
Design and permitting decisions carry hidden price tags. These are the four that move the biggest numbers, in our experience:
- Detached versus attached unit. Detached gives you maximum privacy and rental separation, but adds full foundation, roof, and utility trenching. Attached units share a wall and a roof plane, cutting the shell cost. For rental income, detached usually wins; for family use, attached is often the smarter dollar.
- Slab-on-grade versus pier-and-beam floors. Richardson’s expansive clay makes pier-and-beam a common fit for additions; slab with proper pier design is less expensive at the shell stage. The right answer depends on your existing home’s foundation and how much movement you’re already seeing.
- Roof form and materials. A simple gable matches the ranch stock and keeps framing simple. Hip roofs, dormers, and vaulted interiors cost more in labor and engineering. On the materials side, composite shingles and standing-seam metal are the two realistic options here; metal lasts longer under North Texas hail but runs higher up front.
- Electrical service and plumbing location. If the new unit sits close to the existing panel and plumbing stack, you’ll save real money. Far corners of the lot require new service runs, a separate meter, and trenching – all of which show up in the permit set and the budget.
On the exterior hardscape around a detached unit, homeowners often pair this with Paver Driveways in Richardson so the access path reads as one design instead of a driveway plus an afterthought. Belgard and Techo-Bloc both offer driveway profiles that hold up to the clay movement and summer heat better than poured concrete over the long haul.
What ADU Design & Permitting Costs in Richardson, TX

The combined design-plus-permitting slice of a Richardson ADU project lands in the $45,000 to $130,000 range when it’s tracking alongside the full build (the attached construction cost is separate). For the design and permit paperwork alone, most homeowners spend well under that – the wide band reflects how much of the design, engineering, and city-response work can be bundled versus priced à la carte. Five variables push a job toward the top end:
- Unit size and complexity. A 500-square-foot one-room unit is a different permit set than an 850-square-foot two-bedroom with a kitchen and full bath.
- Existing lot conditions. A lot with prior foundation movement, mature trees to work around, or utilities in awkward spots adds engineering and city comments.
- Relocating plumbing or electrical. Moving the service panel or rerouting drains means new drawings, new inspections, and higher cost.
- Material grade. Standard-grade finishes pass review faster and cost less; custom elevations, window packages, and detailing add design hours and, occasionally, reviewer back-and-forth.
- Permit scope. A clean ADU permit is one thing; adding a bedroom, expanding a kitchen, or affecting the primary residence triggers additional review.
A written estimate from us covers design, engineering stamps, plan submission, comment response, and permit issuance. What it typically does not cover: city permit fees (paid directly to the city), any HOA filing costs, and construction – which is priced once the plans are done and the permit is in hand. We put it all on one page so you can see the split.
See the difference
 Before
 After
 Before
 After
 Before
 After
What Richardson Homes Specifically Do to This Job
Most of our Richardson ADU work happens in ZIPs 75080 and 75081, on the same late-1950s-to-early-1980s brick-veneer ranches the Telecom Corridor built for aerospace and telecom workers. Those homes share remarkably uniform floor plans, which means we already know where the plumbing stack and electrical panel sit before we walk in – a real speed advantage on the design side. The complication is the ground underneath: the black gumbo clay swells and shrinks hard between drought and wet seasons, so foundation leveling and pier design are routine companions to any detached unit or addition here. It’s not uncommon to see original aluminum wiring and cast-iron drains in the oldest pockets, and those get flagged in the feasibility visit because they change the electrical scope. North Texas heat and hail also stress the design – long summer crews and cure times mean we schedule foundation and flatwork for cooler windows, and we spec roof systems that stand up to spring hail. That local knowledge is the same reason we treat Richardson as one of our more familiar service areas.
Serving Richardson, TX – Our Local Coverage Area
We serve Richardson and nearby communities. Use the map below to see the area we cover. If you’re nearby, we can almost certainly help.
Frequently Asked – ADU Design & Permitting in Richardson

Plan on three to five months from first site visit to issued permit, with the city review window taking the longest stretch. Detached units and conversions that need a new foundation run toward the longer end. Call (844) 560-4467 for a realistic timeline on your lot.
Yes. A residential ADU requires a permit, and the design set must be stamped by a licensed engineer before the city will review it. Skipping permitting creates title and insurance problems later, so we pull the permits and manage the inspections as part of the job.
Often yes, especially on garage and interior conversions where the existing plumbing stack and electrical service are close by. Detached units almost always require new service runs and trenching, which pushes both design and construction cost up. We’ll tell you at the feasibility visit which side your lot falls on.
Design and permitting sits within a $45,000 to $130,000 combined range with the build cost added separately. The dollar band depends on unit size, lot conditions, electrical and plumbing relocation, and material grade. Call (844) 560-4467 for a line-item written estimate – estimates are free.
Yes. Every Groundwork project is covered by our 730-Day Done Right Promise – if it isn’t done right, we make it right. That guarantee rides along with the design and build scope, so you’re not chasing a permit set once construction finishes. A Chain Link Fence in Richardson around the construction perimeter is sometimes added to keep pets and kids clear, and we coordinate that with the same schedule.
Get a Free On-Site Estimate for Your Richardson ADU Project
Call (844) 560-4467 and we’ll set up a free on-site estimate for your ADU design and permitting in Richardson. We walk the lot, check the utilities, and tell you what the design and permit path actually looks like – no sales pressure, no vague number. You get a written, line-item estimate, transparent pricing, and a real human answers any time you call, day or night. Our Home Additions & ADU service handles every step from foundation to finish line, and every project is covered by the 730-Day Done Right Promise.
Written by the team at Groundwork Construction Co.