

Free written scope consultation - allowances, timeline, and change-order rules on paper before a single trade is scheduled
Garage Conversion ADU in Frisco, TX: What It Takes and What It Costs
A Garage Conversion ADU in Frisco typically runs $45,000 – $130,000 and takes 8 to 14 weeks from permits to final inspection, depending on whether you’re moving plumbing, adding a full kitchen, or keeping the existing slab and walls. The job turns an attached garage into a legal second dwelling: new framing and insulation at the garage face, a rated door and window package, a real bathroom, and a sleeping area that passes inspection. Call (844) 560-4467 for a free on-site estimate before you commit to a layout.
How an HOA-Compliant Garage Conversion Gets Built in Frisco

Most of Frisco’s subdivisions were master-planned by developers who wrote the garage door into the architectural standards before the first slab was poured. That means the front-facing change on a conversion, the door, the trim, the paint, is often the first thing an architectural review board will flag. Here’s the sequence we follow so the paperwork and the build move together.
Stage 1: Design and pre-application review (Weeks 1 – 2)
We start by pulling the plat and the subdivision’s architectural guidelines for your ZIP, since 75034, 75035, and 75033 fall under different HOAs with different door color and style lists. You decide the layout here: studio suite versus one-bedroom, where the bathroom lands, and whether the entry stays on the house side or moves to the front. We prepare the drawings the ARB and the city both want to see.
Stage 2: ARB submission and city permit (Weeks 2 – 5)
The architectural review board reviews exterior changes; the city reviews life-safety, egress, and energy code. We submit to both in parallel because Frisco’s ARB decisions can take two to three weeks and we don’t want the permit clock starting late. You’ll sign off on the final door style and paint match before anything is ordered.
Stage 3: Demo, framing, and rough-in (Weeks 5 – 8)
Day one is demo: old garage door out, opener and tracks removed, slab cleaned and tested for moisture. Days two and three we frame the new front wall and set the rough openings. Then plumbing and electrical rough-in go in, and the city’s rough inspection happens before anything gets closed up. That inspection is the one you cannot skip.
Stage 4: Insulation, drywall, and finish-out (Weeks 8 – 12)
Spray foam or batt insulation at the new exterior walls, drywall, then flooring, trim, and fixtures. This is where your material choices from the next section get installed. We schedule the finish trades tight so nobody’s waiting on a repeat trip.
Stage 5: Final inspection and punch (Weeks 13 – 14)
Final inspection covers egress, smoke and CO alarms, and the door hardware. We walk the unit with you, build the punch list, and close it out under our 730-Day Done Right Promise. If it’s not done right, we make it right.
Styles & brands we work with
- Kitchen remodeling
- Bathroom remodeling
- Home additions & ADU
- Roofing
- Windows & doors
- Driveway & pavers
- Fence
The Options You’ll Choose Between
Nearly every decision on a garage conversion comes down to how the front elevation reads from the street and how the interior performs over a Frisco summer. Here’s what the real trade-offs look like.
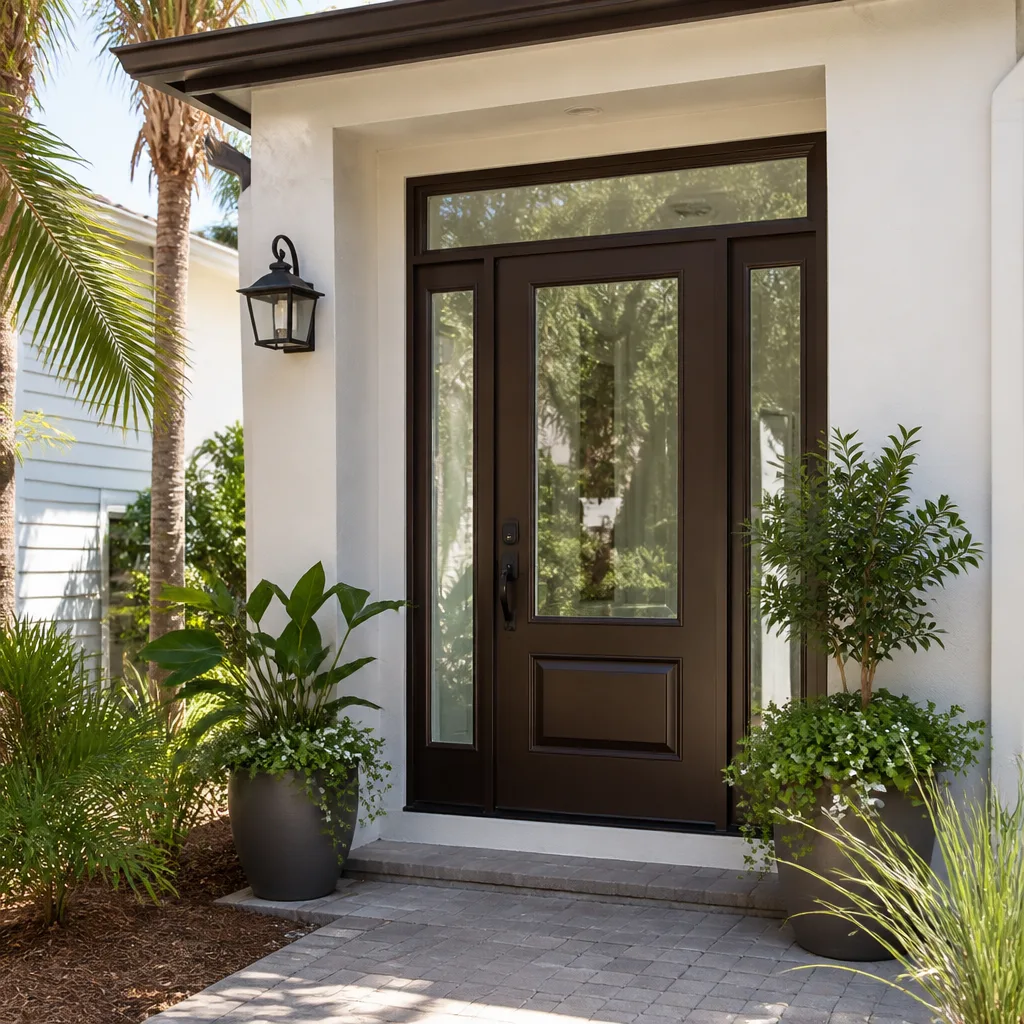
- Front door and elevation treatment. A full-glass or paneled garage-door look is usually disallowed by ARBs; a solid insulated entry door or a paired French door in a color from the approved list is the safe path. The trade-off is that a solid door darkens the front room, so we add a transom or sidelight where the guidelines permit.
- Garage door replacement versus infill. Some HOAs require the original door plane to stay visually intact even after conversion. In that case we insulate and finish behind the existing door face rather than replacing it, which costs more but keeps you out of violation. Others let you swap to a framed wall with siding or stone to match.
- Insulation and HVAC. A garage was never insulated to living standard. We spec R-15 to R-21 walls and R-30-plus attic, paired with a mini-split or an extension of the house system. Mini-splits cost less upfront and run quieter; extending the main system costs more but ties into one thermostat.
- Flooring. The existing slab is usually the cheapest floor, but it’s cold and shows age. Luxury vinyl plank over a vapor barrier handles moisture better than carpet; tile holds up in the bathroom. We never leave bare slab in a wet area.
- Bathroom configuration. A shower-only wet bath fits a compact footprint and costs the least; a full tub-and-shower runs higher but suits family use. Real ventilation, either a properly ducted fan or a window, matters because of the humidity.
What a Garage Conversion ADU Costs in Frisco, TX

Plan on $45,000 to $130,000 for a Garage Conversion ADU in Frisco. The low end assumes you keep the existing slab, leave the plumbing where it is, and go with a compact wet bath and a mini-split. The high end is a full one-bedroom with a kitchenette, relocated plumbing, upgraded finishes, and a custom exterior that has to match your community’s standards.
Here’s the line-item view of what moves the number:
| Item | Typical Range |
|---|---|
| Design, drawings, and permit package | $3,000 – $8,000 |
| Demo, framing, new front wall and door | $8,000 – $22,000 |
| Insulation, drywall, and HVAC | $7,000 – $20,000 |
| Bathroom build-out | $9,000 – $26,000 |
| Electrical, lighting, and service upgrade | $4,000 – $12,000 |
| Flooring, trim, and paint | $4,000 – $12,000 |
| Kitchenette (optional) | $6,000 – $20,000 |
| Exterior finish matching | $4,000 – $10,000 |
The variables that decide low versus high end: total square footage (a single-car garage closes in cheaper than a two-car), whether the slab needs moisture mitigation, how far plumbing has to travel to reach the existing main, whether the electrical panel has room for the load, and how strictly your HOA polices the exterior match. Your written estimate will spell out each line as included or excluded, so there are no surprises once the framing opens up.
See the difference
 Before
 After
 Before
 After
 Before
 After
What Frisco Homes Specifically Do to This Job
Frisco is one of the fastest-growing large cities in the country, and nearly every house here was built after 1990, which changes how a garage conversion goes. Most of what we work on is 1990s-to-mid-2000s subdivision construction in ZIPs 75033, 75034, and 75035: two-car garages on slab-on-grade, with the master and utility rooms sharing the rear wall. That’s good news structurally, since there’s rarely a load-bearing problem, but the shared wall means plumbing and wiring tie-ins run short and predictable.
The real Frisco-specific issue is the HOA review layer on top of the city permit. In master-planned communities, your architectural review board has its own approved door styles, color palettes, and sometimes a rule about keeping the garage face visually intact from the street. We’ve learned to pull those guidelines before we draw, because a rejected elevation costs you weeks. The blackland clay under these slabs is another factor; when a garage floor has settled or cracked, we address the slab and grading before framing so the new floor stays true through the wet-dry cycles. And because whole subdivisions hit their first major remodel cycle at the same few years, the material choices here lean toward long-life exterior products, which is why CertainTeed and Owens Corning show up as often as they do. We cover Frisco and nearby communities like Prosper, The Colony, and Little Elm, and this work is part of a full Home Additions & ADU in Frisco scope for homeowners who want the whole picture.
Serving Frisco, TX – Our Local Coverage Area
We serve Frisco and nearby communities. Use the map below to see the area we cover. If you’re nearby, we can almost certainly help.
Frequently Asked – Garage Conversion ADU in Frisco

Most Garage Conversion ADU projects in Frisco take 8 to 14 weeks from permit to final inspection, with design and ARB review adding another 3 to 5 weeks up front. The permit wait is the biggest wildcard because the city and your HOA review in parallel. Call (844) 560-4467 to get a timeline sized to your specific garage.
Yes, you need both. The city requires a building permit for any conversion to habitable space, and nearly every Frisco subdivision’s architectural review board must approve exterior changes before work starts. We handle the submittals for both so you’re not stuck chasing paperwork. Call (844) 560-4467 and we’ll walk you through what your specific community requires.
Often, yes. If your garage shares a wall with a bathroom or utility room, we can usually route the new bath and kitchenette from that existing plumbing without breaking the slab. When the tie-in isn’t close, relocating plumbing adds roughly $4,000 to $8,000. An on-site estimate tells you which side you’re on.
Yes, we design the exterior to stay inside your community’s approved door styles and colors, and where the HOA requires the garage face to remain visually intact, we keep the original door plane and finish the interior behind it. Matching the existing brick, stone, and paint is part of the drawing, not an afterthought. Call (844) 560-4467 for an estimate that includes the compliance piece.
Every Garage Conversion ADU we build is covered by our 730-Day Done Right Promise. If something isn’t done right, we make it right, and the warranty runs longer than what you’ll typically see on a residential remodel. Call (844) 560-4467 for the details in writing.
Get Your Free Garage Conversion ADU Estimate in Frisco
A conversion is the kind of job where the estimate either protects you or traps you. We do free on-site estimates for Garage Conversion ADU work across Frisco, and the call is straightforward: we look at your garage, confirm the HOA and permitting path, and hand you a written line-item quote before you spend a dollar. Call (844) 560-4467 to schedule yours, and if you’re also rethinking the outside of the house, many homeowners pair this with Concrete Driveways & Concrete Work in Frisco or Asphalt Driveways & Resurfacing in Frisco to finish the front elevation.
Written by the team at Groundwork Construction Co.