
Free written scope consultation - allowances, timeline, and change-order rules on paper before a single trade is scheduled
Garage Conversion ADU in Plano: What It Takes and What It Costs
A garage conversion ADU in Plano turns an existing attached or detached garage into a legal, rentable living unit, and most projects run $30,000 – $80,000 depending on whether you’re adding a kitchen and bath or just a bedroom-and-bath suite. Plan on three to five months from permit to final inspection. Call (844) 560-4467 for a free on-site estimate and a written line-item quote before you commit to anything.
How a Garage Conversion ADU Comes Together Here

This is one of the most inspection-heavy jobs you can put on a Plano lot, because you’re taking a structure built for cars and turning it into conditioned living space that has to pass as habitable. The sequence is fairly fixed. What moves is how much of the garage you’re willing to tear back.
Stage 1: Feasibility and layout (week 1)
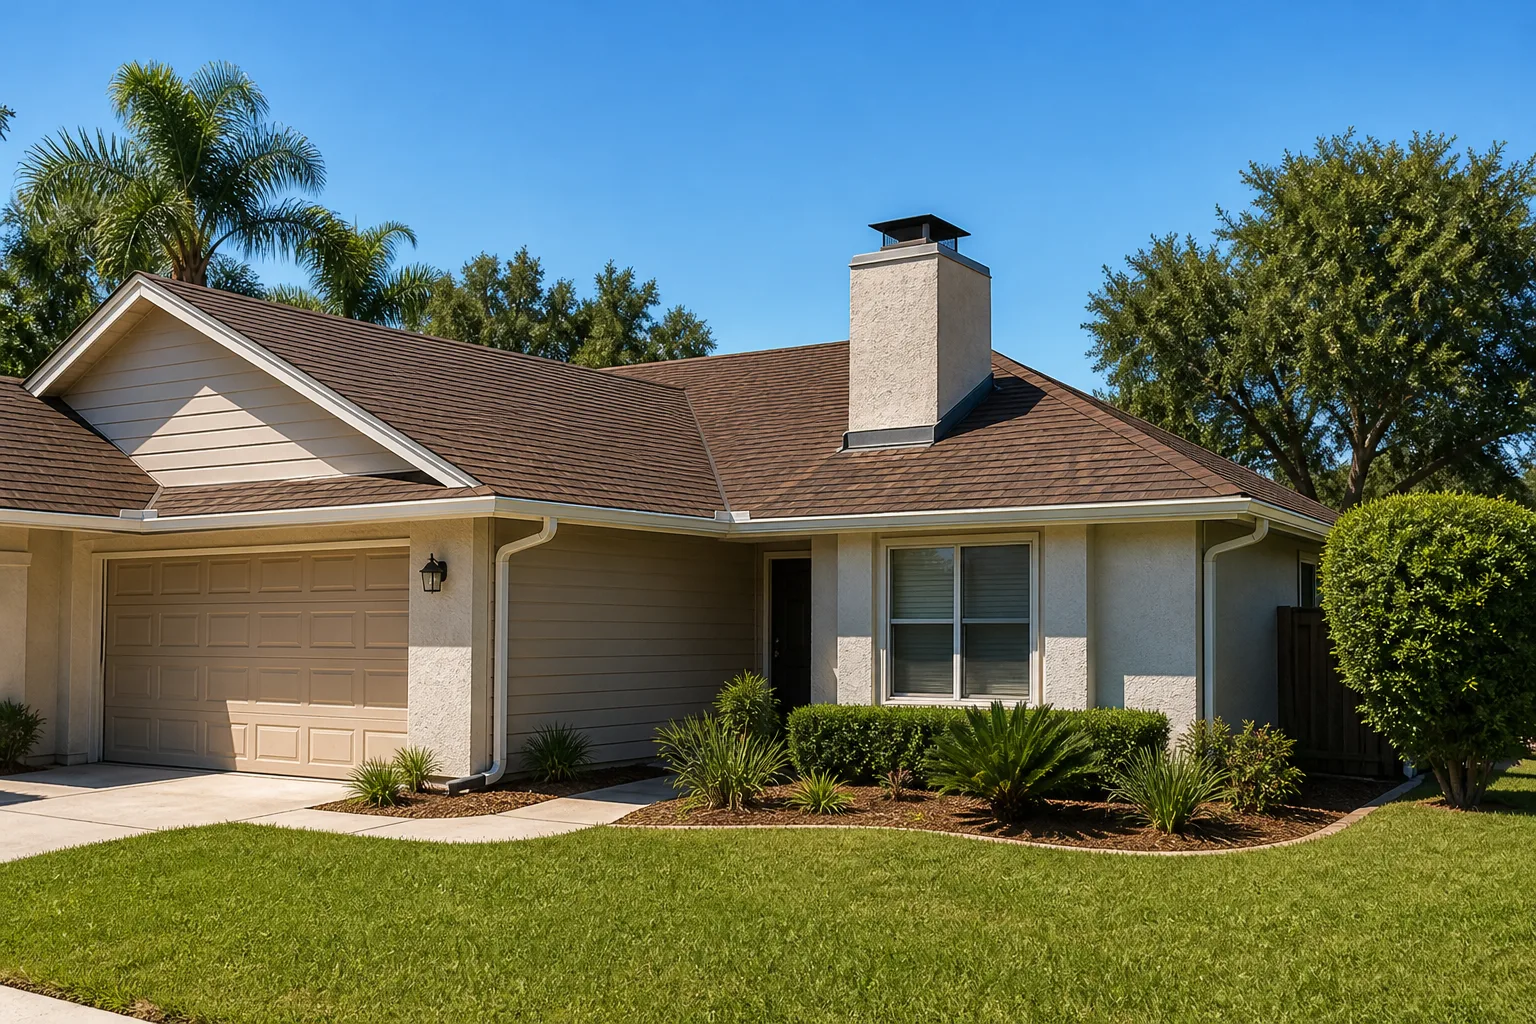
We walk the garage, measure the slab, check ceiling height, and look at where the panel, water heater, and HVAC live. Plenty of Plano garages have a step-down slab that costs you eight inches of headroom once you frame a floor over it. You’ll decide here whether the unit is studio-style or a one-bedroom, and whether you’re keeping the overhead door opening as a window wall or framing it in. That one call changes the number by thousands.
Stage 2: Permits and drawings (weeks 2 – 5)
We submit to the City of Plano, and the plan review is the honest bottleneck. Expect a few weeks for review and at least one round of comments, more if the unit touches the setback lines or HOA architectural review. You decide whether you’re building this for aging parents, adult kids, or rental income, because that answer shapes whether you need a second egress and a full kitchen.
Stage 3: Demo and rough-in (weeks 3 – 5 on site)
Out comes the overhead door, the tracks, the opener, and usually a layer of old shelving and floor coatings. Then the plumbing and electrical rough-in go in. This is where the real cost lives: a bathroom on the far wall from the house’s existing stack means cutting and trenching the slab. You decide fixture locations during design so we’re not relocating drain lines later.
Stage 4: Insulation, drywall, and systems (weeks 6 – 9)
Framing gets insulated to current code, drywall goes up, and the mini-split or ducted HVAC gets set. This stretch is largely us working, but you’ll pick finishes during it. Where the unit is conditioned separately from the house, we install its own thermostat and it gets its own utility meter only if you’re renting it as a separate address.
Stage 5: Finish-out and inspections (weeks 10 – 14)
Flooring, cabinets, trim, paint, plumbing fixtures, and final electrical. Then come the inspections and the certificate of occupancy. Budget a couple of weeks of slack for inspection turnaround. What you decide in this stage is mostly trim and hardware, and it’s where a Caesarstone counter rather than a laminate top shows up in the budget. The whole thing is part of a full Home Additions & ADU in Plano scope when the conversion ties into a larger structural change.
Styles & brands we work with
- Kitchen remodeling
- Bathroom remodeling
- Home additions & ADU
- Roofing
- Windows & doors
- Driveway & pavers
- Fence
The Choices That Shape Your Garage Conversion ADU
Most of the variance in a garage unit comes down to a handful of decisions made before framing starts. Here’s what actually gets picked between, and the honest trade-off on each.
- Floor system over the slab. A framed floor with a vapor barrier keeps the unit warm and dry; a sealed and stained slab is cheaper and lower-maintenance but feels chilly in winter. On North Texas clay, a floating floor with an expansion gap handles slab movement better than a glued-down one.
- Heating and cooling. A ductless mini-split is the usual pick, since it’s simple to zone and doesn’t require tapping the house’s system. Extending the home’s ductwork works if the garage is attached and close to the air handler, but it can unbalance the main house.
- Bathroom and kitchen finishes. For rental income, durability wins: a Kohler or Moen fixture set that’s easy to source parts for, quartz or Caesarstone counters that don’t stain. For family use, spend on the shower and storage instead of the countertop.
- Door opening treatment. Framing the old overhead door as a window wall or French doors gives the unit real light. Bumping the opening in flush gives you more usable wall and easier insulation.
- Utility separation. A sub-meter lets you track what a renter uses. A fully separate meter and address adds cost and another round of inspections.
What a Garage Conversion ADU Costs in Plano, TX

Plan on $30,000 – $80,000 for a garage conversion ADU in Plano, with the low end covering a bedroom-and-bath suite and the high end a full unit with kitchen, separate HVAC, and upgraded finishes. The number that comes back in a written estimate is a line-item quote; the number you see is the number you pay.
Four things push a job toward the top of the range:
- Whether you’re adding a kitchen. A full kitchen with appliances and a vented range adds $12,000 – $25,000 over a bath-only suite.
- Moving plumbing. Keeping the bath on the house side of the garage and close to the existing drain stack is the single biggest saver. Trenching to the far corner can add several thousand.
- Slab and headroom. A step-down slab needs a raised floor, which costs more and eats ceiling height. A garage with a low ceiling might need a new door height or a roof adjustment.
- Systems. A separate mini-split, a sub-panel, and a new water line all carry their own line items.
A written estimate includes framing, insulation, drywall, HVAC, electrical rough-in and finish, plumbing, flooring, and finishes we’ve quoted. It typically doesn’t include a new roof if the garage roof is at the end of its life, new exterior paint beyond the converted facade, or HOA fees. If you’re also reworking the front approach, homeowners often pair this with Concrete Driveways & Concrete Work in Plano to turn the old parking pad into something that belongs with the new unit.
See the difference
 Before
 After
 Before
 After
 Before
 After
What Plano Homes Do to This Job
Plano is largely built out, so the conversion work here is remodel and rebuild rather than tract construction, and the housing stock splits into two eras that change the job. Central and east Plano ZIPs like 75023 and 75075 carry the original 1970s and 1980s homes, where a garage may be on a pier-and-beam transition or an aging slab that’s already shifted on the expansive clay. West Plano ZIPs like 75024 and 75093 hold 1990s through 2010s builds, where the framing is newer and the conversion is mostly a finish-out. In either case, don’t skip the slab survey before you promise yourself a finished floor; correcting a settlement issue after the drywall is up costs far more than checking first. Because Plano runs one of the more demanding property-maintenance and inspection regimes in Collin County, and because the west-side HOAs often require architectural review before the facade changes, plan the review into your schedule. This is the kind of work we handle under our Home Additions & ADU service, and it’s the same reason we keep a close eye on scheduling around Plano inspection timelines.
Serving Plano, TX – Our Local Coverage Area
We serve Plano and nearby communities. Use the map below to see the area we cover. If you’re nearby, we can almost certainly help.
Frequently Asked: Garage Conversion ADU in Plano
Most take three to five months from permit submittal to certificate of occupancy, with the City of Plano plan review and final inspections accounting for a large share of that. A bath-only suite with a simple layout can finish in the shorter end; a full unit with a kitchen and separate HVAC runs longer. Call (844) 560-4467 for a timeline based on your actual garage.
Yes. Converting a garage to habitable space requires a building permit and inspections in Plano, and you’ll also need the HOA’s architectural approval if your subdivision requires it. Skipping either one creates problems at resale and with your insurer. We pull the permits and walk the inspections with you.
Often yes, if the bathroom sits near the house side of the garage and close to the existing drain stack. Keeping fixtures there means no slab trenching and no new structural work, which is where most of the savings come from. We’ll tell you on the walkthrough whether your layout allows it.
Typical projects land between $30,000 and $80,000, with the spread driven by whether you add a kitchen, how far plumbing has to travel, and your finish grade. Estimates are free and itemized line by line, so you can see exactly what’s driving the number. Call (844) 560-4467 to schedule yours.
Every garage conversion ADU we build falls under our 730-Day Done Right Promise: if it’s not done right, we make it right. That’s one of the longest workmanship guarantees in residential construction, and it’s in writing. We’ll spell out the coverage before you sign.
Get a Free Estimate on Your Plano Garage Conversion
If you’re ready to turn that garage into a unit that earns its keep, start with a free on-site estimate. We’ll walk the space, check the slab and the panel, and hand you a written line-item quote with no surprises. One of our team answers the phone around the clock at (844) 560-4467. Call today, and we’ll get you scheduled for a walkthrough in Plano. While you’re at it, homeowners often pair this with Asphalt Driveways & Resurfacing in Plano if the front approach needs a refresh too.
Written by the team at Groundwork Construction Co.