

Free written scope consultation - allowances, timeline, and change-order rules on paper before a single trade is scheduled
Garage Conversion ADU in Richardson: What It Takes and What It Costs
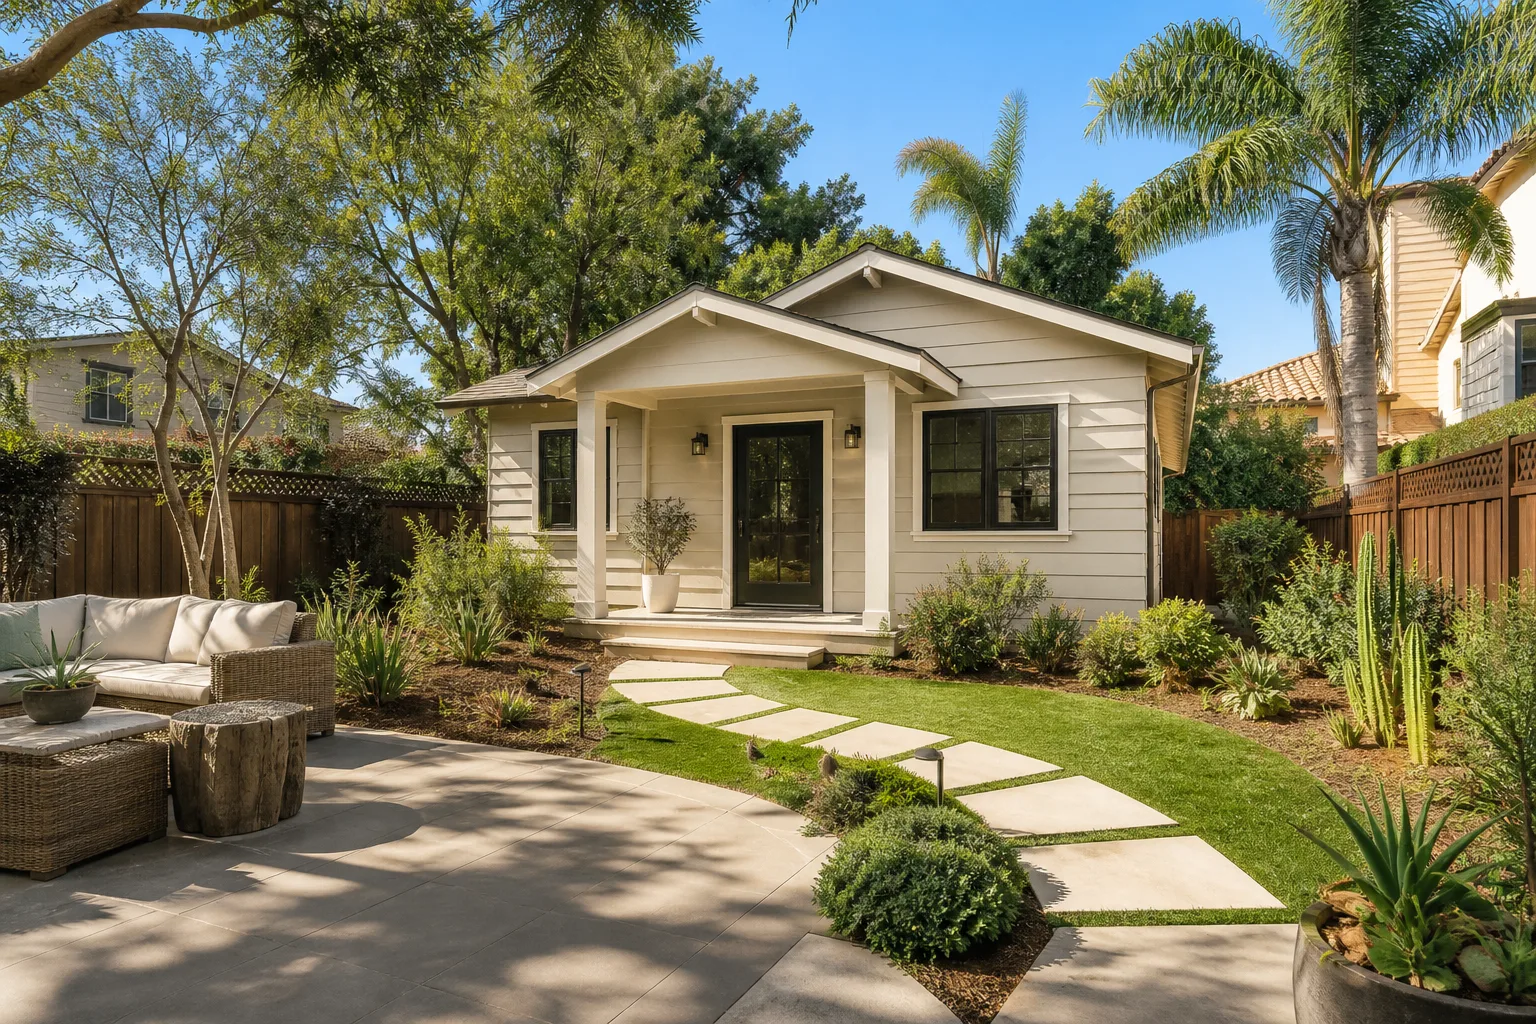
A garage conversion ADU in Richardson typically runs $30,000 to $80,000, with the full range for this kind of work landing between $45,000 and $130,000 once you’re adding a bathroom, kitchenette, and separate HVAC system. The build takes four to six months from the first day of demo to the final inspection, and most of that time is permitting and rough-in work, not finish carpentry. Call (844) 560-4467 to schedule a free on-site estimate.
How We Turn a Richardson Garage Into a Legal, Livable ADU

Every garage conversion follows the same backbone. The difference between a smooth four-month build and a six-month slog is how much gets decided before demo starts. Here’s the actual order of events.
Stage 1: Assessment and design (weeks 1 – 3)
We start by reading the garage itself, not the floor plan. Is the slab monolithic or a separate pour? Is there a step-down from the house, and how deep? Where does the electrical panel sit, and does it have capacity for a subpanel? Are the garage walls shared with the house (attached) or freestanding? You’ll decide the layout in this stage: studio versus one-bedroom, where the bathroom goes, and whether you want a kitchenette or just a wet bar. That decision drives everything downstream, so it’s the one to take your time on.
Stage 2: Permits and engineering (weeks 3 – 6)
Richardson requires a building permit for any garage conversion, plus separate electrical, plumbing, and mechanical permits. Depending on the garage’s construction, you may also need a stamped structural letter or foundation inspection by a Texas-licensed engineer. We pull the permits, coordinate the submittal, and absorb the back-and-forth with the city. You’ll get a copy of the approved plans before a single hammer swings.
Stage 3: Demo and shell work (weeks 6 – 9)
Day one is demo: pulling the garage door and opener, removing any shelving or lift hardware, stripping old drywall where it’s suspect, and cutting the slab for plumbing. If the garage door opening is being infilled, that happens here, framed and sheathed to match the house exterior. We inspect and replace any rotted framing, upgrade the ceiling insulation to meet current energy code, and address the door opening’s weather sealing properly. By the end of this stage, the shell is watertight and framed out.
Stage 4: Rough-in and inspections (weeks 9 – 14)
Plumbing, electrical, and HVAC rough-in go in simultaneously, then the city inspects all three before drywall. This is the stage where homeowners make the calls that affect the finish: fixture selection, outlet placement, whether you want a 50-gallon water heater or a tankless unit, and where the mini-split head goes. Confirm these by week 10 or you’ll hold up your own job. Richardson’s inspectors are thorough on electrical, especially where older aluminum wiring runs into the conversion.
Stage 5: Finish-out and final inspection (weeks 14 – 20)
Drywall, texture, paint, flooring, cabinets, countertops, fixtures, trim, and final mechanical trim-out. We fire the systems up, test everything under load, and walk the city inspector through. Final inspection and certificate of occupancy follow. Then a walkthrough with you, where we go over the systems, hand off warranties, and confirm nothing on the punch list gets skipped. The 730-Day Done Right Promise covers our workmanship for two full years after that final walkthrough.
Styles & brands we work with
- Kitchen remodeling
- Bathroom remodeling
- Home additions & ADU
- Roofing
- Windows & doors
- Driveway & pavers
- Fence
The Choices That Actually Shape Your Garage Conversion ADU
You’ll make a few dozen decisions over four months, but a handful matter more than the rest. Here’s what we walk Richardson homeowners through, with the honest trade-offs.
- Door infill versus door retention: Most conversions infill the garage door opening with framed wall and matching siding or brick. Cheaper, better insulated, better looking. Keeping the door for a future car gives flexibility but costs more in insulation, weather sealing, and finish. In hail country, infill wins on resilience too.
- Slab versus raised floor: A floated subfloor over the existing slab (typically $3 – $6 per square foot) gives you a level floor, warmer feet, and a place to run plumbing without trenching. Trenching the slab is cheaper upfront but disruptive and prone to future cracking where clay soil moves.
- Mini-split versus ducted HVAC: A ductless mini-split handles a 400 – 600 square foot ADU well, runs $3,000 – $6,000 installed, and gives each unit its own thermostat. Ducted systems cost more and require running ductwork through a garage ceiling that may not have the clearance.
- Bathroom finishes: A Kohler or Moen shower valve and trim set holds up for decades and parts are available locally. Cheap builder-grade fixtures look identical on day one and leak from the cartridge by year six. We usually spec Kohler or Moen here and refuse to deviate without a conversation.
- Kitchenette countertops: Caesarstone quartz or Blanco sinks bring the ADU to the same standard as the main house, which matters if you’re renting it. Laminate is cheaper and fine for a home office conversion where no one’s cooking.
- Windows: Impact-rated glazing is worth pricing on any conversion in this part of North Texas. More on that below.
What a Garage Conversion ADU Costs in Richardson, TX

The realistic Richardson range is $45,000 to $130,000, with most conversions landing between $55,000 and $85,000. The national “garage conversion” figure of $30,000 to $80,000 usually reflects a basic studio without a full bathroom or kitchenette, which rarely passes as a legal ADU here.
What moves your number:
- Systems infrastructure ($8,000 – $25,000): A new subpanel, upgraded service if the panel is full, new water heater, HVAC, and a bathroom’s worth of plumbing. This is the single biggest variable and it’s set by the existing house, not your finish choices.
- Bathroom and kitchenette scope ($6,000 – $22,000): A wet bar is one thing. A full bath with walk-in shower plus a cooking kitchenette is another.
- Structural work ($3,000 – $15,000): Door infill, ceiling re-framing, foundation remediation if the slab is compromised, or hurricane straps where the garage wasn’t built to modern wind standards.
- Finish grade ($5,000 – $25,000): Flooring, cabinetry, countertops, tile, paint. This is where you have the most control.
- Permit and engineering fees ($2,000 – $6,000): Set by Richardson’s fee schedule plus any structural engineering needed.
A written estimate from us lists every line item, including the demo, framing, rough-in, finishes, and inspections, with fixed pricing. The number on the estimate is the number you pay. What’s typically not included: landscape repair beyond the immediate work area, personal property moving, and any remediation discovered behind walls that couldn’t be seen at the walkthrough. Your estimate will name those exclusions explicitly so there are no surprises mid-build.
See the difference
 Before
 After
 Before
 After
 Before
 After
What Richardson Homes Specifically Do to This Job
Richardson’s post-war suburban core was largely built between the late 1950s and early 1980s, and the garages that came with those homes were built to the standards of that era, not this one. That means a garage conversion here is rarely a clean finish-out. In ZIPs 75080 and 75081, we regularly find original aluminum branch wiring feeding the garage, cast-iron drain stubs under the slab, and asbestos-era materials in older drywall and floor tile. None of that kills a project, but each adds a line to the scope and a permit check to the plan.
The other Richardson-specific factor is hail. The spring storm cycle here dents garage doors, pries at weather seals, and drives water into the wall cavity where a worn threshold meets the slab. A garage door that’s been through two or three hail seasons is often already leaking, and the day we infill that opening we’re also fixing years of trapped moisture, rotted sill plates, and damaged framing. We usually recommend impact-rated glazing on any new windows we add to the conversion, and we build the walls to modern wind bracing rather than matching the original bracing, which is often a single strap where the code now expects two.
Clay soil under the slab is the wildcard. The black gumbo under Richardson’s foundations swells and shrinks hard between wet and dry seasons, and an aging garage slab often shows the result: hairline cracks, settling at the corners, and a floor that’s out of level by an inch or more. We assess the slab during the estimate and, if it needs remediation, we price it separately so you can see exactly what that work costs. If the conversion is one part of a bigger modernization plan for a 1960s ranch, the wider scope belongs on our Home Additions & ADU in Richardson page, and we’re glad to talk through both together.
Serving Richardson, TX – Our Local Coverage Area
We serve Richardson and nearby communities. Use the map below to see the area we cover. If you’re nearby, we can almost certainly help.
Frequently Asked Questions About Garage Conversion ADU in Richardson
Four to six months, from permit submittal to final inspection. Permitting alone takes three to six weeks, demo and shell work about three, and rough-in and finish about ten. The cities in the Dallas area process faster if the submittal is complete on the first pass, which is why we handle the paperwork ourselves.
Yes. We pull building, electrical, plumbing, and mechanical permits for every Richardson garage conversion, and we coordinate all inspections. All work is inspected and documented, and the certificate of occupancy comes through before we call the job done. Call (844) 560-4467 if you’d like to talk through what your specific address will need.
Yes, and it’s the cheapest path. A garage office or studio with no plumbing lands closer to $45,000 than $80,000, and it needs only a building permit plus electrical. The trade-off: without a bathroom and kitchenette, it won’t qualify as a legal ADU for rental or multigenerational use. Most Richardson homeowners we work with decide the bathroom is worth the added cost.
Yes, typically, and more so here than in new-build suburbs because Richardson’s housing stock is largely single-story. Adding a separate living space to a 1960s ranch gives a buyer something the original floor plan didn’t have, and rentable ADUs stay in demand near the Telecom Corridor employment base. We won’t quote you a specific appraisal bump, but we can walk through comparable sales in your ZIP during the estimate.
Every garage conversion ADU we build is covered by the 730-Day Done Right Promise, which runs two full years past your final walkthrough. If something we built or installed fails, we come back and make it right. Manufacturer warranties on Kohler fixtures, HVAC equipment, and other installed brands pass to you on top of that.
Schedule Your Free Garage Conversion ADU Estimate in Richardson
Call (844) 560-4467 to schedule a free on-site estimate. We’ll walk your garage, check the slab and electrical panel, and talk through what a legal Richardson garage conversion ADU would take for your specific home. You’ll get a written line-item estimate and a realistic timeline before anything is committed. We also serve nearby Plano, Addison, and Carrollton, so if you’re pairing this with a driveway resurface, take a look at our Concrete Driveways & Concrete Work in Richardson and Asphalt Driveways & Resurfacing in Richardson work.
Written by the team at Groundwork Construction Co.